
2 The Square
Calne
Wiltshire
SN11 0BY
Fynamore Gardens, Calne
£525,000
6 Bedroom House - Detached
- Substantial Detached Family Home
- Six Bedrooms
- Self-Contained Annexe
- Kitchen Breakfast Room
- Garden Room and Living Room
- Integral Garage
- Utility Room and Guest Cloakroom
- Southerly Rear Garden
- Driveway Parking for Multiple Cars
- Gas Central Heating and Double Glazing
NO CHAIN! An exceptional detached family home offering extensive and versatile accommodation, inlcuding a self-contained annexe ideally suited to multi-generational living or those requiring accessible, level-access accommodation.
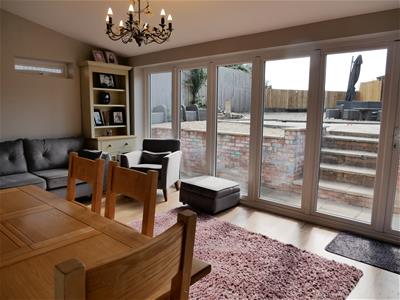
The spacious layout includes a generous living room with double doors opening into a large kitchen breakfast room, creating an ideal social space for both family life and entertaining. This is enhanced by a connecting light-filled garden room with bi-fold doors opening onto the rear garden, blending indoor and outdoor living. The ground floor is completed by a utility room and guest cloakroom.
The first floor offers five generous double bedrooms, including a principal bedroom with en suite, together with a family bathroom. A second staircase leads to the top floor where there is a spacious landing and a further room, ideal as a home office.
The self-contained annexe has been thoughtfully designed with accessibility in mind, and comprises a lounge, bedroom and wet room. The level access makes the annexe ideal for independent living or accommodating relatives with mobility needs.
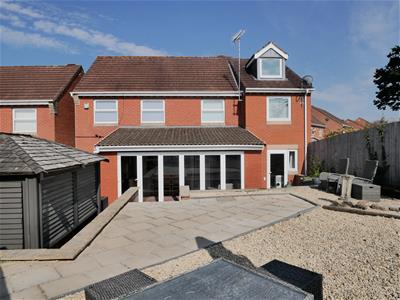
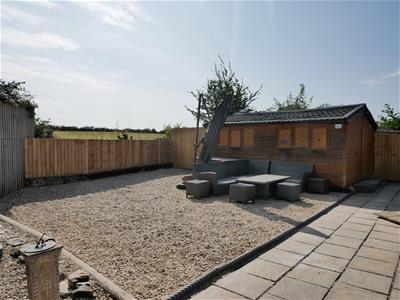
The rear garden enjoys a south-easterly aspect, is extremely private and is designed with ease of maintenance in mind. Further features include a gazebo-covered hot tub and a large timber workshop with power and light.
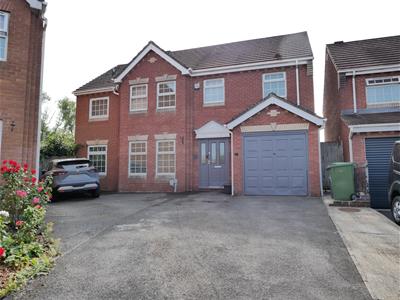
Single garage and driveway parking for up to six vehicles.
Location
The home is placed just to the south of Calne centre, in a sought-after residential area. Country walks and green areas are on the doorstep and it is a gentle stroll to the multiple facilities of the town, to include primary and secondary schooling, supermarkets, post office, leisure centres and GP surgeries.
The Home
Entrance Hall
Giving access to the living room, guest cloakroom and kitchen breakfast. Stairs rise to the first floor. Fitted with carpet.
Living Room
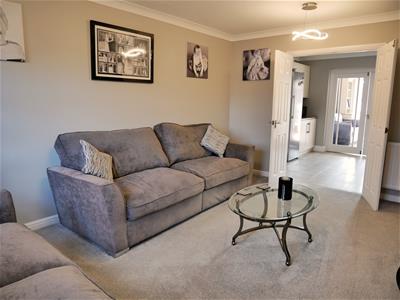
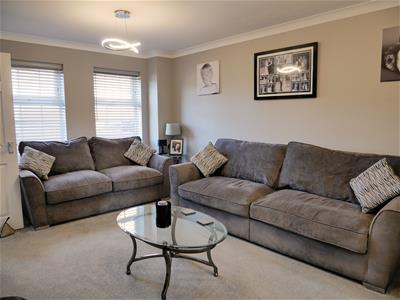
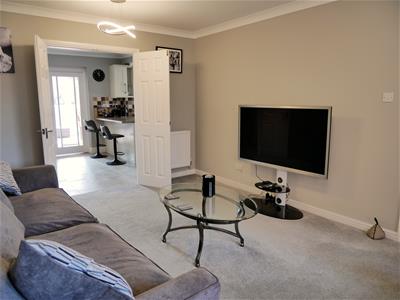 4.88m x 3.40m (16 x 11'2)With two windows viewing out to the front and double doors opening to the kitchen breakfast room. Fitted with carpet.
Guest Cloakroom
Comprising a pedestal water closet and wash basin.
Kitchen Breakfast
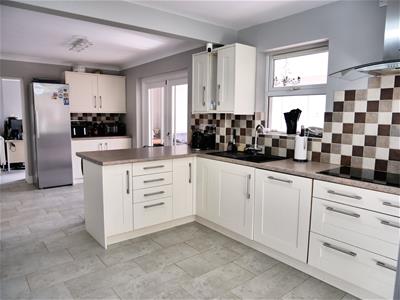
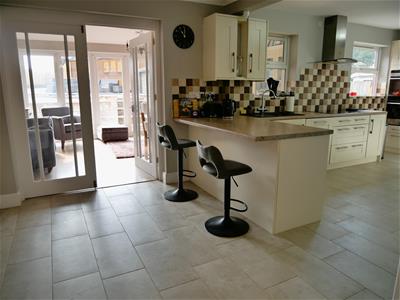
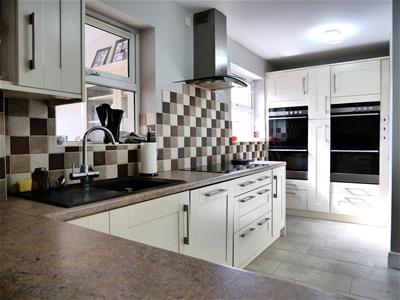 6.96m x 3.07m (22'10 x 10'01)A spacious modern fitted kitchen with integrated appliances to include two double ovens, five-ring electric hob with extractor over and a dishwasher. Space allows for a tall fridge freezer. A peninsular breakfast bar allows seating for informal dining. Tiled flooring. Double doors open to the garden room and further doors lead to the annexe, utility room and to the hallway.
Garden Room
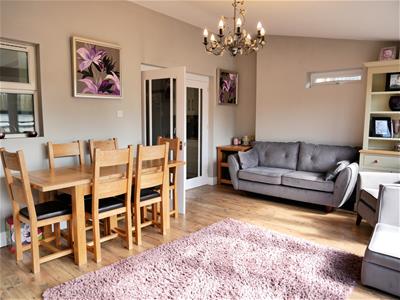
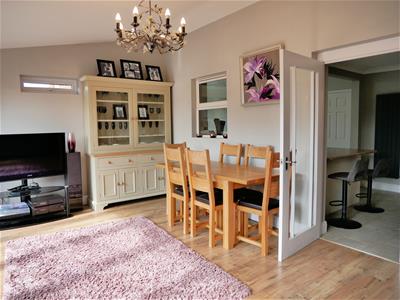 5.36m x 3.61m (17'7 x 11'10)Filled with natural light from bi-fold doors to the garden and two side windows, the garden room happily accommodates a large dining set, sofas, dresser and further furniture, making it a highly versatile reception room. With wood-effect laminate flooring.
Utility Room
2.24m x 1.96m (7'4 x 6'5)The utility room is of a good size and allows space for two appliances alongside good storage and a sink. The boiler is situated here and there is a door that leads to the integral garage and a side door to the garden. Tiled flooring.
First Floor Landing
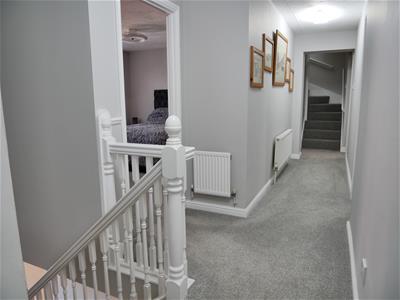 Giving access to Bedrooms 1, 2, 3, 4 and 5 and the family bathroom. The airing cupboard houses the hot water cylinder and there is loft access, which is boarded and has power.
Principal Bedroom
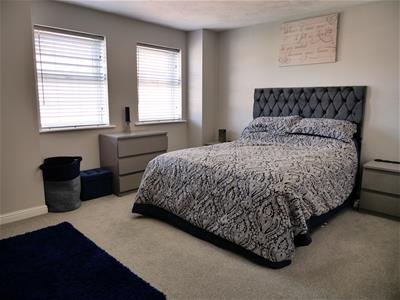
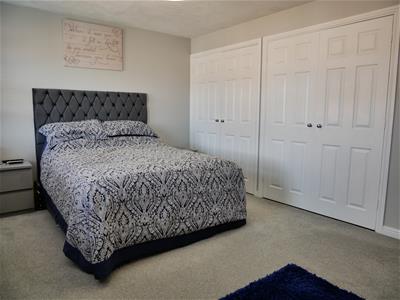
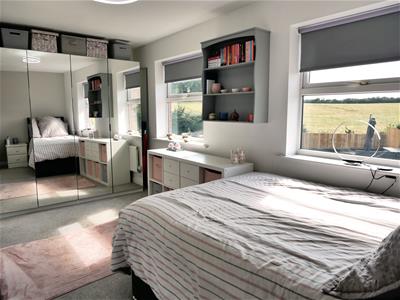
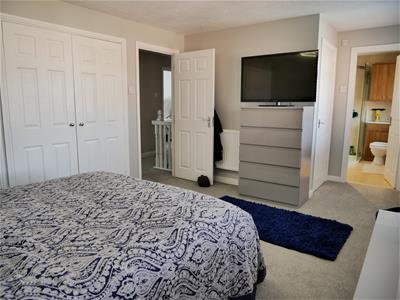 5.36m max x 3.48m (17'7 max x 11'5)With three windows viewing out to the front of the home, a spacious principal bedroom with the feature of two fitted double wardrobes and a further storage cupboard. Carpeted. A door leads to the en suite.
En Suite
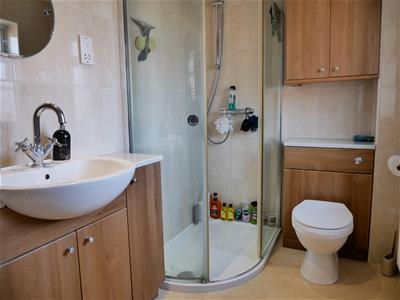 Comprising a double shower cubicle, vanity wash basin and concealed cistern wc. Fitted storage. A window with privacy glass to the front aspect. Tiled floor and walls.
Bedroom Two
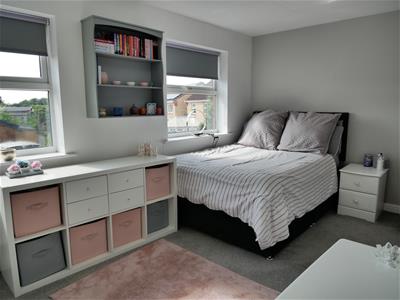 4.27m x 2.69m (14 x 8'10)A large double bedroom with two windows viewing over the rear garden and field view beyond. Fitted with carpet.
Bedroom Three
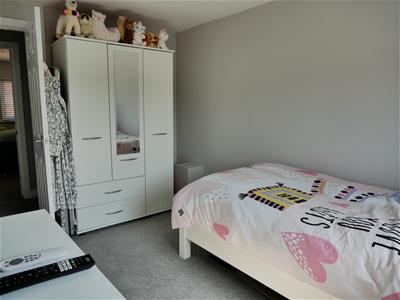 2.97m x 2.59m (9'9 x 8'6)A window to the rear aspect and fitted with carpet, this bedroom is currently used as a dressing room but would fit a double bed comfortably.
Bedroom Four
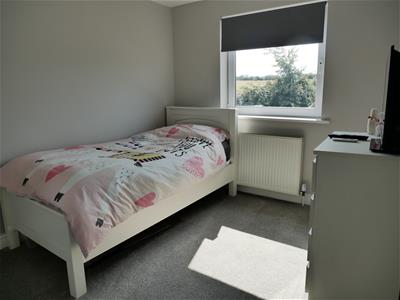
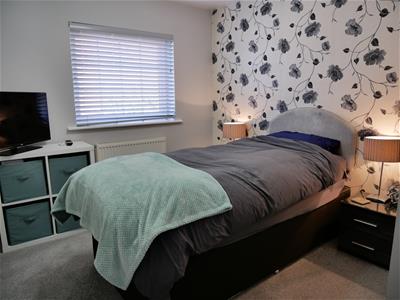 3.71m x 2.62m (12'2 x 8'7)A further double bedroom with a window enjoying views to the rear garden, with carpeted flooring.
Bedroom Five
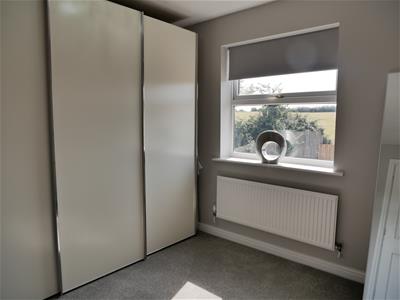 3.35m x 2.59m (11 x 8'6)With the benefit of a built-in wardrobe, this bedroom is another double room with carpeted flooring and a window viewing to the front.
Family Bathroom
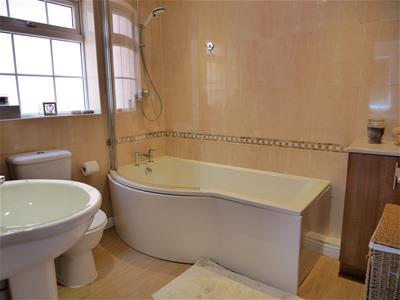 2.64m x 2.08m (8'8 x 6'10)Featuring a P-shaped bath with shower over, pedestal water closet and wash basin. Fitted cupboards. Window with privacy glass to the side aspect. Vinyl flooring and tiled walls.
Second Floor Landing
With laminate flooring, the second floor landing allows excellent storage space. Door to bedroom six.
Bedroom Six/Study
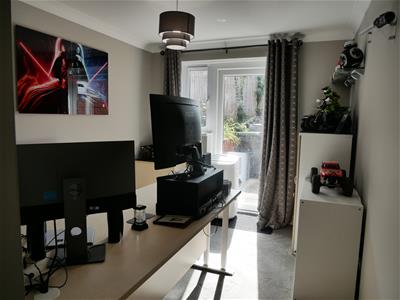
Within the eaves, this room is a single room, ideally suited as a home office. Built-in desk and two cupboards. Dormer window. Laminate flooring.
ANNEXE
Designed with accessibility in mind, with entry from either the main house kitchen or externally, from the rear of the home.
As follows;
Annexe Lounge
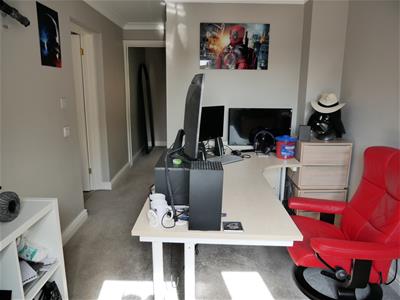 3.89m x 2.59m (12'9 x 8'6)A lounge with a wide glazed door and window to the rear garden. Fitted with carpet. Leads into the annexe hallway.
Annexe Wet Room
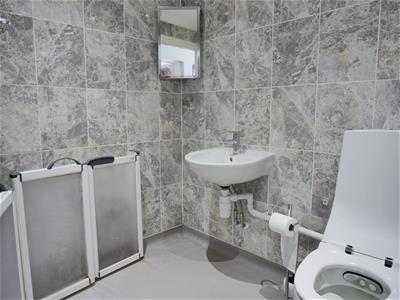 Designed to promote independence for a person requiring level access or/or wheeled mobility aids. Includes a 'Wash and Dry' toilet, wash basin and electric shower with mid-height folding doors. Vinyl flooring and tiled walls.
Annexe Bedroom
2.67m x 2.59m (8'9 x 8'6)With the benefit of a built-in double wardrobe, the bedroom can accommodate a small double bed. Window to the front. Fitted with carpet.
External
Rear Garden
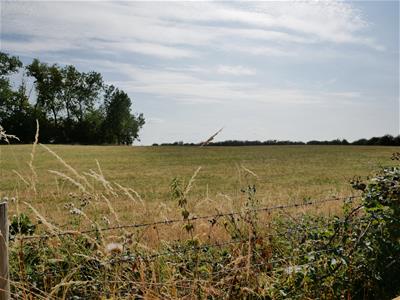
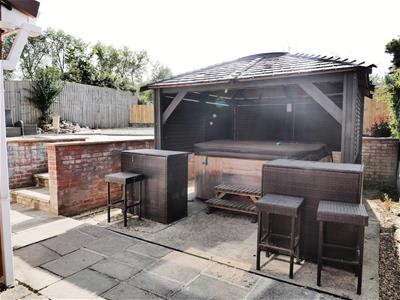 The low-maintenance rear garden enjoys a southerly aspect, is fully enclosed and has exceptionally good privacy. The garden has been designed for outdoor relaxation and entertaining and is laid to paving and shingle with several areas for seating and dining. A covered gazebo shelters the hot tub while a large timber workshop with power offers excellent versatility for storage or hobbies. The garden enjoys an attractive outlook over open fields to the rear, adding to the peaceful setting.
Driveway
A substantial tarmac driveway infront of the home, allowing parking for up to six cars.
Garage
An integral garage with an up and over vehicular door and a pedestrian rear door that opens to the utility room. Fitted with power and light and with the benefit of eaves storage also.
Services
All mains services are connected.
Gas central heating.
Council Tax Band F.
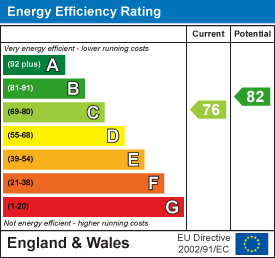
Energy Efficiency and Environmental Impact

Although these particulars are thought to be materially correct their accuracy cannot be guaranteed and they do not form part of any contract.
Property data and search facilities supplied by www.vebra.com