.png)
Quarry Road, Liversedge
£185,000
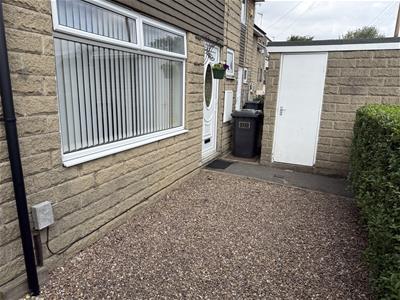
3 Bedroom House - End Town House
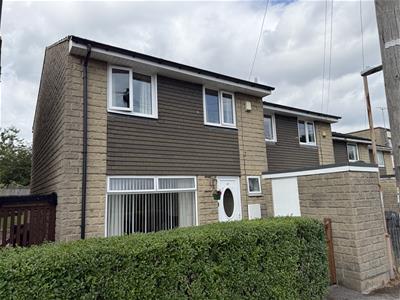
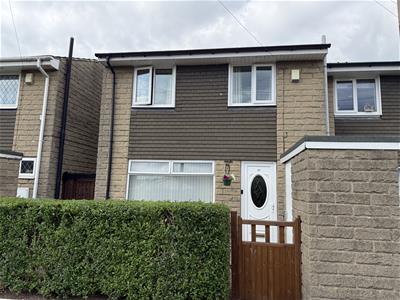
- THREE BEDROOM END TERRACE HOUSE
- SPACIOUS FAMILY HOME
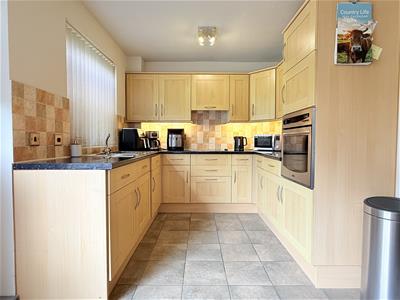
- OPEN PLAN DINING KITCHEN
- CLOSE TO LOCAL AMENITIES INCLUDING SCHOOLS
- PUBLIC TRANSPORT LINKS & MOTORWAY NETWORKS CLOSEBY
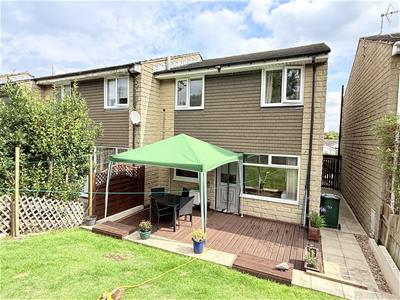
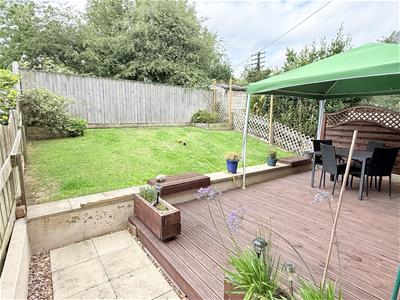
- GOOD SIZED GARDENS
A well-proportioned three-bedroom end terrace property, offering spacious accommodation ideally suited to first-time buyers and young families. Conveniently positioned close to a range of local amenities, including well-regarded schools and public transport links, the property also enjoys easy access to the nearby towns of Mirfield, Cleckheaton, Heckmondwike and Huddersfield, all offering an excellent selection of shops, restaurants and everyday conveniences. Externally, the property benefits from access to a communal parking area for residents, together with generous gardens providing plenty of outdoor space to sit out, relax and enjoy.
Tenure - Freehold
EPC Rating - D
Council Tax - Band A
Heating - communal heating system
Water - mains
Electric - mains
Sewerage - mains
Parking - shared carpark for residents (not allocated)
Entrance
The front door opens to the spacious entrance hallway with doors opening to the wc, lounge, dining kitchen and useful storage cupboard. Stairs lead to the first floor.
WC
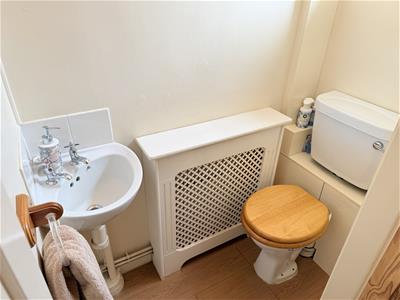
Wc, wall mounted wash basin and a front aspect obscured window.
Lounge
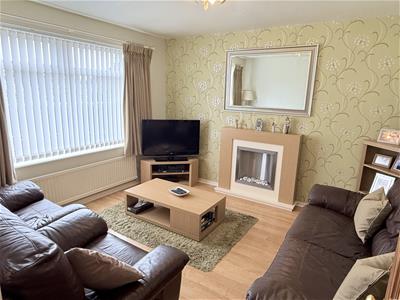
3.7 x 3.5 (12'1" x 11'5")A well proportioned reception offering space for furnishings and featuring a flame effect electric fire. Large front aspect window.
Dining Kitchen
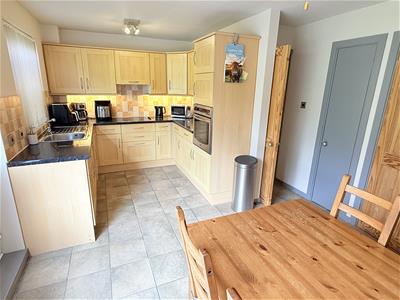
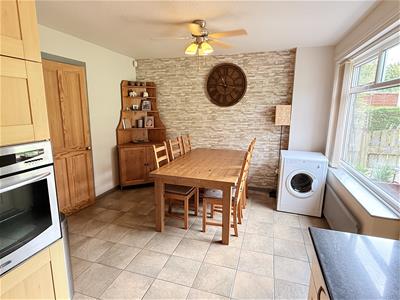
5.4 x 3.5 (max) (17'8" x 11'5" (max))A large open plan kitchen which provides ample space for a large dining table making this a fantastic family or entertaining space, an external door provides access directly to the rear garden which is a fantastic feature, especially during the summer months. The kitchen comprises a range of wall and base units, stainless steel sink and drainer, built in electric oven, electric hob with extractor above, as well as having an integrated fridge, washing machine and dishwasher. Also benefits from a large walk in storage cupboard and additional pantry store.
Landing
Doors open to the bathroom, three bedrooms and storage cupboard which houses the gas central heating boiler. A hatch provides access to the part-boarded loft.
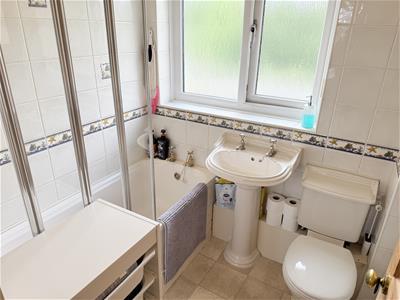
Bathroom
2 x 1.6 (6'6" x 5'2")Comprising a bath with electric shower over, pedestal wash basin, wc and rear aspect obsured window.
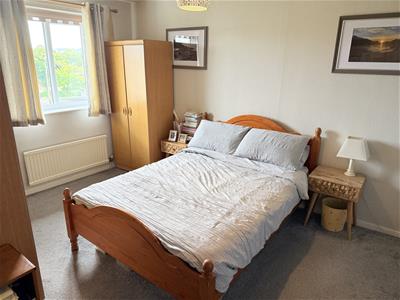
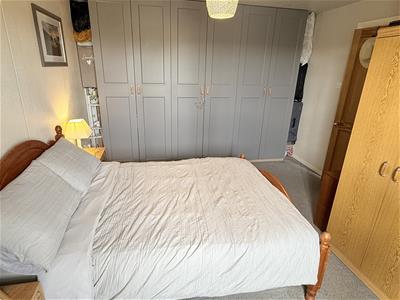
Bedroom One
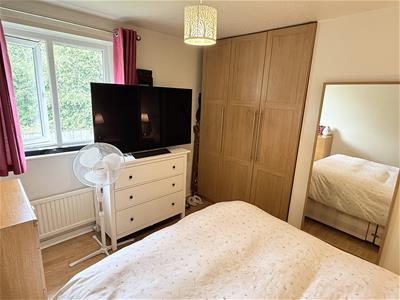
4.5 x 3 (14'9" x 9'10")A generously sized double bedroom providing space for furnishings including wardrobes (included). Front aspect window.
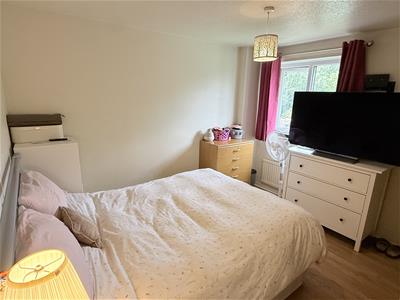
Bedroom Two
3.5 x 3.4 (max) (11'5" x 11'1" (max))Double bedroom providing space for furnishings (wardrobe included). The rear aspect window enjoys the pleasant views of the garden.
Bedroom Three
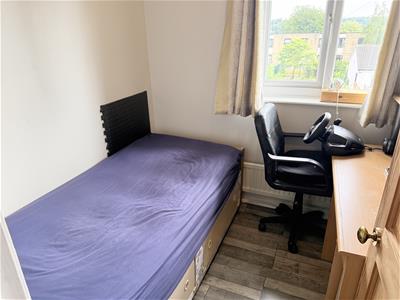
2.3 x 2 (7'6" x 6'6")Single in size with a useful storage cupboard built above the bulkhead. Front aspect window.
Garden
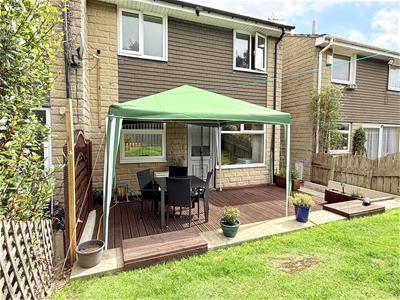
Having a low maintenance front garden with useful storage shed. Set to the rear is a good sized garden conisting of a patio seating area and raised lawn - a perfect space to sit out and relax. There is a car park for residents but not allocated parking - it's first come, first served.
Energy Efficiency and Environmental Impact

Although these particulars are thought to be materially correct their accuracy cannot be guaranteed and they do not form part of any contract.
Property data and search facilities supplied by www.vebra.com