.png)
1st Call Sales & Lettings
Tel: 01702 616416
193 Woodgrange Drive
Southend On Sea
Essex
SS1 2SG
St. Johns Road, Westcliff-On-Sea
Offers Over £375,000 Sold (STC)
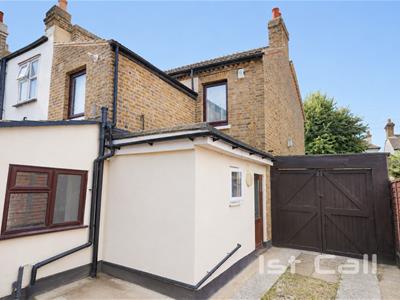
2 Bedroom House - Semi-Detached
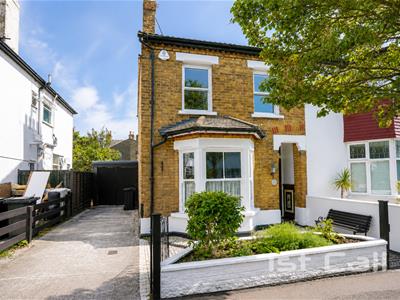
- Character Semi Detached House
- Great Location Close To Hamlet Court Road, Westcliff Rail Station & Seafront
- Retaining Many Original Features
- Lounge, Dining Room & Morning Room
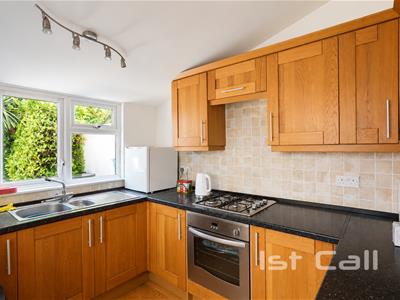
- Modern Fitted Kitchen
- Ground & First Floor Shower Rooms
- Two Double Bedrooms
- Off Street Parking for 2/3 Vehicles
- Detached Garden Building With W.C.
- Viewing Essential To Appreciate
Situated in a highly sought-after location south of the London Road, within easy reach of the shops, cafés and restaurants of Hamlet Court Road, Westcliff railway station and the seafront, this spacious two-bedroom semi-detached character home offers excellent potential to extend (subject to the necessary planning consents). Retaining a wealth of original features, the well-proportioned accommodation comprises a lounge, dining room, morning room, modern fitted kitchen and contemporary ground floor shower room. The first floor offers two generous double bedrooms, together with a small second kitchen and connecting shower room, providing fantastic flexibility and scope to reconfigure the layout to suit a variety of lifestyles. Further benefits include off-street parking for two to three vehicles and excellent potential to create a truly stunning family home. An internal viewing is highly recommended to fully appreciate the size, character and possibilities this unique property has to offer.
Accommodation Comprising
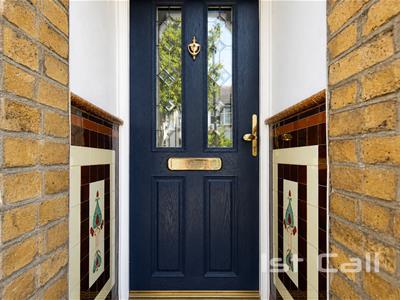 Recessed entrance with original tiled walls and composite front door with double glazed inserts providing access to...
Entrance Hall
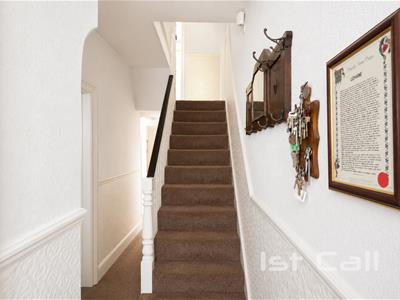 Staircase to first floor with understairs storage cupboard, radiator, dado and picture rails, doors off to...
Lounge
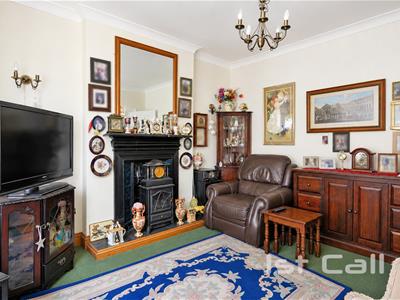
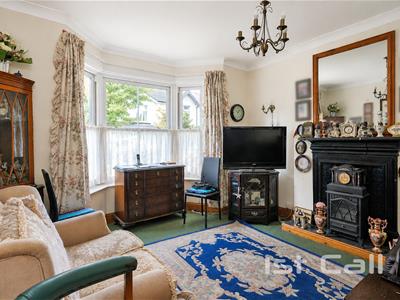 4.34m into bay x 3.56m (14'3 into bay x 11'8)Bay window to front with double glazed sash windows. radiator, feature cast iron fireplace with tiled inserts and tiled hearth, smooth plastered coved ceiling...
Dining Room (Currently used as Bedroom)
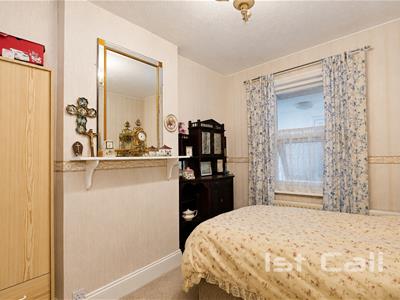 3.63m x 2.84m (11'11 x 9'4)Double glazed sash window to rear lobby, radiator...
Morning Room
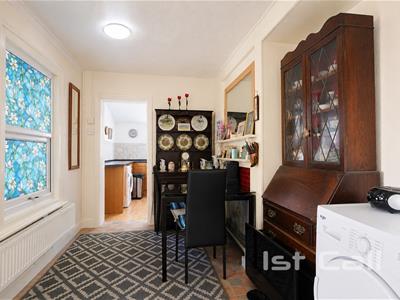 3.48m x 2.44m (11'5 x 8')Patterned double glazed window to bathroom, double glazed door to lobby, radiator, feature cast iron fireplace with tiled inserts and timber surround, built in storage cupboard, doorway to...
Kitchen
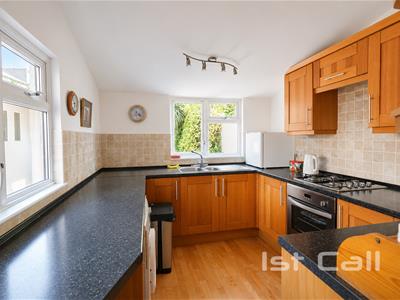 2.90m x 2.62m (9'6 x 8'7)Range of fitted base units with toning roll edged working surfaces over, inset single drainer stainless steel sink unit. integrated stainless steel gas hob with oven below and extractor hood over, space and plumbing for washing machine, matching range of wall mounted units, tiled splashbacks, laminate wood flooring, smooth plastered ceiling, double glazed windows to side and rear...
Inner Lobby
2.31m x 0.94m (7'7 x 3'1)Double glazed door to side, smooth plastered ceiling, door to...
Shower Room
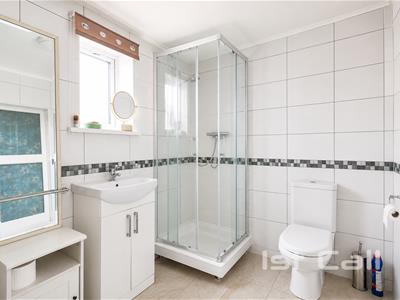 2.26m x 1.85m (7'5 x 6'1)Fully tiled walls and flooring with glazed shower cubicle, vanity wash hand basin, low level W.C., radiator, smooth plastered ceiling, double glazed window to side...
First Floor Landing
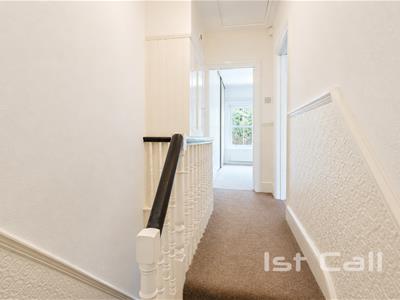 Loft access (we are advised that there is a fitted loft ladder and the loft space is mostly boarded with a light), built in storage cupboard, dado rail, doors off to...
Bedroom 1
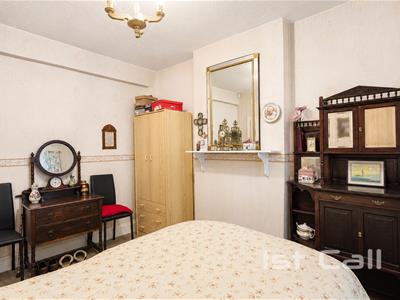
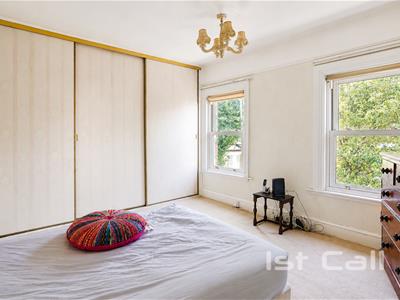
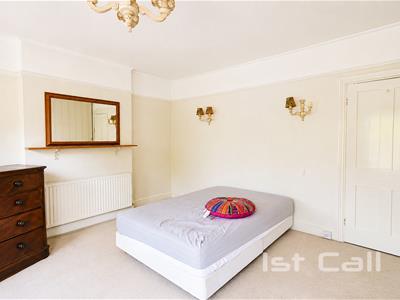
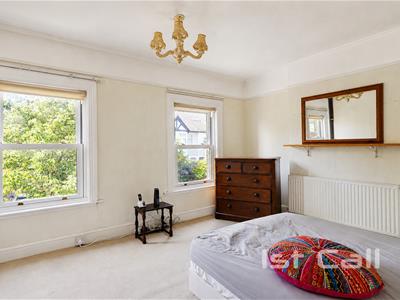 4.67m x 3.58m (15'4 x 11'9)Two double glazed sash windows to front, radiator, range of fitted wardrobe cupboards, picture rail...
Bedroom 2
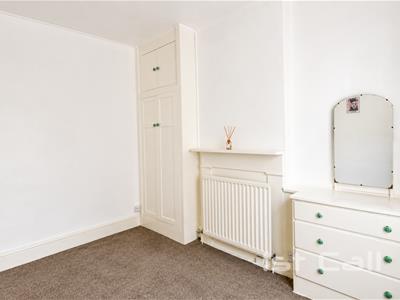
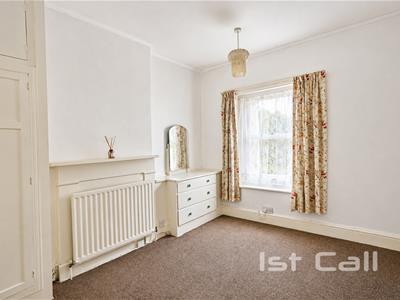 3.58m x 2.82m (11'9 x 9'3)Double glazed window to rear, radiator, built in alcove storage cupboard...
Kitchen
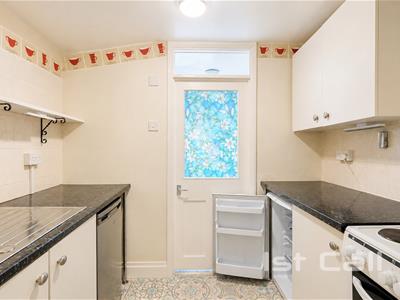 7'11 x 5'11Fitted base units with toning roll edged working surfaces over, inset single drainer stainless steel sink unit, electric cooker, matching wall mounted units, tiled splashbacks, part glazed door to...
Shower Room
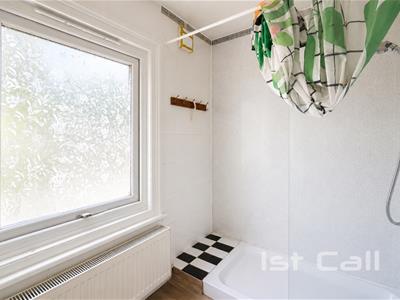 2.41m x 1.80m (7'11 x 5'11)Suite comprising walk in shower cubicle, wall mounted wash hand basin, low level W.C., tiled splashbacks, wall mounted gas central heating & hot water boiler, radiator, obscure double glazed window to rear...
Externally
Front Garden
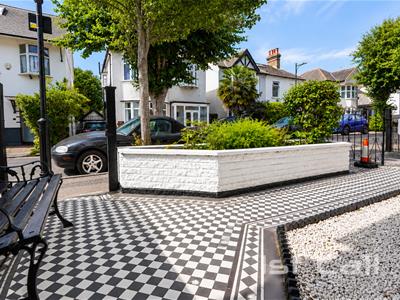 Original black & white tiled pathway, raised flower bed, own driveway offering off street parking for two vehicles with twin timber gates providing access to...
Rear Garden
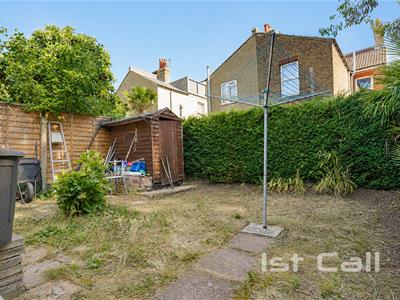
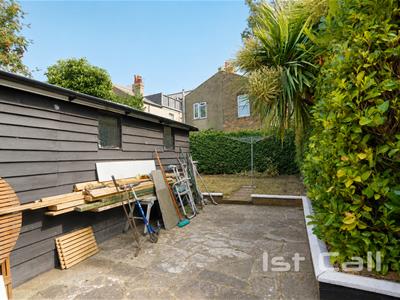 Further concreted hardstanding providing additional off street parking space, crazy paved patio area, further lawned area with timber shed and flower/ shrub borders, door to...
Garden Room
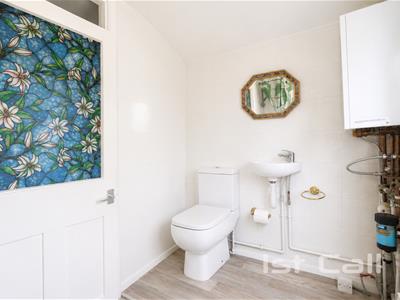
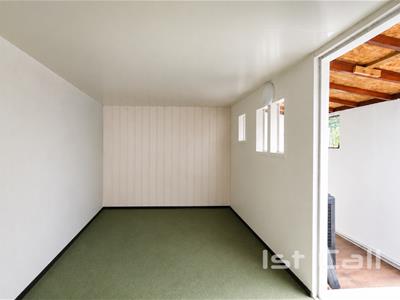
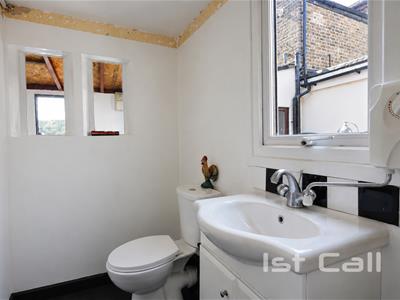
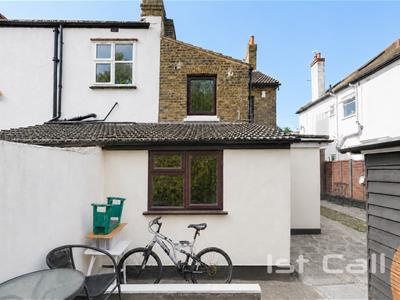
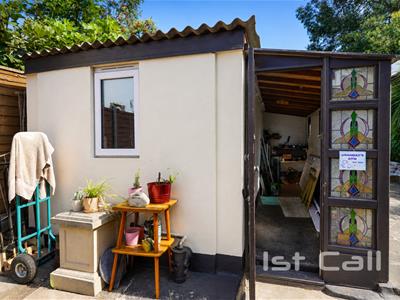 4.67m x 3.86m max overall (15'4 x 12'8 max overallSuitable for a variety of uses. power and light connected, door leading to hallway with windows to side and door to main room with further door to low level W.C., vanity wash hand basin and double glazed window to front...
Important Information & Property Images
These sales particulars are provided in good faith and are intended as a general guide only. Whilst every effort has been made to ensure the accuracy of the information, they do not form part of any offer or contract and should not be relied upon as statements or representations of fact. Buyers should satisfy themselves, by inspection or otherwise, as to the accuracy of all information before proceeding.
Some property photographs may have been digitally enhanced for marketing purposes. This may include adjustments to brightness, colour balance, perspective correction, sky replacement, removal of temporary or personal items, virtual decluttering, or other minor cosmetic editing. Artificial Intelligence (AI) assisted editing tools may also be used to carry out these enhancements.
No structural alterations, changes to room dimensions, permanent fixtures, layout or material features of the property are created or intentionally misrepresented. Where images have been digitally enhanced, they are intended solely to present the property in a clear and realistic manner and not to mislead prospective purchasers.
Prospective buyers are encouraged to inspect the property personally to satisfy themselves as to its condition, layout and suitability.
Energy Efficiency and Environmental Impact
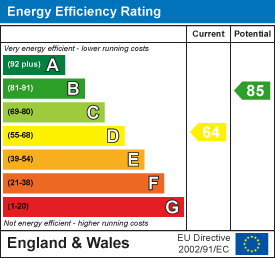
Although these particulars are thought to be materially correct their accuracy cannot be guaranteed and they do not form part of any contract.
Property data and search facilities supplied by www.vebra.com