
Hern & Crabtree Limited
87 Pontcanna Street
Pontcanna
Cardiff
CF11 9HS
Tangmere Drive, Radyr Way, Cardiff
Per Calendar Month £1,050 p.c.m. To Let
2 Bedroom House - End Terrace
- End of Terrace House
- Two Bedrooms
- Lounge/Dining Room
- Modern Kitchen
- Gas Central Heating
- Enclosed Rear Garden

- EPC C
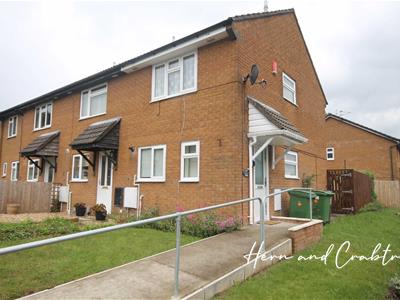
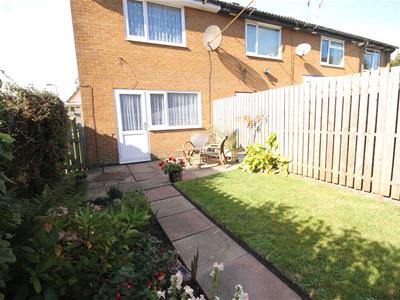
A two bedroom end of terrace house located in the popular residential area of Radyr Way. The property is situated within walking distance to the railway station, close to local amenities and shops. The property comprises: Lounge/Dining Room, Modern Fitted Kitchen, Two Bedrooms (one double one single) Enclosed Rear Garden, Gas Central Heating and Double Glazing.
Available from September 2026 on a 6 month contract at £1050pcm. Unfurnished. EPC Rating C. Council Band D.
A holding fee of £150 will be payable to secure the property. This will be deducted from the final balance of the first month rent payable upon moving into the property subject to a successful application. Hern & Crabtree Ltd reserves the right to retain this payment should the applicant have provided false or misleading information.
Entrance
Entered via upvc obscure double glazed door into entrance hall, double glazed upvc window to the front, panelled radiator, telephone point, power point, storage cupboard housing electric consumer unit and rail, archway to:
Kitchen
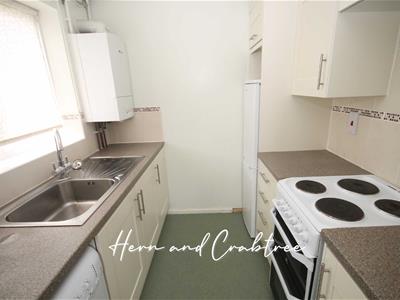
6'11 x 6'11Fitted kitchen with modern wall and base units with work surface over, free standing four ring electric cooker, space for fridge freezer, single bowl stainless steel sink and drainer with mixer tap, space and pluming for washing machine, double glazed window to the front, wall mounted 'Worcester' combination boiler, part tiled walls, power points.
Lounge/dining room
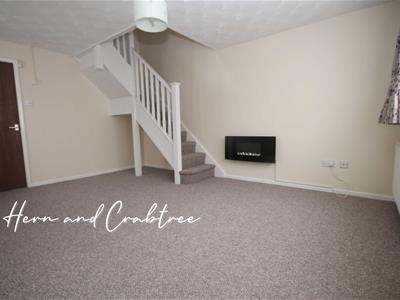
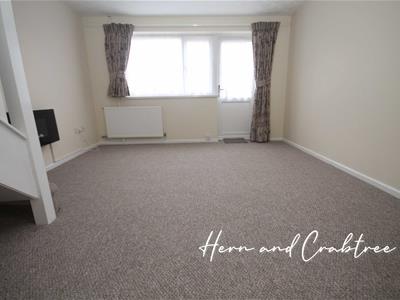
12'2 x 15'7Double glazed upvc windows to the rear and the side, upvc double glazed door leading out to the rear garden, two panelled radiators, wall mounted gas fire, power points, TV point, stairs rising to the first floor.
Landing
Stairs rising from lounge, doors leading to all rooms, power points.
Bedroom one
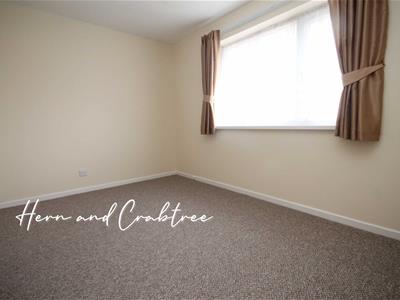
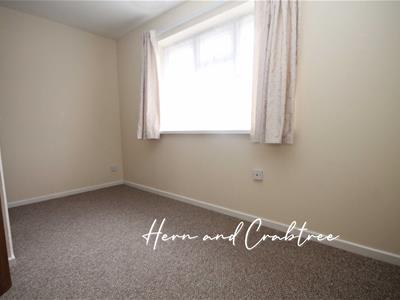
12'3 x 8'3Upvc double glazed window to the rear, power points, radiator, stripped wood flooring.
Bedroom two
12' max x 7'4 maxUpvc double glazed window to the front , access to loft space, panelled radiator, power points, TV point, two storage cupboards one with hanging rail and shelving and the other with slatted shelving and power point.
Bathroom
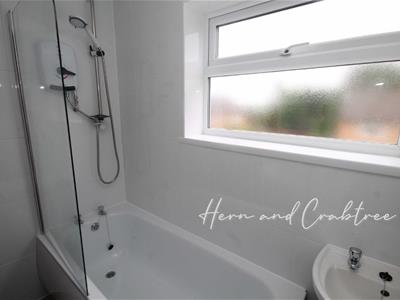
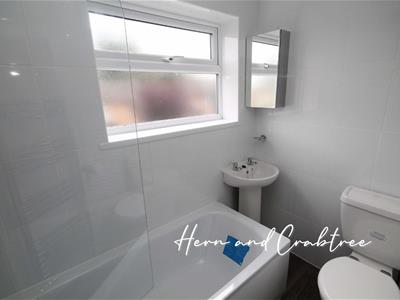
4'7 x 6'11Upvc obscure double glazed window to the side, fitted with a white suite comprising enclosed double shower cubicle with electric shower over, low level w.c, wash hand basin, panelled radiator, shave point, walls are fully tiled.
Rear
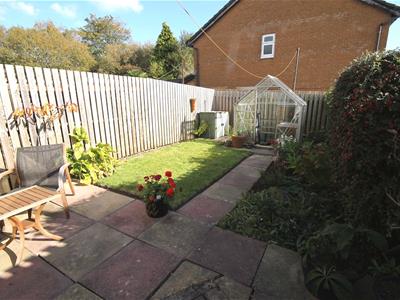
Enclosed rear garden with timber fencing, partly laid to lawn, patio area, borders with mature shrubs, flowers and trees, green house, side gate leading to the front.
Front
Mainly laid to lawn, shubs, pathway to side.
Tenure
We have been advised by the seller that the property is freehold.

Energy Efficiency and Environmental Impact
Although these particulars are thought to be materially correct their accuracy cannot be guaranteed and they do not form part of any contract.
Property data and search facilities supplied by www.vebra.com