
A Wilson Estates Ltd
Tel: 0161 303 0778
122 Mottram Road
Stalybridge
SK15 2QU
Rowan Street, Gee Cross, Hyde
£210,000 Sold (STC)
2 Bedroom House - Mid Terrace
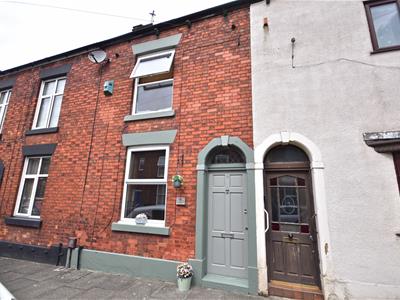
- Two Bedroom Mid Terraced Property
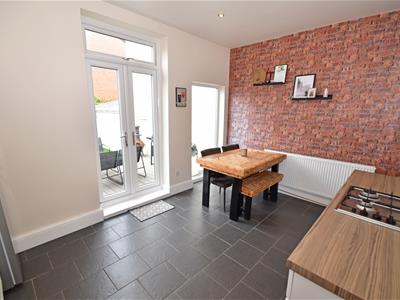
- Superb Fitted Dining Kitchen
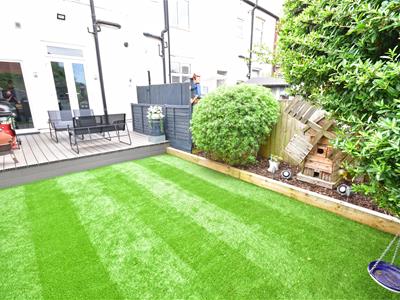
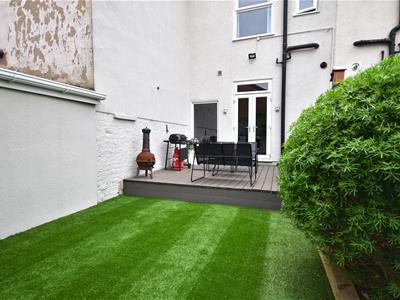
- Landscaped Garden to The Rear
- Contemporary Bathroom Suite
- Quiet Cul De Sac Location
- Viewing Highly Recommended!
Tucked away on a popular cul de sac in the ever popular Gee Cross area of Hyde, this beautifully presented two bedroom mid terrace home offers spacious, ready to move into accommodation that is sure to appeal to first time buyers, downsizers and investors alike.
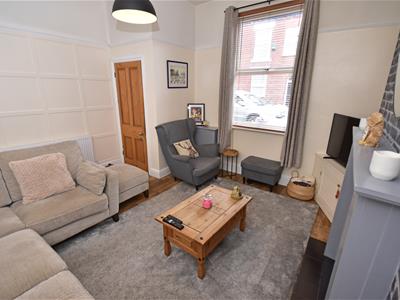
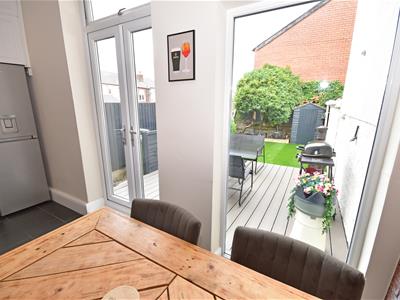
The accommodation briefly comprises an entrance porch leading into a bright and welcoming lounge, followed by a stylish fitted dining kitchen featuring a large picture window overlooking the garden and French doors opening directly onto the rear patio, creating a light and airy space for everyday living and entertaining.
To the first floor are two generously proportioned bedrooms and a well appointed family bathroom.
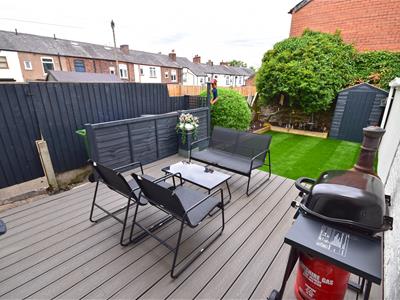
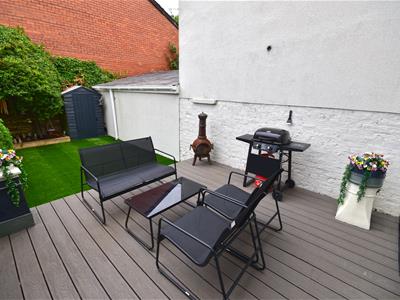
Outside, the property enjoys a beautifully landscaped rear garden offering a good degree of privacy, providing an ideal space to relax or entertain during the warmer months.
Further benefits include gas central heating and double glazing throughout.
Situated within easy walking distance of the independent shops, cafés and amenities of Gee Cross Village, as well as Hyde town centre, the property also enjoys excellent transport links and access to well regarded local schools, making it an excellent choice for a wide range of buyers.
Early viewing is highly recommended.
GROUND FLOOR
Porch
0.80m x 0.83m (2'7" x 2'9")Front door and door to the lounge.
Lounge
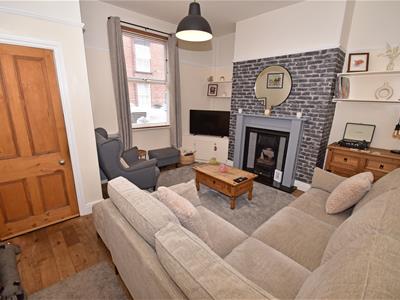 3.90m x 4.33m (12'10" x 14'2")Window to front, fitted feature fire surround with fire inset, picture rail, wooden flooring, part decorative feature panelled wall, TV aerial point, meter cupboards, radiator.
Kitchen/Dining Room
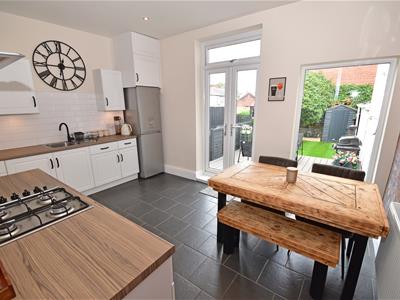 3.06m x 4.33m (10'0" x 14'2")Fitted with a matching range of base and wall units incorporating a single drainer sink unit and work tops over, fitted four ring gas hob with extractor hood above and electric oven, large picture window overlooking the rear garden, French style patio doors leading to the rear garden, stairs providing access to the first floor, space for fridge freezer, under stairs storage cupboard, inset ceiling lights and radiator.
FIRST FLOOR
Landing
1.82m x 1.54m (6'0" x 5'1")
Bedroom One
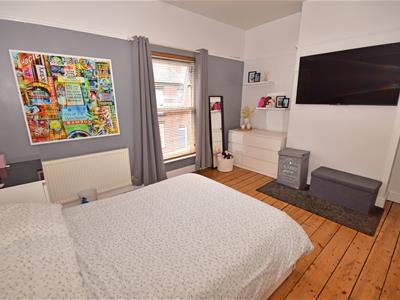
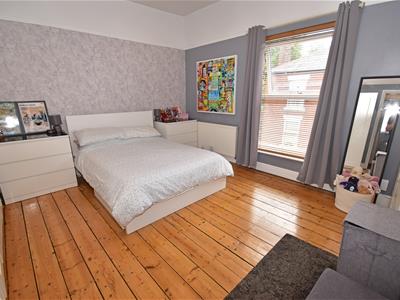 3.90m x 4.33m (12'10" x 14'2")Window to front, wooden flooring, picture rail and radiator.
Bedroom Two
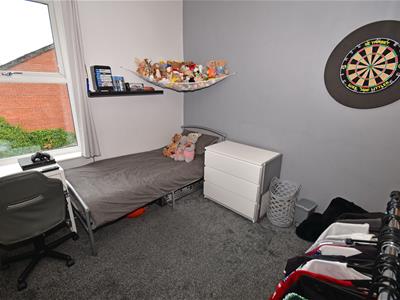
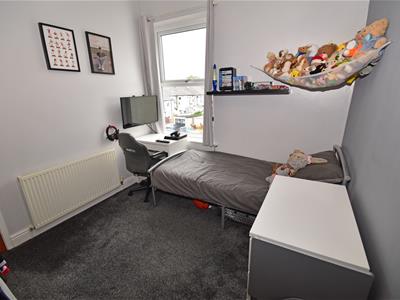 3.00m x 2.79m (9'10" x 9'2")Window to rear, radiator.
Bathroom/WC
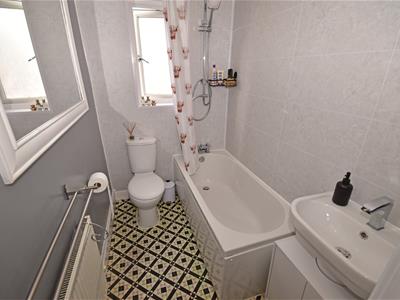 2.04m x 1.54m (6'8" x 5'1")Contemporary white coloured bathroom suite with panelled bath and mixer shower over, pedestal wash hand basin, low level WC, window to the rear, radiator.
Outside and Gardens
To the rear is a lovely landscaped garden with large composite decked patio area, with walled and fenced boundaries. flower borders.
Energy Efficiency and Environmental Impact
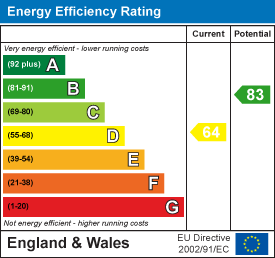
Although these particulars are thought to be materially correct their accuracy cannot be guaranteed and they do not form part of any contract.
Property data and search facilities supplied by www.vebra.com