
Holme Farm Way, Pontefract
Offers Over £230,000
3 Bedroom House - Semi-Detached
- Three-Bedroom Semi-Detached Home
- Popular South Side Of Pontefract Location In Carleton
- Kitchen Diner
- Seperate Lounge
- Downstairs WC
- Enclosed Rear Garden, Mainly Laid To Lawn
- Ideal For First-Time Buyers, Families And Downsizers
- Close To Schools, Shops And Local Amenities
- Early Viewing Highly Recommended
- Excellent Access To Pontefract Town Centre And Motorway Networks
**NEW**FOR FIRST TIME BUYERS**LOCATED IN CARLETON**DOWNSTAIRS WC**EASY ACCESS TO TRANSPORT LINKS**
Lead In
Situated on the ever-popular south side of Pontefract in Carleton, this well-presented three-bedroom semi-detached home offers an excellent opportunity for a wide range of buyers, including first-time purchasers, growing families and those looking to downsize.
The ground floor comprises a welcoming lounge, a spacious kitchen diner ideal for everyday family, along with the added convenience of a downstairs WC. To the first floor are three well-proportioned bedrooms and a modern family bathroom.
Externally, the property benefits from an enclosed rear garden, predominantly laid to lawn, providing the perfect space for children to play or for outdoor entertaining.
Properties in this sought-after location rarely come to the market, and with excellent access to well-regarded schools, local shops, Pontefract town centre and major motorway networks, we anticipate a high level of interest.
Early viewing is highly recommended. Contact Enfields today to arrange your appointment.
Entrance Hall
3'10" x 8'5"Access to the downstairs WC, living room and stairs leading to the first floor. Wood effect flooring. Central heated radiator.
WC
3'1" x 5'6"WC with low level flush. Wash hand basin with chrome taps. Wood effect flooring. Central heated radiator. UPVC double glazed frosted window to the front aspect.
Living Room
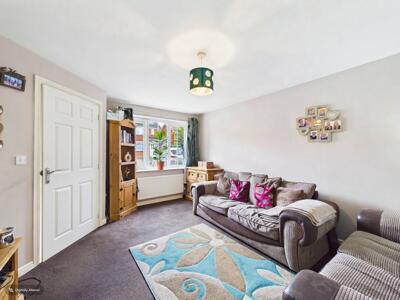 11'11" x 14'4"Access to the kitchen diner and cupboard under the stairs. Carpeted throughout. Central heated radiator. UPVC double glazed window to the front elevation.
Kitchen Diner
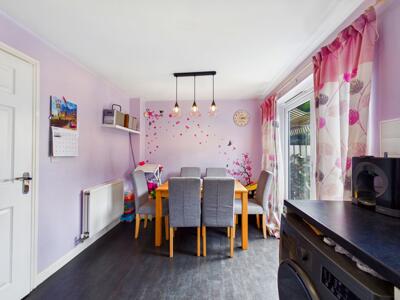
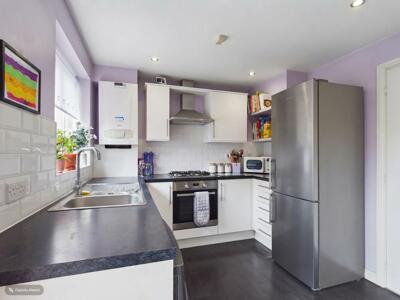 15'2" x 8'9"A range of high and low level kitchen units with integrated oven, hob and extractor hood. Option to reconnect plumbing for washing machine. Space for fridge / freezer. One and half bowl sink with drainer and chrome tap. UPVC double glazed French door leading to the rear garden. Wood effect flooring. Central heated radiator. UPVC double glazed window to the rear elevation.
Landing
3'5" x 5'11"Access to all three bedrooms, bathroom and loft. Carpeted throughout.
Bedroom One
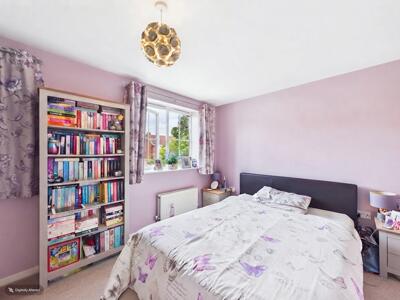 15'5" x 9'5"Carpeted throughout. Central heated radiator. UPVC double glazed windows to the front elevations.
Bedroom Two
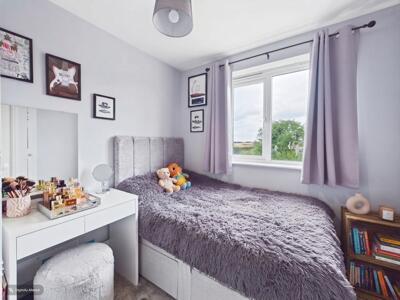 7'9" x 7'7"Carpeted throughout. UPVC double glazed window to the rear elevation.
Bedroom Three
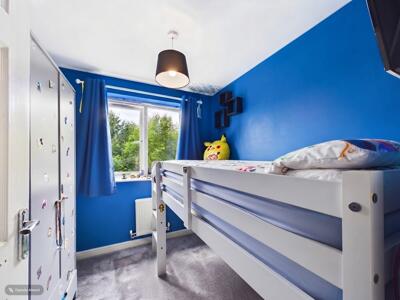 7'5" x 7'9"Carpeted throughout. Central heated radiator. UPVC double glazed window to the rear elevation.
Bathroom
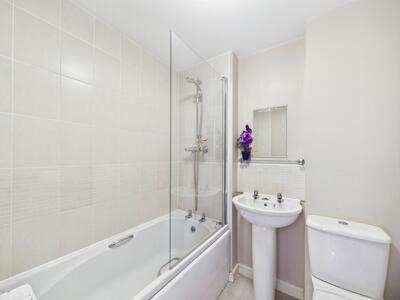 5'7" x 6'1"Panel bath with chrome taps, shower screen and mains feed shower. Wash hand basin with chrome taps. WC with low level flush. Extractor fan. Tiled effect flooring. Central heated radiator.
External
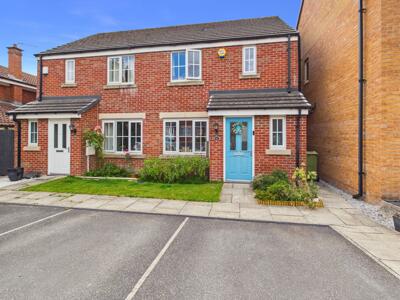
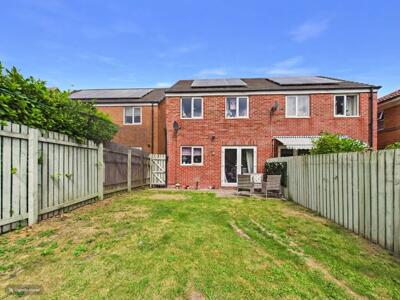 Occupying an attractive position within a modern residential development, this well-presented semi-detached home boasts excellent kerb appeal. The property benefits from two allocated off-road parking spaces directly to the front, together with a neatly maintained lawn and well-stocked planted borders that provide a welcoming approach. A paved pathway leads to the stylish front entrance, while gated side access offers convenient entry to the rear garden.
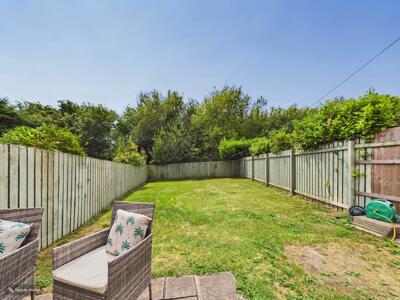
To the rear, the property enjoys a generous enclosed garden, predominantly laid to lawn, providing an ideal space for families, children and outdoor entertaining. A paved patio sits immediately outside the French doors, creating the perfect spot for outdoor dining or relaxing during the warmer months. The garden is enclosed by timber fencing, offering a good degree of privacy, with mature trees beyond creating an attractive green backdrop. A side access gate provides convenient access to the front of the property, completing this excellent outdoor space.
These particulars are prepared in good faith and in accordance with current consumer protection legislation, using information provided by the vendor. Whilst we take reasonable steps to ensure that the details are accurate and not misleading, we have not independently verified all information and cannot guarantee its completeness or accuracy. The particulars are intended as a general guide only and do not constitute part of an offer or contract. All descriptions, measurements, references to condition, services, tenure, planning matters, and other material information should be independently verified by prospective purchasers through inspection, survey, and appropriate professional enquiries.

Energy Efficiency and Environmental Impact
Although these particulars are thought to be materially correct their accuracy cannot be guaranteed and they do not form part of any contract.
Property data and search facilities supplied by www.vebra.com