
35 St Thomas Street
Weymouth
DT4 8EJ
Alexandra Road, Lodmoor, Weymouth
Asking Price £600,000
5 Bedroom House - Detached
- SUBSTANTIAL DETACHED PERIOD HOUSE
- DESIRABLE RESIDENTIAL POSITION AT LODMOOR
- WELL PROPORTIONED RECEPTION ROOMS
- CURRENTLY AS TWO SEPERATE DWELLINGS BUT STILL CONNECTING
- REQUIRES SOME GENERAL UPDATING
- CHARACTER PROPERTY
- DRIVEWAY LEADING TO GOOD PARKING & GARAGE
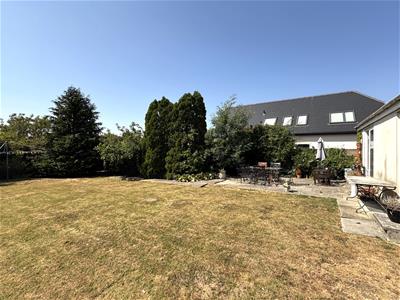
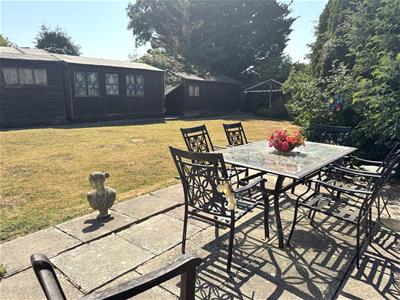
- LARGE PRIVATE REAR GARDEN
- BACKING ONTO THE NATURE RESERVE
- CLOSE TO GOOD LOCAL AMENITIES & CLOSE TO TOWN
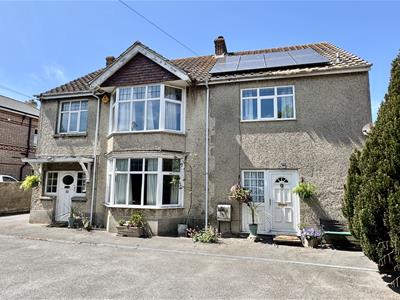
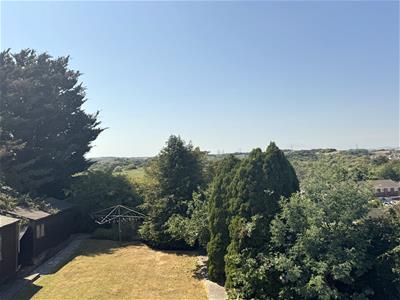
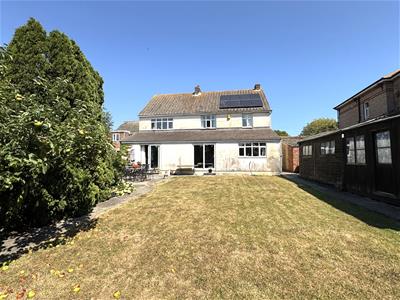
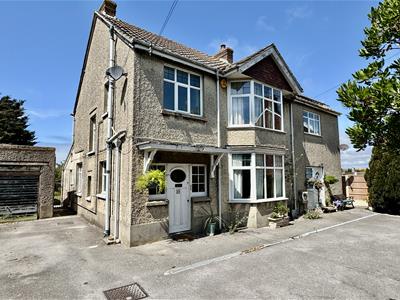
A substantial five bedroom detached period house located in this very desirable residential position at Lodmoor, close to good local amenities and a short distance from the Town Centre. Currently the property is divided into two separate dwellings but are still connecting. The property requires some general updating and has two fitted kitchens and three bathrooms, a utility room, and overall five bedrooms on the first floor levels, well proportioned reception rooms, a driveway leading to good off road parking to the front, a small single garage to the side, and a large private rear garden backing on to the Nature reserve, must be viewed.
MAIN ENTRANCE HALL
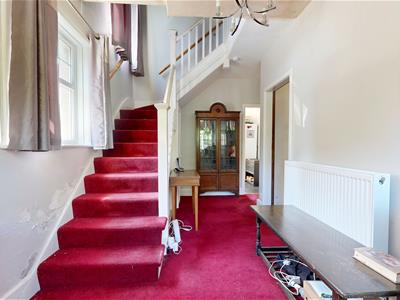
Window to side, panel radiator, stairs with cupboard below and meter cupboard.
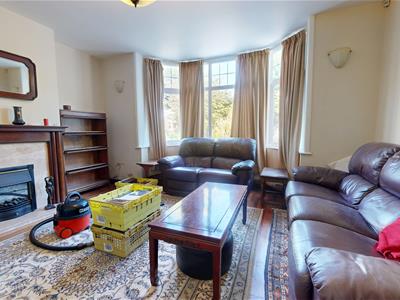
RECEPTION ROOM
4.50m x 3.60m (14'9" x 11'9")Bay window to front, fireplace and alcoves.
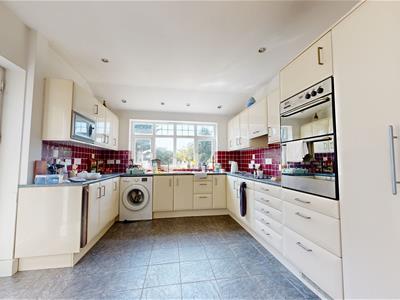
MAIN KITCHEN
5.10m x 4.50m (16'8" x 14'9")Double aspect room, door to side, modern range of eye level base and wall units, tiled walls and flooring, one and a quarter bowl sink unit with mixer tap, built in double oven, microwave, ceramic hob and extractor fan, plumbing for washing machine, space for fridge freezer, and panel radiator.
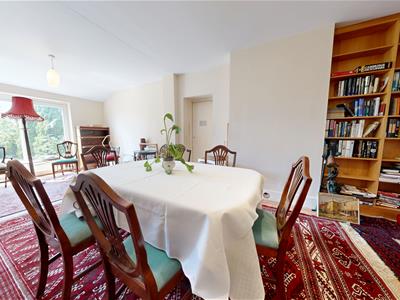
DINING ROOM
7.60m x 3.60m (24'11" x 11'9")Doors to rear, tiled flooring, and two panel radiators.
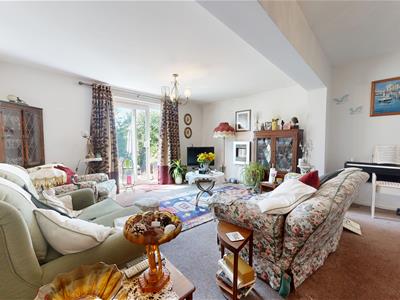
LIVING ROOM
5.10m x 4.50m (16'8" x 14'9")Doors to rear, panel radiator, opening to:
KITCHEN TWO
4.50m x 3m (14'9" x 9'10")Window to side, range of base and wall units, stainless steel sink with mixer tap, gas cooker point, space for fridge freezer, plumbing for washing machine, and tiled splash backs.
UTILITY ROOM
STAIRS TO FIRST FLOOR
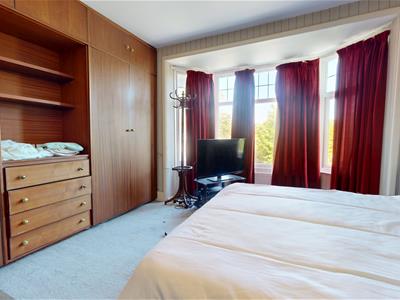
BEDROOM ONE
3.60m x 3.50m (11'9" x 11'5")Bay window to front, built in wardrobes, and panel radiator.
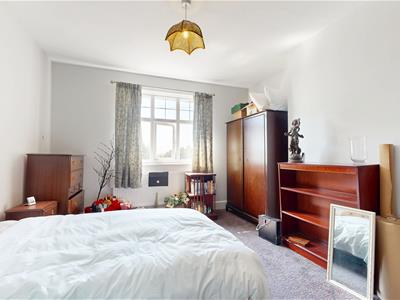
BEDROOM TWO
4.20m x 3.60m (13'9" x 11'9")Window to rear, and panel radiator.
BEDROOM THREE
3.30m x 3.10m (10'9" x 10'2")Window to rear, and built in bookshelving.
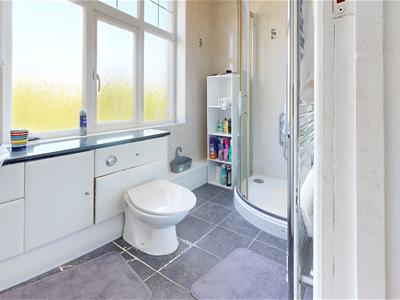
SHOWER ROOM
Window to front, shower cubicle, low level WC, wash hand basin, tiled walls and flooring, and heated towel rail.
SECOND HALLWAY
Stairs to first floor,
SECOND SHOWER ROOM
Window to side, shower cubicle, wash hand basin, plumbing for washing machine, and door to WC.
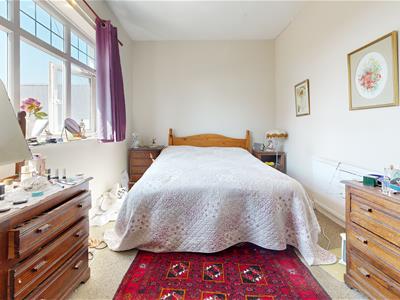
BEDROOM FOUR
3.60m x 3.10m (11'9" x 10'2")Window to front, and panel radiator
BEDROOM FIVE
4.50m x 2.70m (14'9" x 8'10")Window to rear and panel radiator.
BATHROOM
Window to side, shower cubicle, low level WC, wash hand basin, bidet, tiled splash backs and panel radiator.
OUTSIDE
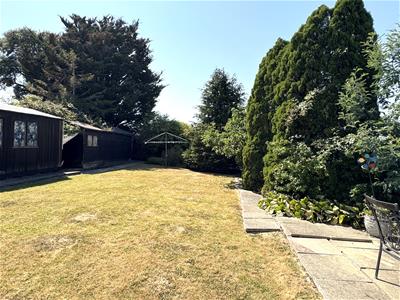
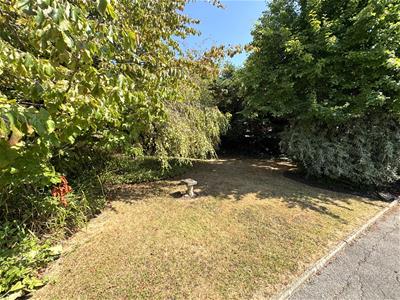
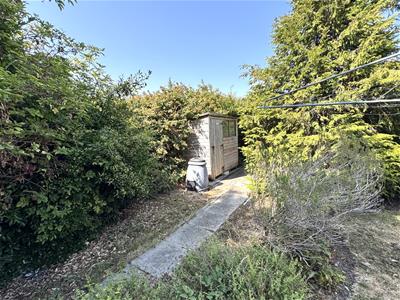
To the front there is a driveway leading to good off road parking, a lawn area and mature shrubs and trees, there is a small single garage. There is access from both sides to the rear garden where there is a paved patio, a large lawn area, mature shrubs and trees, a range of storage sheds, outside tap, and backs onto the Nature Reserve.
COUNCIL TAX
Band E
OTHER INFORMATION
Construction
Traditional cavity wall construction with brick elevations under a tiled roof
Broadband (estimated speeds)
Standard 7 mbps
Superfast 80 mbps
Ultrafast 1800 mbps
Any Flood Risk?
Rivers & Seas Very Low
Surface Water Very Low
Services
The property is supplied with mains gas, electricity and water, and mains drainage.
LEGAL DISCLAIMER
These particulars, whilst believed to be accurate are set out as a general outline only for guidance and do not constitute any part of an offer or contract. Intending purchasers should not rely on them as statements of representation of fact, but must satisfy themselves by inspection or otherwise as to their accuracy. All measurements are approximate. Any details including (but not limited to): lease details, service charges, ground rents & covenant information are provided by the vendor and you should consult with your legal advisor/ satisfy yourself before proceeding. No person in this firms employment has the authority to make or give any representation or warranty in respect of the property.
Although these particulars are thought to be materially correct their accuracy cannot be guaranteed and they do not form part of any contract.
Property data and search facilities supplied by www.vebra.com