Lakes Estates
13/14 Devonshire Arcade
Penrith
Cumbria
CA11 7SX
Scaws Drive, Penrith
Guide price £549,950
5 Bedroom Bungalow - Detached
- 4 Bed Detached Dormer Bungalow
- Highly Sought After Area
- Spacious Dining Kitchen
- 4 Double Bedrooms
- 3 Bathrooms
- Lovely Sun Room
- Large Private Garden
- Driveway Parking & Garage
- Stunning Fell Views
- Close to Penrith Town Centre
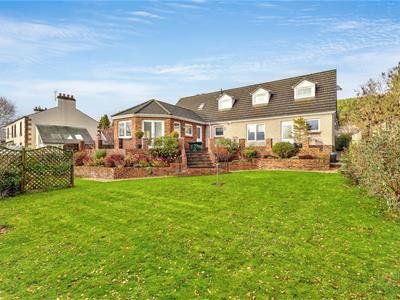
Discover this exceptional detached dormer bungalow nestled in one of Penrith's most sought-after locations. This beautifully maintained home offers impressive space and thoughtful design throughout.
The well-planned accommodation features a comfortable lounge and sun room, an open-plan kitchen diner, complemented by a practical utility room and ground-floor WC. Four generously sized double bedrooms provide flexible living options - the master bedroom boasts an en-suite, while one bedroom currently serves as a dedicated home office. A modern family bathroom and ground floor shower room complete the internal accommodation.
Outside, the property benefits from a substantial garage and driveway parking. The surrounding gardens are both attractive and easy to maintain, offering the perfect balance of outdoor space without demanding upkeep.
This outstanding home combines prime location, quality presentation, and practical family living - an opportunity not to be missed.
Entrance Hallway
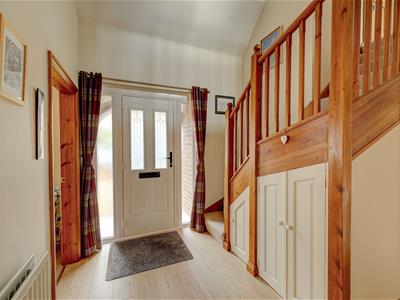
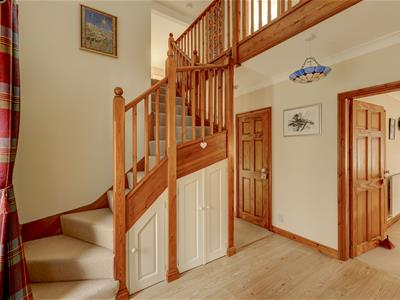
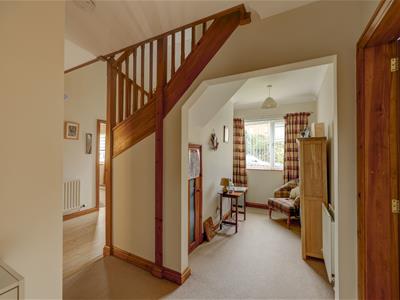
2.68 x 3.15 (8'9" x 10'4")Front door leading into the entrance hallway. Stairs leading up to the first floor landing and internal doors leading to the ground floor accommodation. Part carpeted & part wooden flooring. Radiators. Multiple storage cupboards. There is also a fantastic space for a home office / study off the landing. uPVC double glazed window.
Lounge
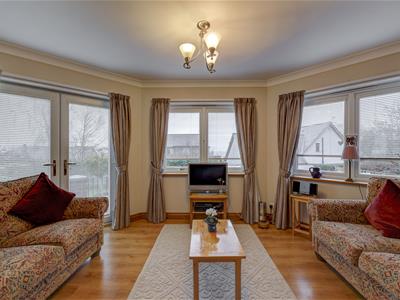
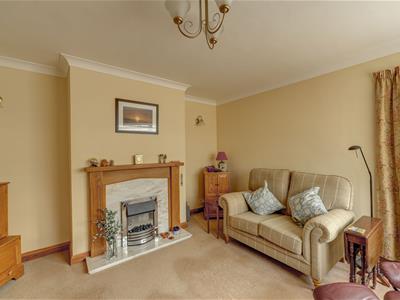
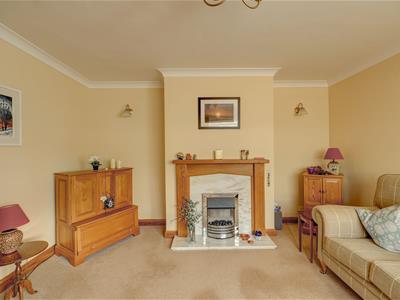
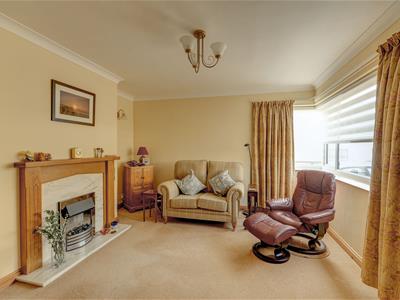
4.20 x 3.84 (13'9" x 12'7")A spacious lounge with a gas fire which has a hearth, surround and mantle. uPVC double glazed window. Radiator. Fitted carpet.
Kitchen Diner
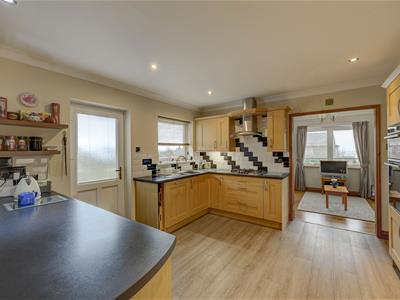
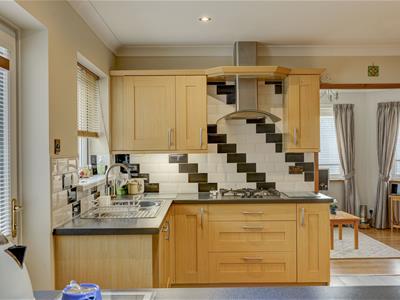
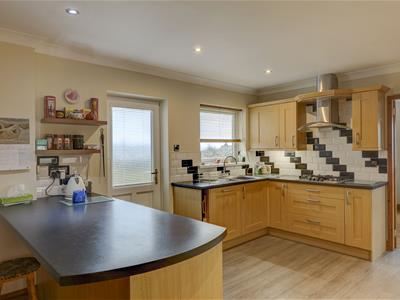
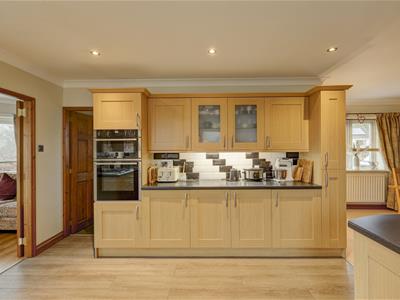
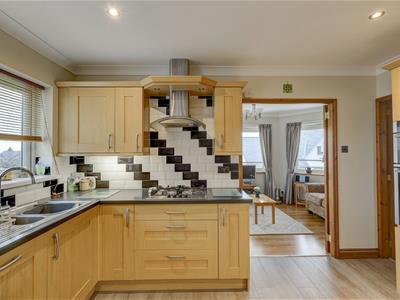
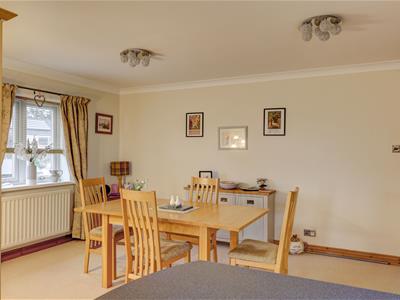
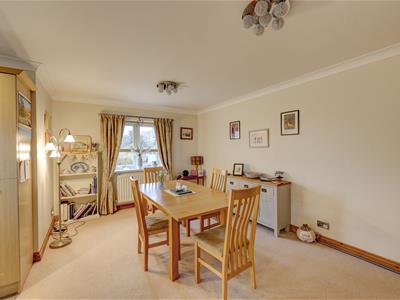
5.35 x 7.22 (17'6" x 23'8")The heart of the home is this superb, spacious dining kitchen. At the near end is a wonderful dining area which has a uPVC double glazed window, fitted carpet, radiator, storage cupboard and ample space for dining furniture. To the far end is a lovely kitchen suite which comprises: a range of fitted wall and base units with complementing worksurfaces, tiled splashbacks and a stainless steel sink drainer unit. There are integrated appliances including a dishwasher, gas hob with extractor hood over and an oven. Wooden flooring. External door leading to the garden and double doors leading to the sun room and a single door to the utility room.
Utility Room
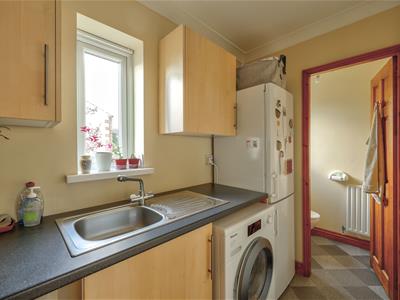
2.48 x 1.35 (8'1" x 4'5")A useful space with plumbing for a washing machine and dryer. There are wall and base units with worksurfaces and a stainless steel sink. uPVC double glazed window. Door to the ground floor w.c which has a low level toilet and sink unit. Radiator.
Sun Room
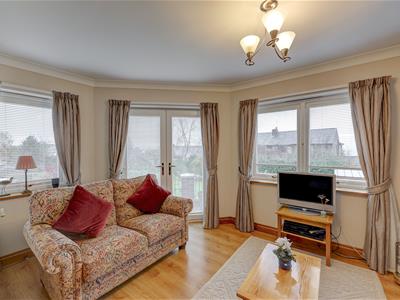
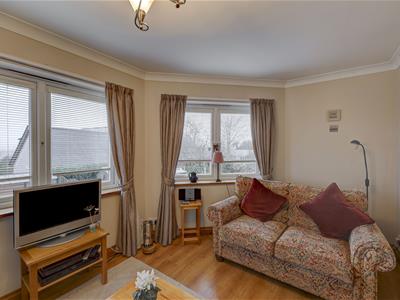
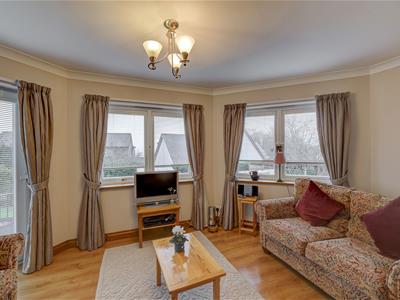
5.38 x 2.86 (17'7" x 9'4")A brilliant sun room with a solid roof meaning occupants can enjoy the space year round. There are uPVC double glazed windows and French doors leading out to the rear garden. Two radiators. Wooden flooring.
Shower Room
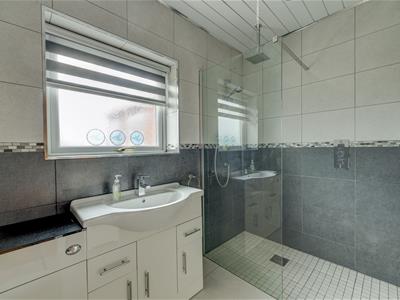
2.80 x 2.04 (9'2" x 6'8")A well appointed, modern shower room, located on the ground floor. The shower room comprises: walk in shower cubicle containing a mains shower unit, a low level w.c and vanity sink unit. There is a uPVC double glazed window with opaque glass. Tiled walls and floors. Towel rail. Mirrored cabinet and shaving socket.
Bedroom Three / Study
2.98 x 3.31 (9'9" x 10'10")Located on the ground floor a spacious double bedroom which is currently used as a crafts room. There are a range of fitted, mirrored wardrobes, uPVC double glazed window to the rear elevation, fitted carpet and a radiator.
Bedroom Four / Office
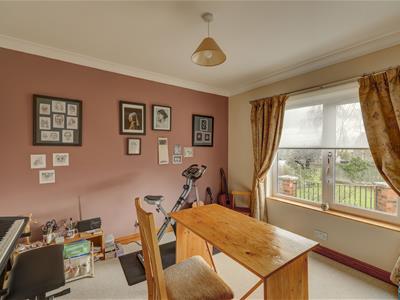
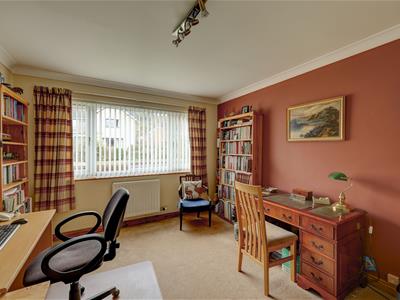
3.92 x 3.31 (12'10" x 10'10")Located on the ground floor and currently used as an office this would make a spacious double bedroom. There is a uPVC double glazed window to the front elevation. Fitted carpet. Radiator.
Stairs / Landing
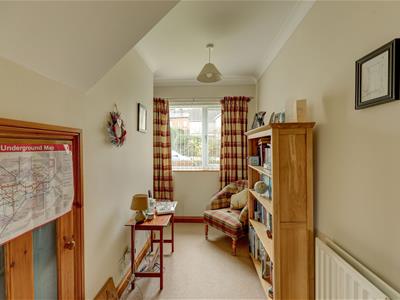
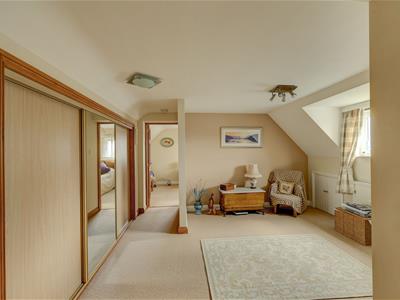
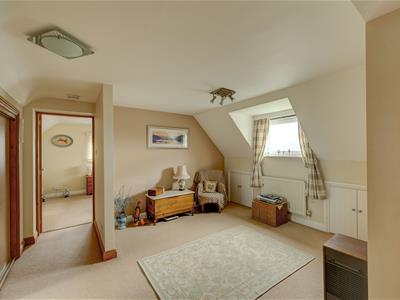
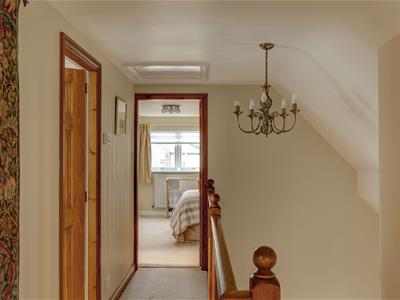
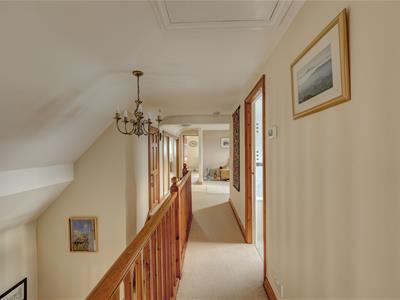
3.28 x 3.86 (10'9" x 12'7")Stairs from the entrance hallway lead up to the first floor galleried landing. There are multiple storage cupboards and ample space for a home office. There is a uPVC dormer window with stunning open views and storage in the eaves. Fitted carpet. Radiator. Fitted wardrobes with sliding doors.
Bedroom One
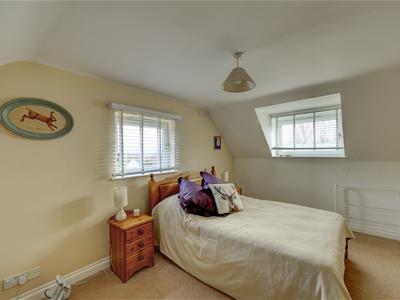
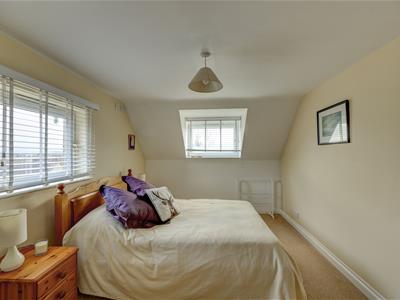
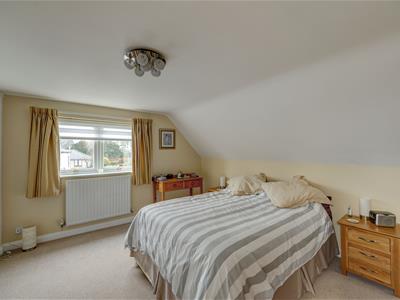
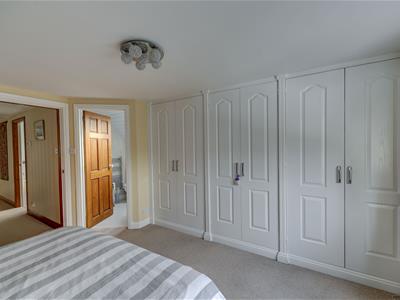
4.18 x 3.39 (13'8" x 11'1")Located on the first floor is this spacious double bedroom with a range of built in storage cupboards. uPVC double glazed window. Fitted carpet. Radiator. Door to the en-suite shower room.
Bedroom One En-Suite
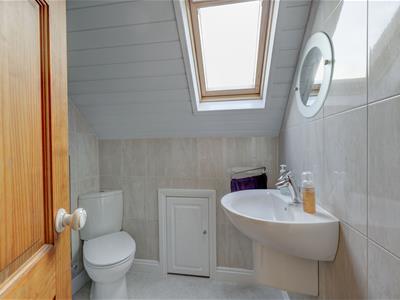
1.68 x 1.88 (5'6" x 6'2")Has a fitted three-piece suite comprising: walk in shower cubicle containing an electric shower unit, low level w.c and a sink unit. Heated towel rail. Tiled walls. Storage in the eaves. Velux window over.
Bathroom
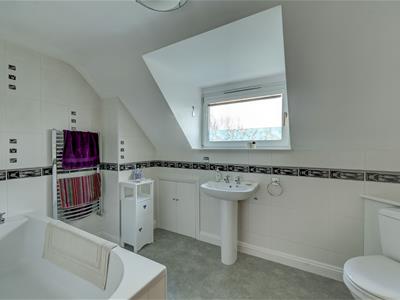
2.75 x 1.96 (9'0" x 6'5")A spacious family bathroom which comprises: a panelled bath, low level w.c and a sink unit. Airing cupboard. uPVC double glazed window unit. Storage in the eaves. Tiled walls. Heated towel rail.
Bedroom Two
2.88 x 4.69 (9'5" x 15'4")A spacious double bedroom which has two uPVC double glazed window units. Fitted carpet. Radiator.
Outside
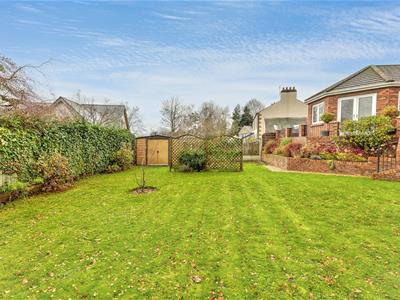
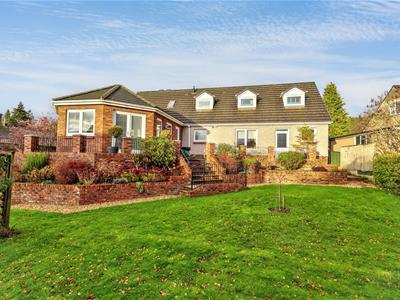
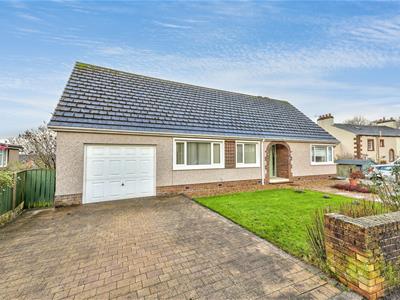
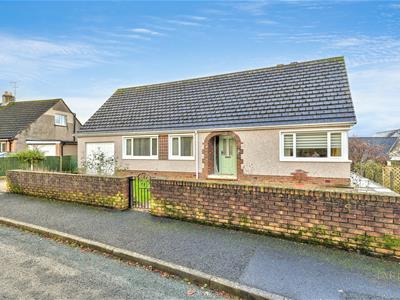
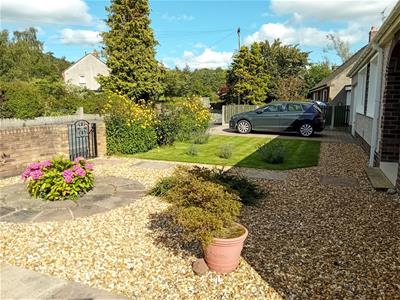
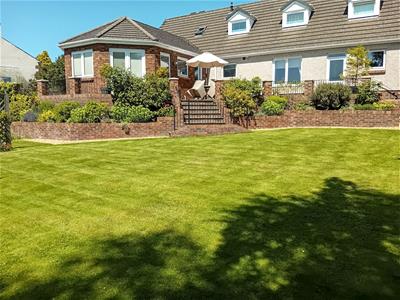
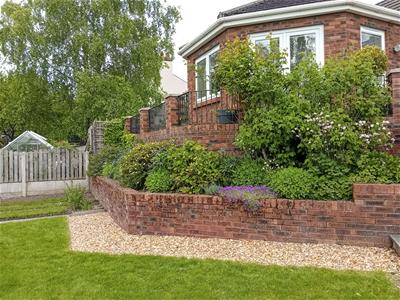
To the front is a block paved driveway providing private off road parking. There is a path running both sides of the property to give access to the rear garden. Low maintenance front garden with gate and boundary wall. The rear garden is mainly laid to lawn with defined borders. There is a raised patio area and well stocked flower beds.
Services
Mains drainage, water, electricity and gas all connected. Fibre optic broadband.
Garage
7.42 x 2.90 (24'4" x 9'6")A spacious integral garage which has an up and over door to the front and pedestrian door to the rear. Spacious enough to house a vehicle the garage also offers fantastic storage and has power and lighting.
Please Note
These particulars, whilst believed to be accurate, are set out for guidance only and do not constitute any part of an offer or contract - intending purchasers or tenants should not rely on them as statements or representations of fact but must satisfy themselves by inspection or otherwise as to their accuracy. No person in the employment of Lakes Estates has the authority to make or give any representation or warranty in relation to the property. All mention of appliances / fixtures and fittings in these details have not been tested and therefore cannot be guaranteed to be in working order.
Anti-Money Laundering (AML) Checks;
When your offer is accepted, we're legally required to verify your identity. This is carried out by a third-party company at the following costs:
Buying in personal name: £40 (inc. VAT)
Company purchase: £120 (inc. VAT)
These fees are non-refundable, and the purchase cannot proceed until checks are complete.
Energy Efficiency and Environmental Impact

Although these particulars are thought to be materially correct their accuracy cannot be guaranteed and they do not form part of any contract.
Property data and search facilities supplied by www.vebra.com