1 Illfracombe Gardens
Whitley Bay
NE26 3ND
Midways, Balmoral Gardens, Whitley Bay
£1,275,000 Under Offer
4 Bedroom House - Detached
- SUPERB FOUR BEDROOM DETACHED HOUSE
- SUBSTANTIAL WALLED GROUNDS WITHIN HIGHLY SOUGHT AFTER RESIDENTIAL LOCATION
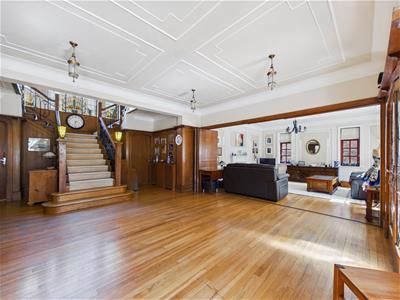
- IMPRESSIVE RECEPTION HALL WITH SWEEPING STAIRCASE
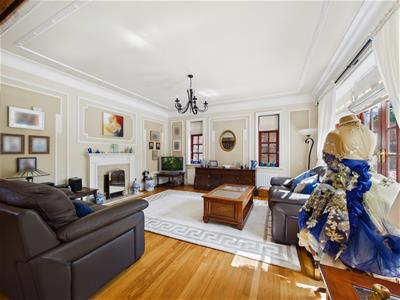
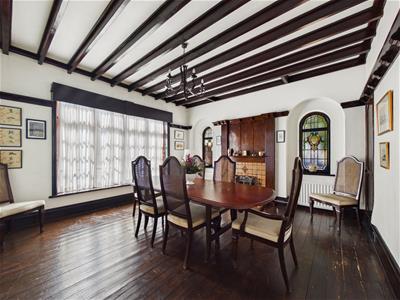
- TWO SPACIOUS RECEPTION ROOMS
- STUDY & DOWNSTAIRS WC
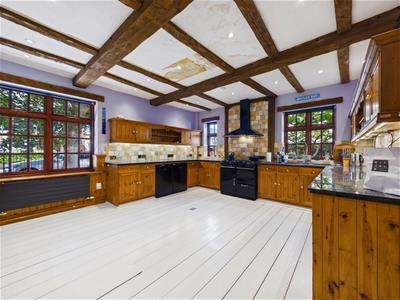
- GOOD SIZED KITCHEN DINER & UTILITY ROOM
- TWO ENSUITES ONE WITH SAUNA
- FAMILY BATHROOM WC
- ELECTRIC GATED CARRIAGE DRIVEWAY, MATURE GARDENS & SIDE DRIVEWAY

- NO UPPER CHAIN, EPC RATING D
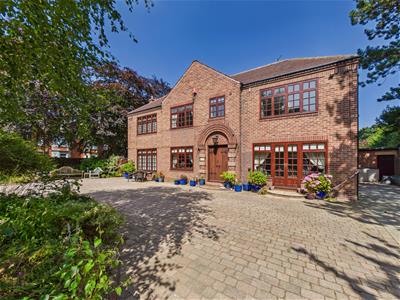
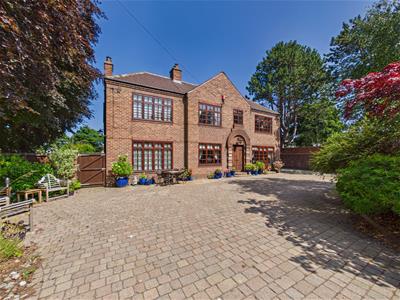
A rare opportunity to acquire one of North Whitley Bay's most distinctive family homes. Occupying an exceptional and substantial walled plot in one of the area's most sought after residential locations, this remarkable four bedroom detached property offers an unrivalled combination of space, character and privacy. Grounds of this scale are rare in North Whitley Bay, making this a truly unique home, offered for sale with no upper chain.
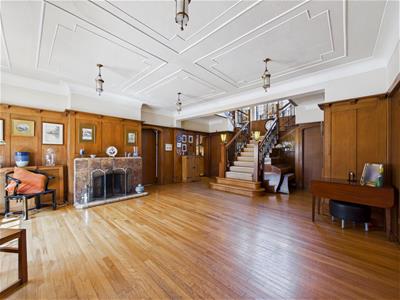
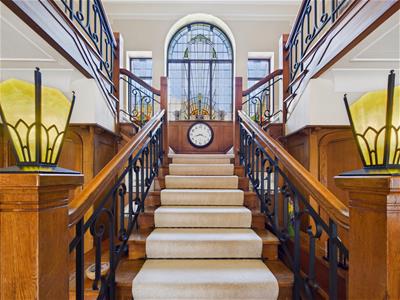
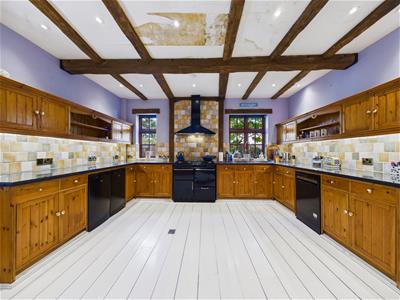
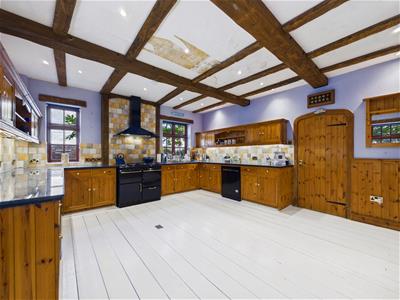
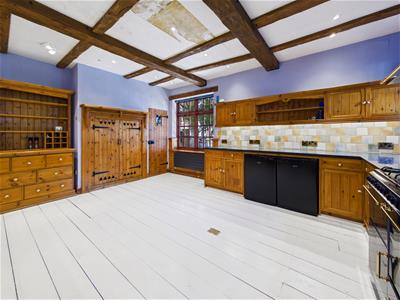
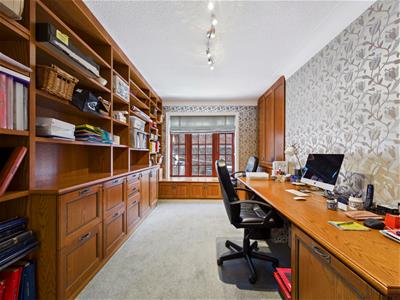
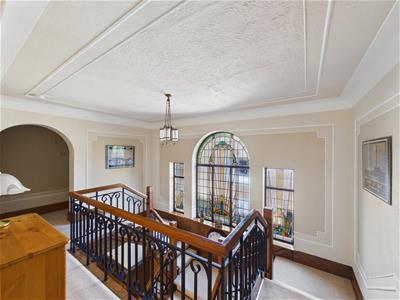
A vestibule leads into a magnificent reception hall where a grand split staircase rises to an elegant galleried landing, framed by beautiful period stained glass windows. With oak panelling, a period fireplace and folding doors opening into the principal reception room, this breathtaking entrance creates an unforgettable first impression. The two generous reception rooms both enjoy feature fireplaces and windows overlooking the stunning front grounds. The spacious kitchen diner offers a range of units with granite worktops, space for a range cooker, fridge, freezer and dishwasher, together with ample room for family dining. Completing the ground floor are a substantial study with fitted furniture, a good sized utility room and a downstairs WC.
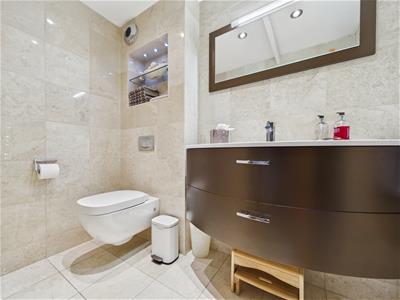
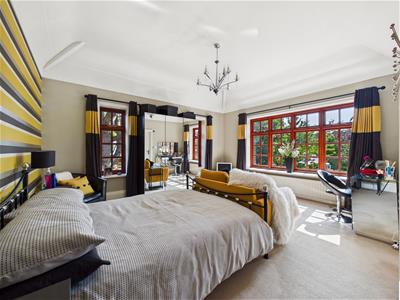
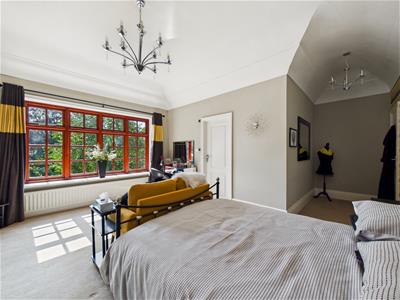
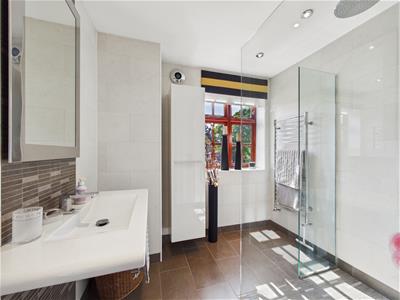
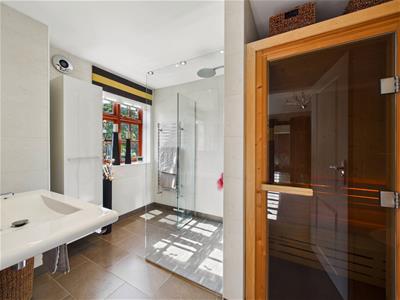
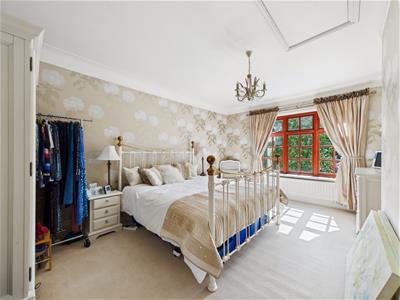
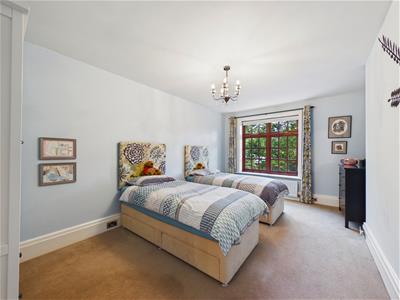
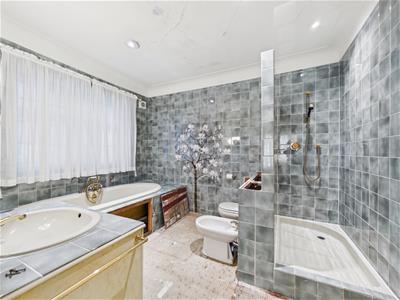
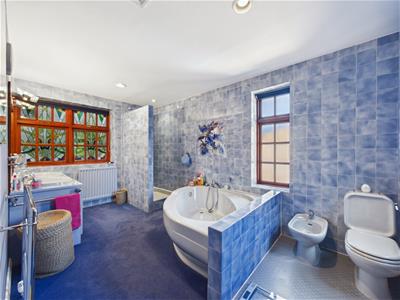
The first floor provides four exceptionally generous double bedrooms, most with picture windows. Two benefit from en-suite facilities, both with walk in showers, one incorporating a bath and the other with a private sauna, whilst the family bathroom offers a corner bath, walk-in shower, twin wash basins and WC.
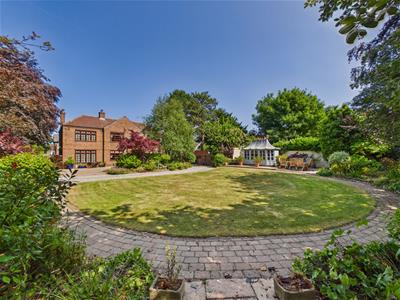
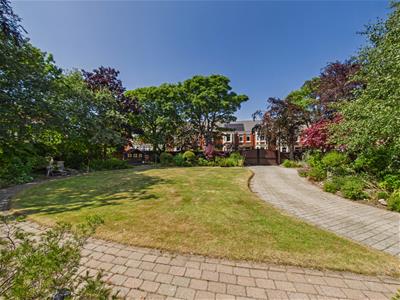
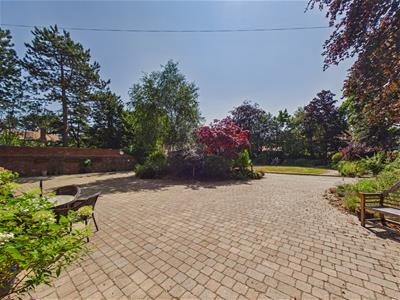
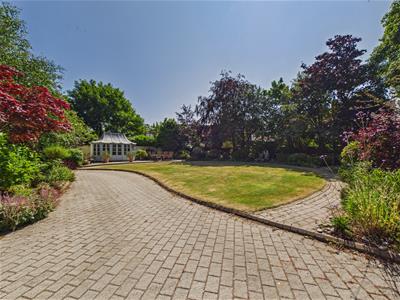
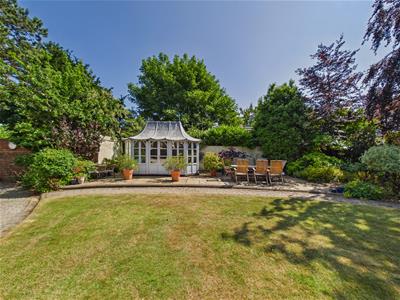
Externally, the grounds are simply outstanding. Electric gates open onto a sweeping circular carriage driveway with a landscaped central island, complemented by lawns, mature trees, established planting, numerous patios and seating areas, an impressive summerhouse, an additional side driveway and a rear yard. Offering a lifestyle and setting seldom found in North Whitley Bay.
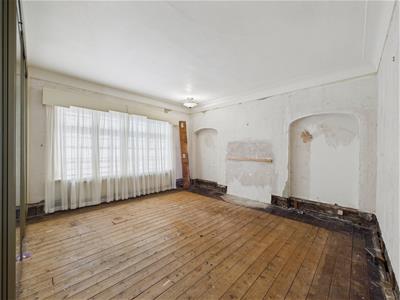
The property has recently been affected by a plumbing flood in some rooms. Remedial works are being undertaken.
VESTIBULE
ENTRANCE RECEPTION ROOM
7.26m x 5.56m (23'10 x 18'3)
RECEPTION ROOM
4.85m x 4.75m (15'11 x 15'7)
RECEPTION ROOM
4.47m x 4.39m (14'8 x 14'5)
KITCHEN DINER
5.41m x 4.62m (17'9 x 15'2)
STUDY
5.26m x 3.12m (17'3 x 10'3)
DOWNSTAIRS WC
2.16m x 1.30m (7'1 x 4'3)
UTILITY ROOM
10.01m x 2.82m (32'10 x 9'3)
BEDROOM
4.90m x 4.17m (16'1 x 13'8)
ENSUITE & SAUNA
2.39m x 1.98m & 1.42m x 1.07m (7'10 x 6'6 & 4'8 x
BEDROOM
4.39m x 3.84m (14'5 x 12'7)
ENSUITE
3.51m x 2.72m (11'6 x 8'11)
BEDROOM
5.21m x 3.66m (17'1 x 12)
BEDROOM
5.21m x 3.05m (17'1 x 10)
BATHROOM WC
4.62m x 2.64m (15'2 x 8'8)
Energy Efficiency and Environmental Impact
Although these particulars are thought to be materially correct their accuracy cannot be guaranteed and they do not form part of any contract.
Property data and search facilities supplied by www.vebra.com