
4 Andrews Buildings
Stanwell Road
Penarth
Vale of Glamorgan
CF64 2AA
Beechwood Drive, Penarth
£219,950
2 Bedroom Flat - Purpose Built
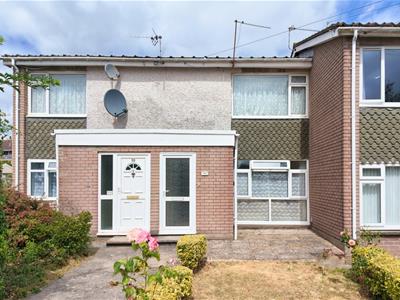
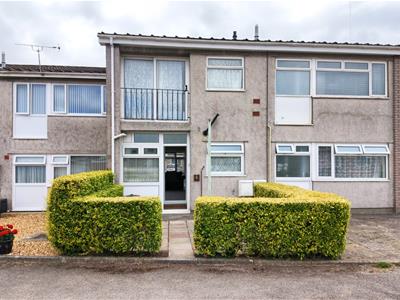
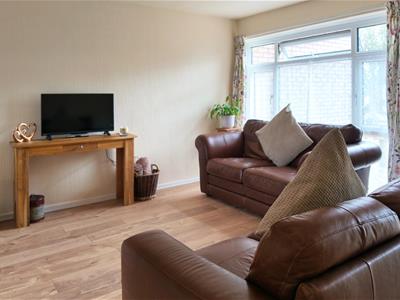
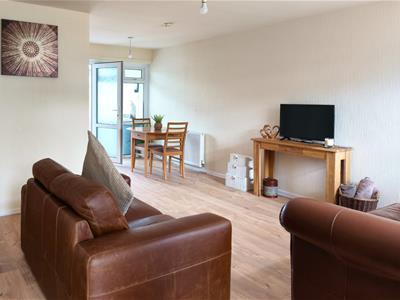
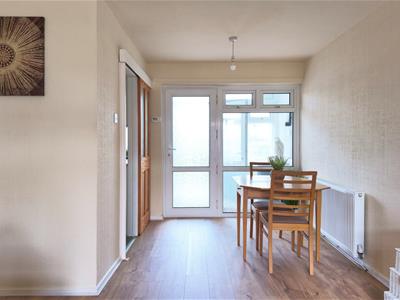
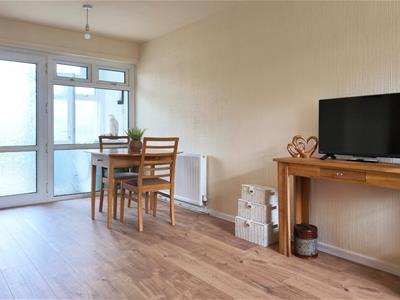
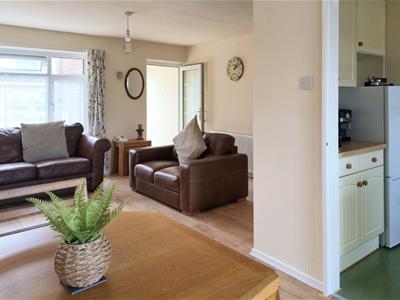
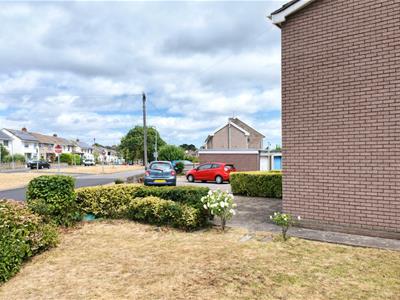
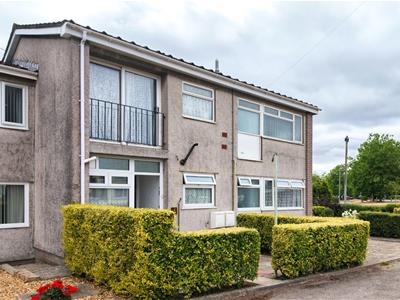
An immaculately presented, ground floor two double bedroom garden apartment with garage. The property is located on a corner plot within a well established residential area in lower Penarth offering great connectivity to Cosmeston Country Park with frequent bus route to Cardiff and Penarth town centre. Comprises entrance porch, lounge/dining room, utility room, well appointed fitted kitchen, two good sized double bedrooms and modern shower room. Private garden to front, side and rear, single garage. Leasehold.
uPVC double glazed front door to entrance porch.
Porch
1.69m x 1.06m (5'6" x 3'5")Wooden laminate flooring, pendant ceiling light, double cupboard/storage space ideal for coat and shoes. Glazed door through to living/dining room.
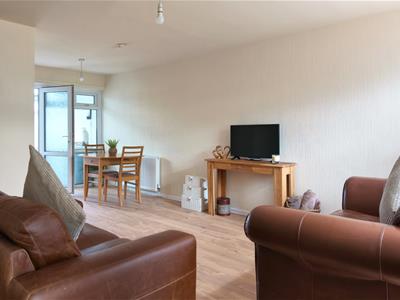
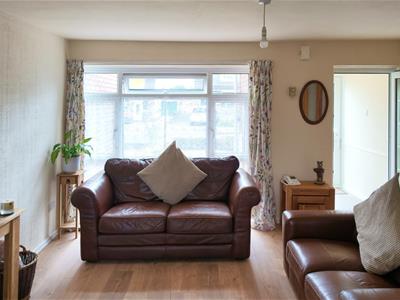
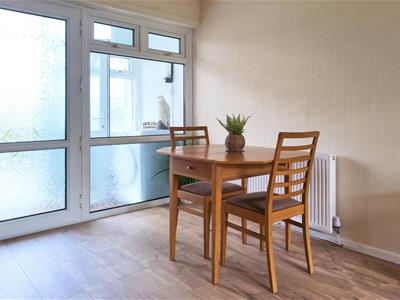
Open Plan Living/Dining Room
4.28m x 6.24m (14'0" x 20'5")Enjoys a dual aspect with large uPVC double glazed window to front and glazed door with window to the side that overlooks the rear. Timber effect flooring, multiple ceiling lights and radiators.
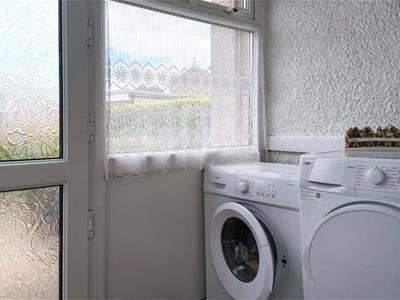
Utility Room
2.13m x 1.26m (6'11" x 4'1")Obscured glazed door to rear, window to side. Quarry tiled flooring, plumbing provision for white goods (washing machine to remain), wall mounted light.
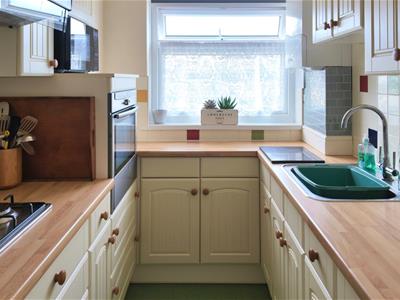
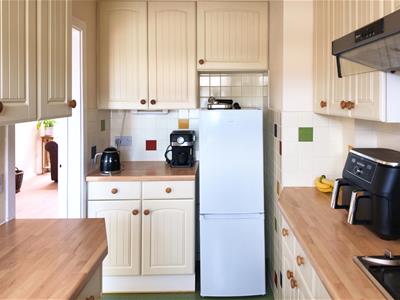
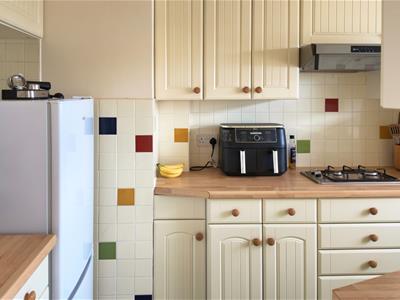
Kitchen
2.07m x 3.67m (6'9" x 12'0")Sliding barn style doors open from dining space. Traditional style cabinetry with wood effect countertop, inset sink and drainer. Vinyl floor, freestanding fridge/freezer (to remain), gas hob, oven/grill. Window to the rear.
Inner Hall
1.75m x 1.41m (5'8" x 4'7")Vinyl flooring, large store cupboard, access to airing cupboard with insulated hot water cylinder, coved and plastered ceiling. Moulded panelled doors to bedrooms and shower room.
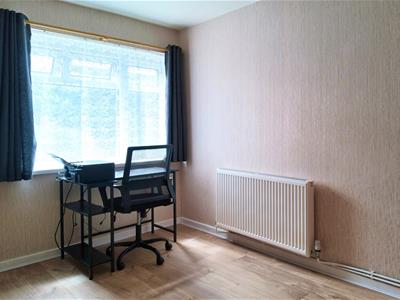
Bedroom 1
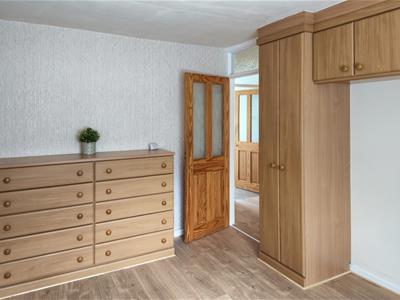
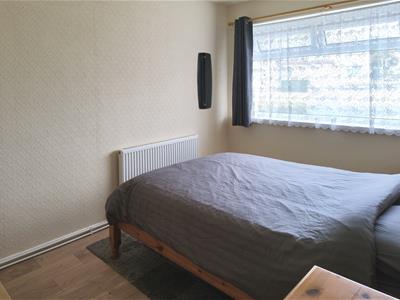
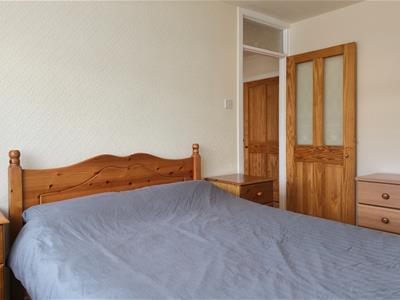
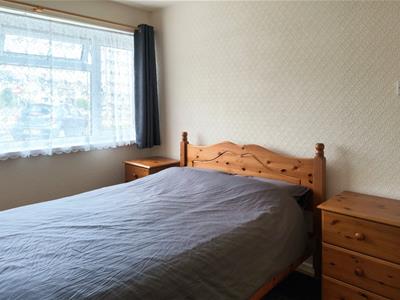
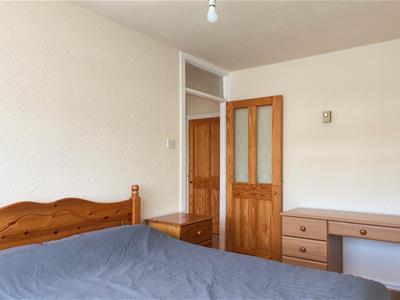
2.99m x 3.85m (9'9" x 12'7")A generous double bedroom. uPVC double glazed window to rear. Laminate flooring, radiator, pendant ceiling light and neutral decoration.
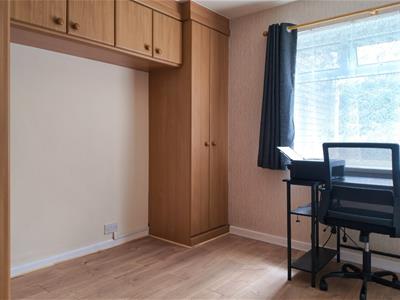
Bedroom 2
2.67m x 3.66m (8'9" x 12'0")A second double bedroom. uPVC double glazed window to rear. Timber style flooring, neutral decoration, pendant light and radiator.
Shower Room
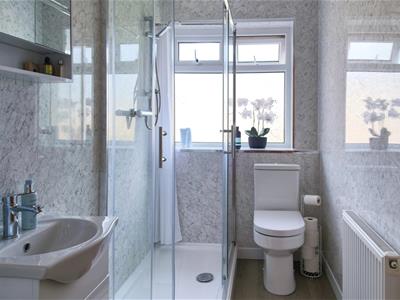
1.41m x 2.81m (4'7" x 9'2")Recently modernised suite. Double shower enclosure, low level WC and vanity basin with mixer tap. Radiator, timber style flooring and panelled walls. Frosted window to rear.
Outside
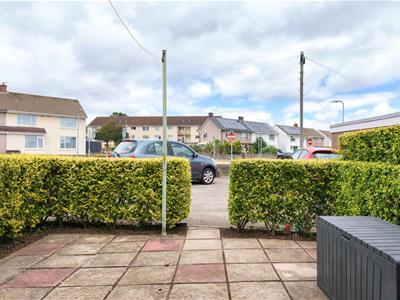
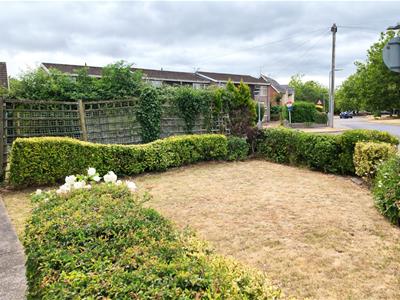
Well maintained with lawn and pathway leading to the front door. In addition the property benefits from a hedge lined side garden and a rear patio that is accessible from utility room.
Garage
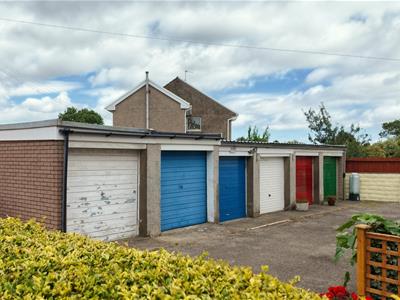
The garage is located to the rear of the property and is second from the left with a blue painted 'up & over' manually operated door. We have been informed by the sellers that the roof has been renewed in recent years.
Lease Details
Lease 152 years from 31.07.2009
Ground Rent TBC
No service charge.
Council Tax
Band D £2,261.18 p.a. (26/27)
Post Code
CF64 3QZ

Energy Efficiency and Environmental Impact
Although these particulars are thought to be materially correct their accuracy cannot be guaranteed and they do not form part of any contract.
Property data and search facilities supplied by www.vebra.com