
299 Watling Street
Radlett
Herts
WD7 7LA
Shenley Hill, Radlett
£1,595,000
4 Bedroom House - Detached
- Stunning four/ five bedroom detached family home
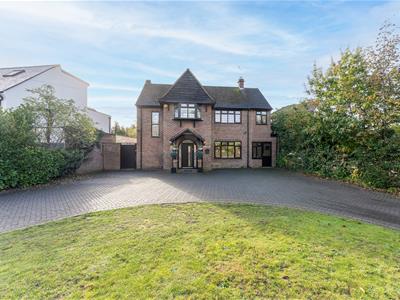
- Set behind a large carriage driveway with ample parking for numerous cars
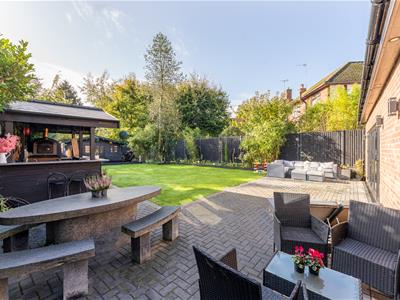
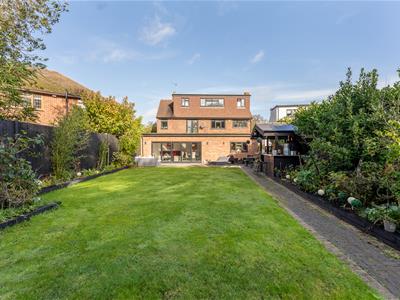
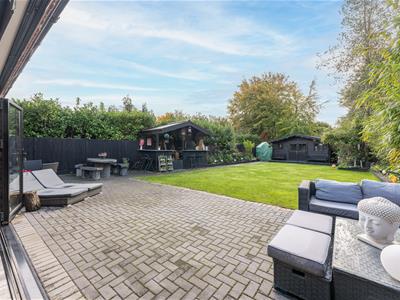
- Fabulous rear garden with additional summerhouse, outdoor bar and pizza oven
- EPC TBA/ Council tax band G/ Mains gas, water and sewage
An exceptional five-bedroom detached family home, beautifully remodelled by the current owners to an outstanding standard. Extending to over 2,500 sq ft across three floors, it combines contemporary design with superb family living, featuring spacious open-plan interiors, premium finishes and a landscaped south-facing garden.
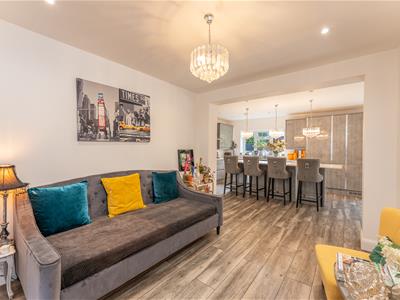
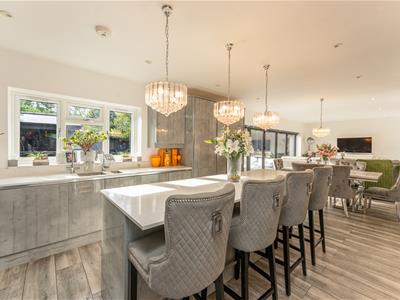
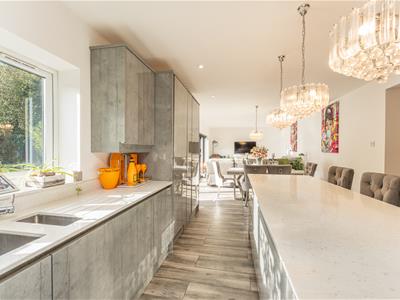
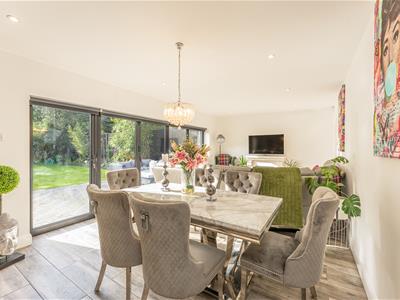
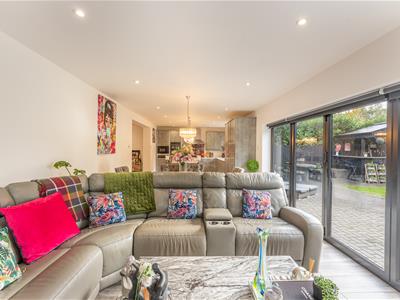
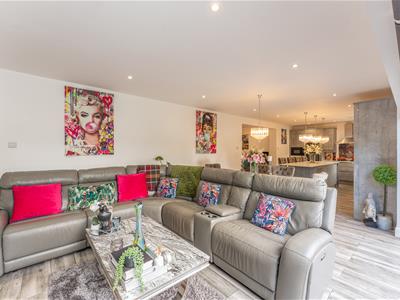
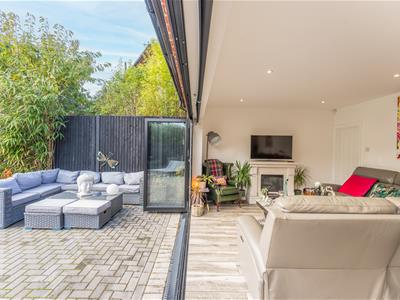
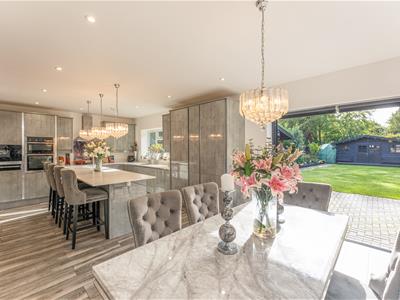
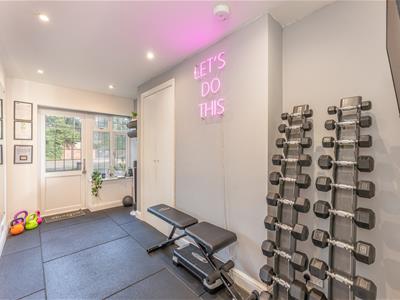
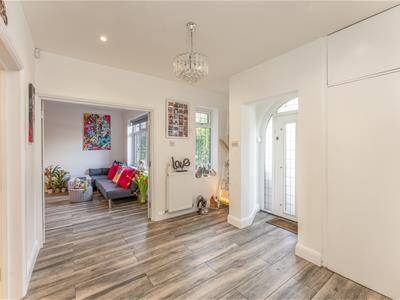
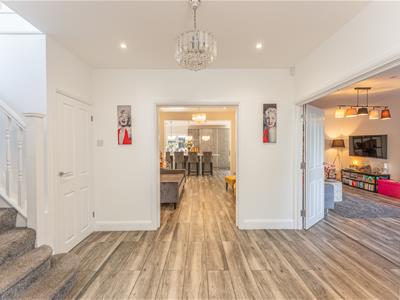
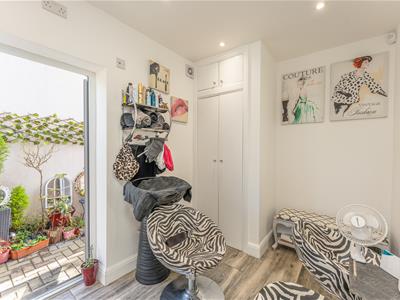
A welcoming entrance hall leads to a bright front reception room and the impressive open-plan kitchen, dining and family room. Finished with premium integrated appliances, underfloor heating, a boiling water tap and full-width bi-fold doors opening onto the garden, it is the heart of the home. A versatile fifth bedroom, ideal as a home office or gym, has its own entrance and en-suite shower room, while a utility/boot room and guest WC complete the ground floor.
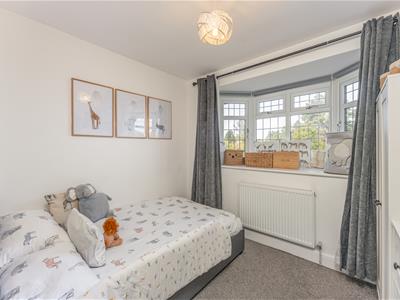
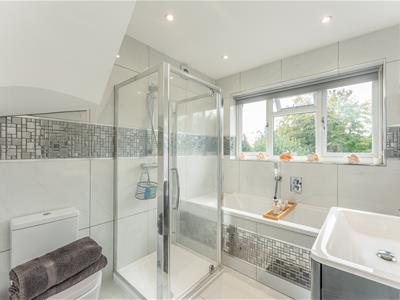
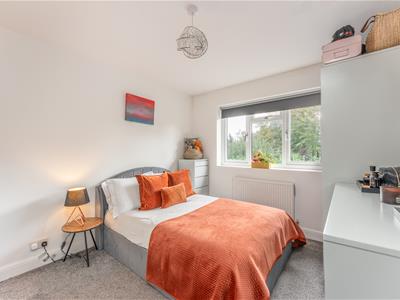
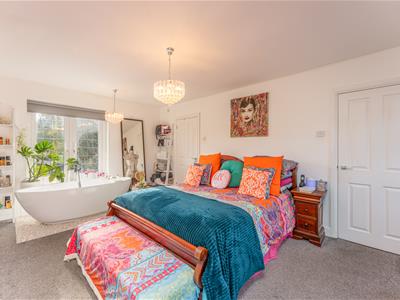
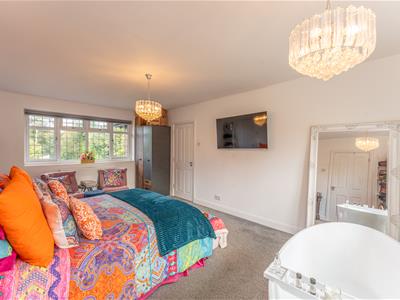
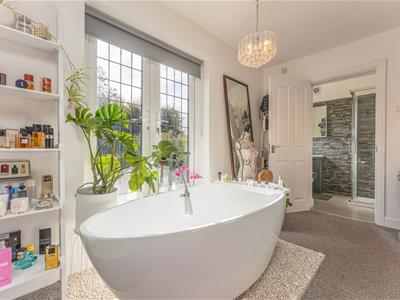
The first floor offers a luxurious principal bedroom with a walk-in dressing room, stylish en-suite shower room and freestanding bath overlooking the garden. Two further double bedrooms and a contemporary family bathroom complete this level.
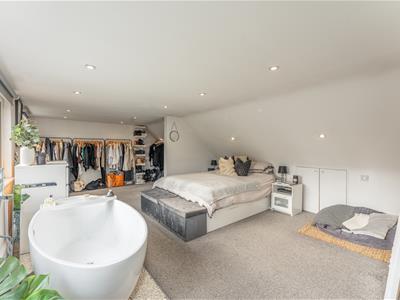
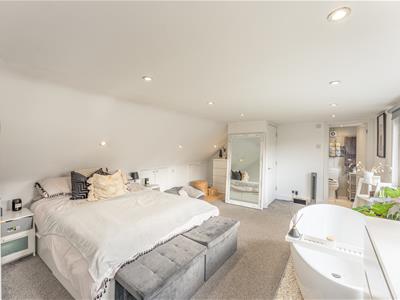
The second floor provides an impressive bedroom suite with a fitted dressing area, freestanding bath and en-suite shower room.
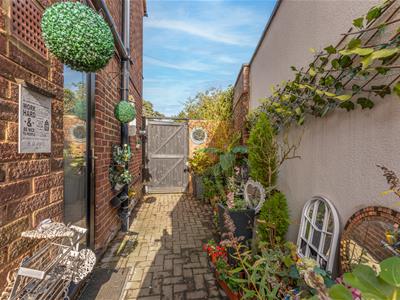
To the front, a carriage driveway provides off-street parking for several vehicles. The south-facing rear garden is designed for entertaining and relaxation, with a large patio, lawn, mature planting, a covered outdoor bar with a built-in pizza oven, and a powered cabin/summer house.
Ideally located close to Radlett village centre, the property is within easy reach of shops, cafés, restaurants and everyday amenities. Radlett Thameslink station offers regular services to London St Pancras, while the M1, M25 and A1(M) are all easily accessible.
Although these particulars are thought to be materially correct their accuracy cannot be guaranteed and they do not form part of any contract.
Property data and search facilities supplied by www.vebra.com