
94 Winchester Road
Chandlers Ford
SO53 2GJ
Kelburn Close, South Millers Dale, Chandler's Ford
£395,000
3 Bedroom House - Semi-Detached
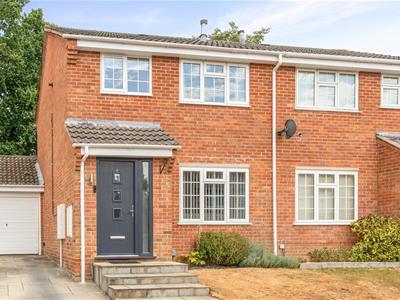
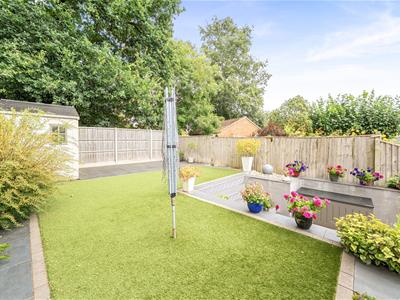
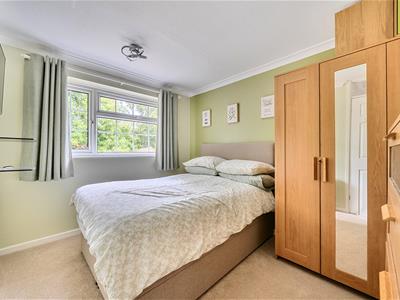
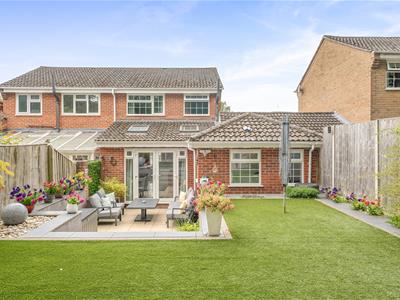
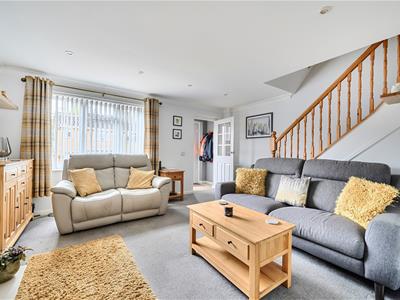
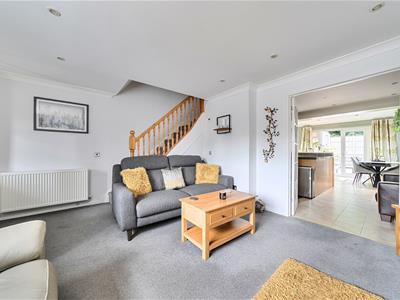
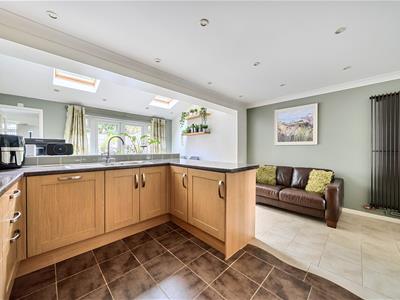
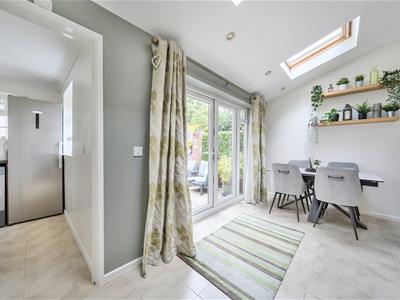
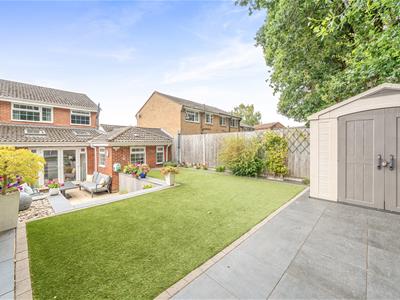
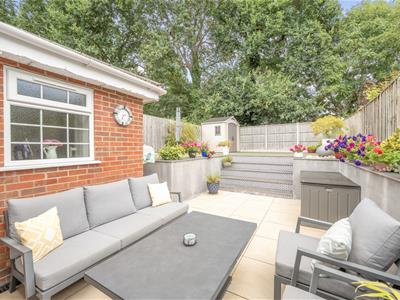
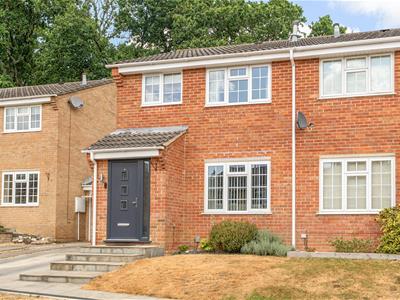
Located in the quiet cul-de-sac of Kelburn Close, Chandler's Ford, this stunning semi detached home is a true gem, beautifully presented to a very high standard. The property boasts a spacious reception room that welcomes you into the heart of the home. The magnificent extended open plan kitchen and dining room serve as the centrepiece, perfect for both entertaining and family gatherings. This area is complemented by a convenient utility room and a cloakroom, ensuring practicality alongside style. On the first floor, you will find three well proportioned bedrooms, providing ample space for family or guests. The refitted shower room adds a modern touch, enhancing the overall appeal of the home. Outside, the property features a wonderful landscaped rear garden, ideal for enjoying the outdoors or hosting summer barbecues. Additionally, there is a garage and a driveway that accommodates parking for two vehicles, offering convenience and ease. Situated within walking distance to the shops on Hursley Road and the railway station, this home combines a peaceful residential setting with easy access to local amenities and transport links. This property is perfect for those seeking a high quality living experience in a desirable location. Don't miss the opportunity to make this exquisite house your new home.
ACCOMMODATION
Ground Floor
Entrance Hall:
Door to:
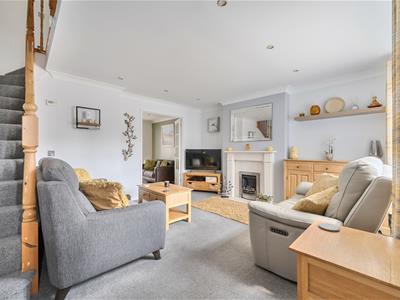
Sitting Room:
15'4" x 13'4" (4.67m x 4.07m) Fireplace with gas coal effect fire, stairs to first floor.
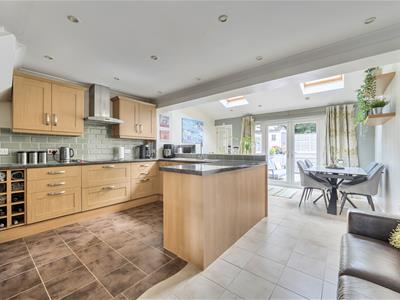
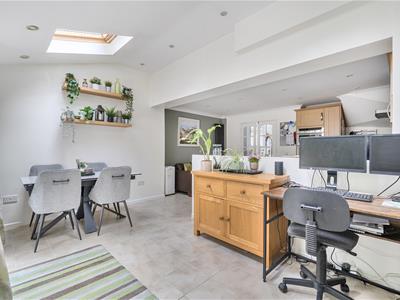
Kitchen/Dining/Family Room:
19'11" x 15'3" (6.07m x 4.64m) A magnificent extended room with part vaulted ceiling, Velux windows and double doors to rear garden. The kitchen area has been refitted with a modern range of shaker style units, electric double oven, induction hob with extractor hood over, integrated dishwasher and fridge. The dining area affords space for table and chairs as well as a sofa.
Utility Room:
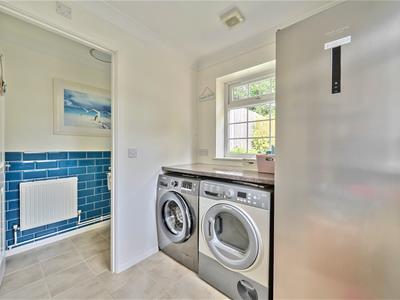
8'5" x 6'0" (2.57m x 1.84m) Space and plumbing for appliances, door to garage, tiled floor.
Cloakroom:
Suite comprising wash basin with cupboard under, WC, tiled floor.
First Floor
Landing:
Hatch to loft space.
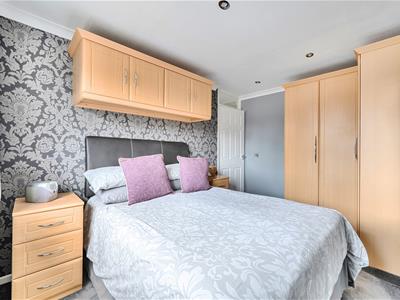
Bedroom 1:
12'4" x 8'8" (3.76m x 2.64m)
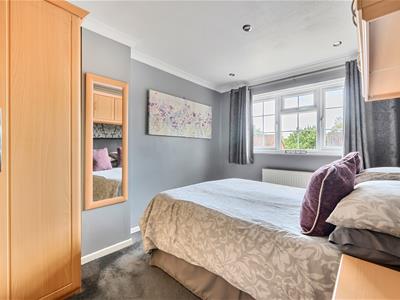
Bedroom 2:
10'5" x 8'8" (3.18m x 2.65m)
Bedroom 3:
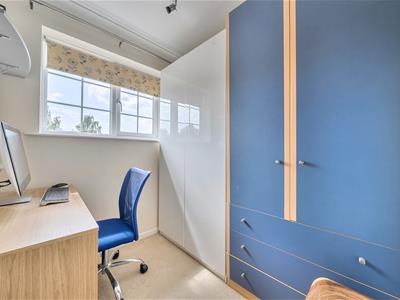
8'11" x 6'4" (2.72m x 1.94m) Airing cupboard.
Shower Room:
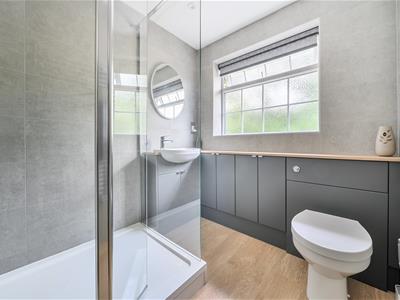
Recently refitted modern suite comprising walk in shower area with glazed screen, wash basin with cupboard under, WC, storage cupboard, tiled walls.
OUTSIDE
Front:
To the front of the property is a driveway affording parking for two vehicles leading to the garage.
Rear Garden:
Approximately 38' x 25' beautifully landscaped with a porcelain patio adjoining the house and retaining walls which steps up to an area of artificial grass and further porcelain laid patio, enclosed by fencing.
Garage:
17'9" x 8'2" (5.41m x 2.49m) Light and power, loft storage space.
OTHER INFORMATION
Tenure:
Freehold
Approximate Age:
1981
Approximate Area:
1097 sq ft / 101.7 sq m
Sellers Position:
Looking for a forward purchase
Heating:
Gas central heating
Windows:
UPVC double glazing
Loft Space:
Partially boarded with connected light and connected ladder
Infant/Junior School:
Chandler's Ford Infant School / Merdon Junior School
Secondary School:
The Toynbee School
Local Council:
Eastleigh Borough Council - 02380 688000
Council Tax:
Band C
Agents Note:
If you have an offer accepted on a property we will need to, by law, conduct Anti Money Laundering Checks. There is a charge of £60 including vat for these checks regardless of the number of buyers involved.
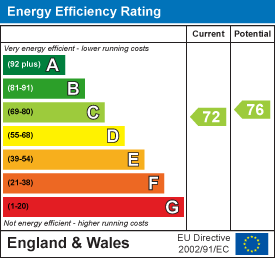
Energy Efficiency and Environmental Impact
Although these particulars are thought to be materially correct their accuracy cannot be guaranteed and they do not form part of any contract.
Property data and search facilities supplied by www.vebra.com