11 Cheetham Street
Rochdale
Lancashire
OL16 1DG
War Office Road, Rochdale
£450,000
6 Bedroom Bungalow
- Six Bedroom Detached Bungalow
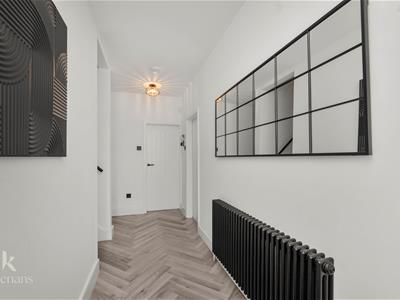
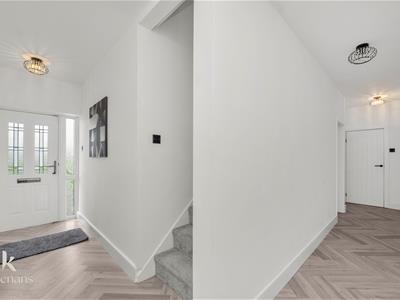
- Fully Renovated Throughout
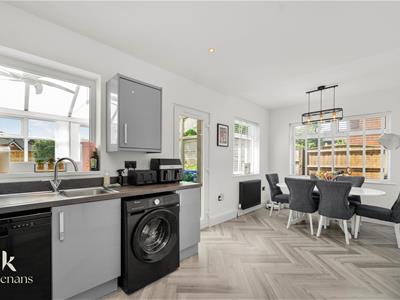
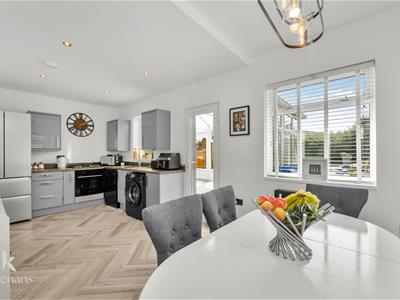
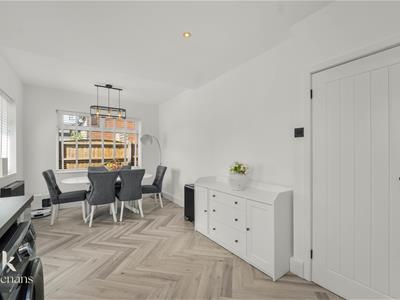
- Contemporary Kitchen Diner
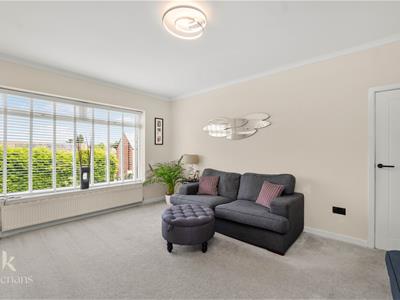
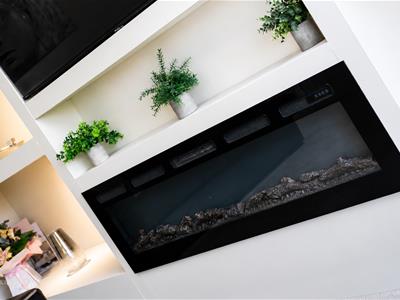
- Stunning Lounge With Media Wall And Conservatory
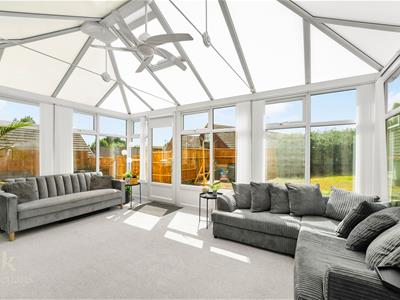
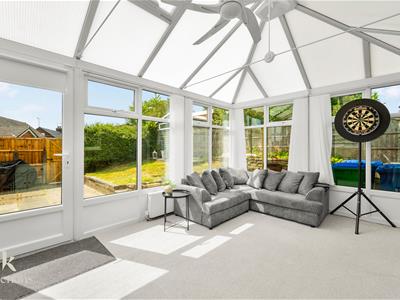
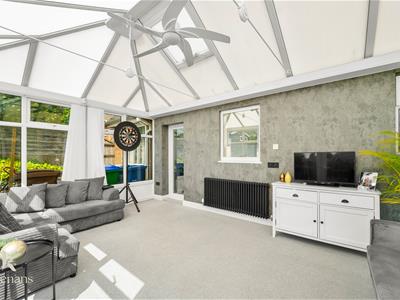
- Bright Conservatory Overlooking The Garden
- Sought After Bamford Location
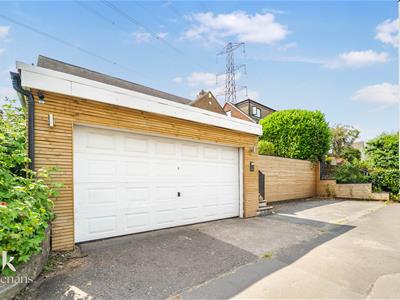
- Double Garage And Off Road Parking Available With Three Spaces To Rear

- EPC Rating - E
- Council Tax Band - E
- Tenure - Freehold
AN EXQUISITE SIX BEDROOM BUNGALOW IN THE HEART OF BAMFORD
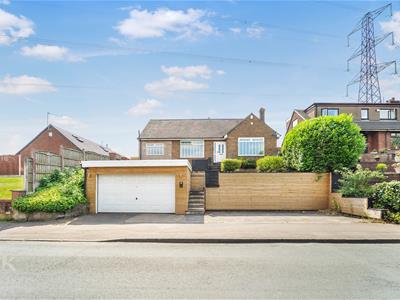
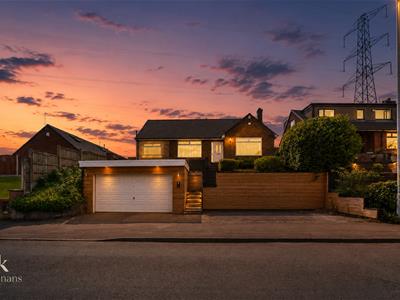
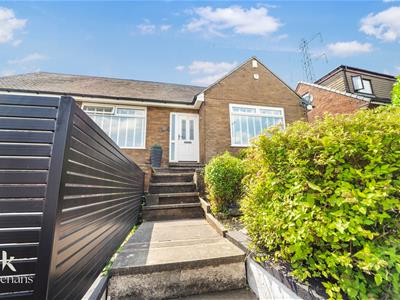
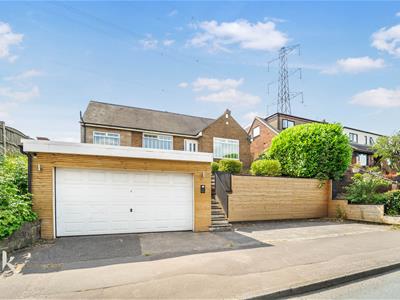
Situated in an elevated position on War Office Road in sought after Bamford, this beautifully renovated bungalow offers the perfect blend of modern living and comfort. Spanning 958 square feet, this impressive home provides spacious and versatile accommodation ideal for family life.
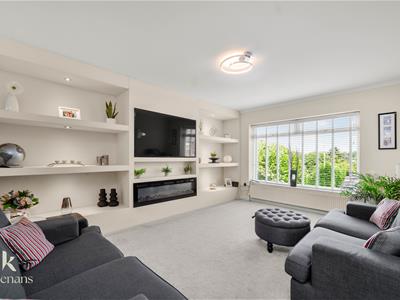
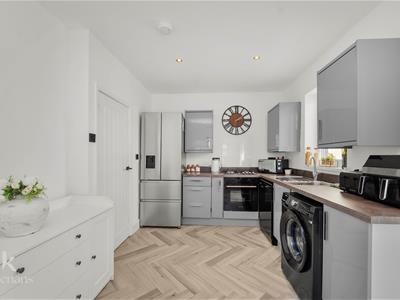
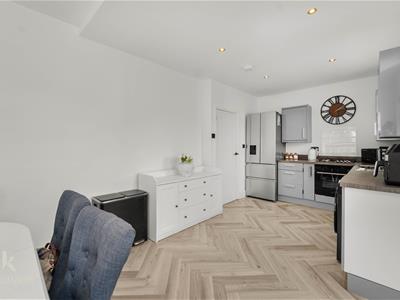
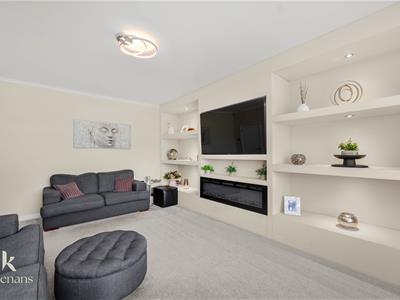
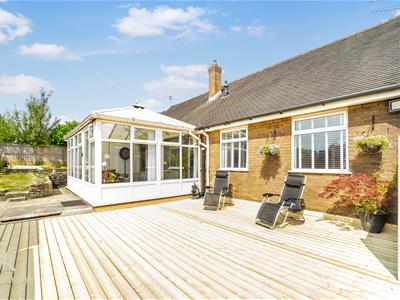
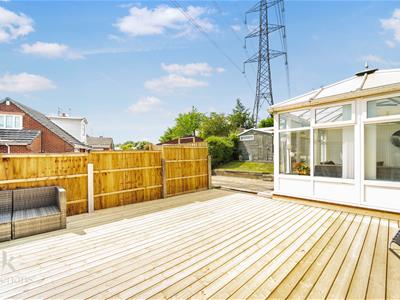
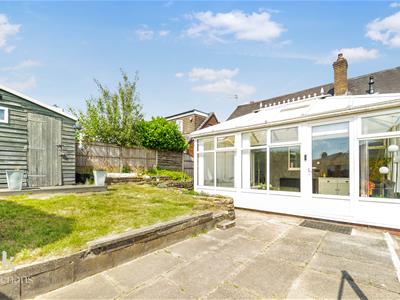
Upon entering into a bright and airy hallway, you will find a stunning reception room featuring a contemporary media wall. The contemporary fitted kitchen offers ample dining space, ideal for family meals and gatherings. The bright conservatory overlooks the beautifully maintained rear garden, creating the perfect space to relax or entertain.
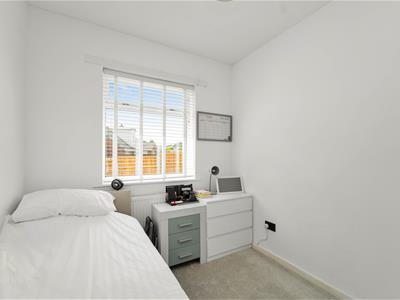
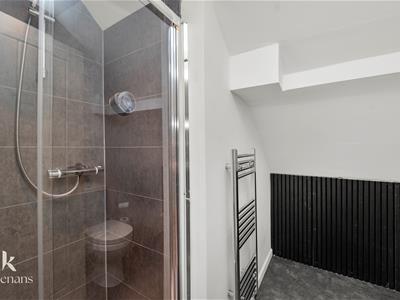
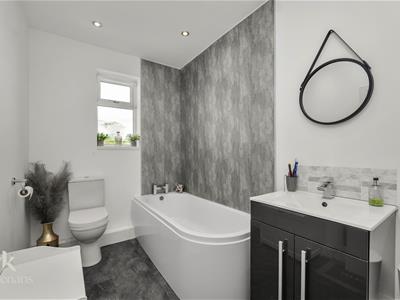
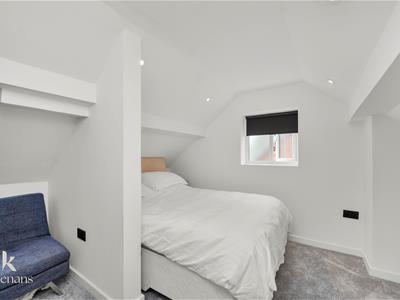
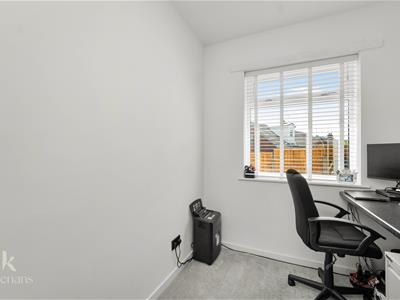
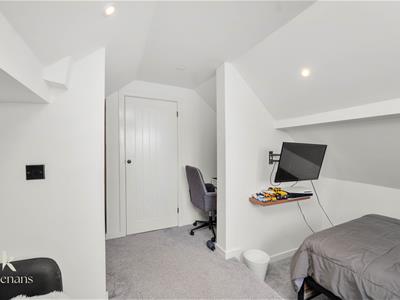
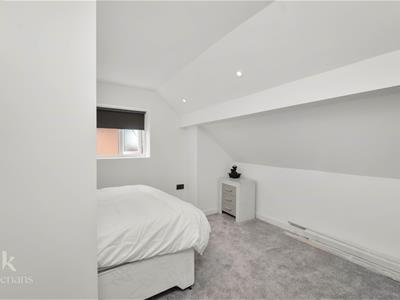
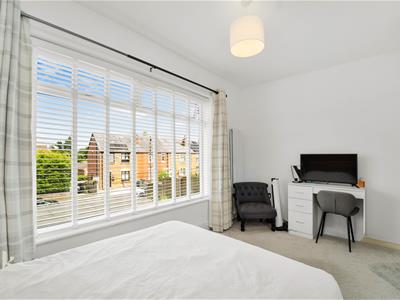
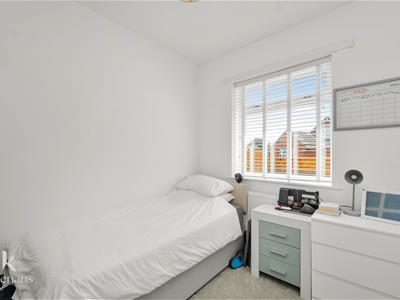
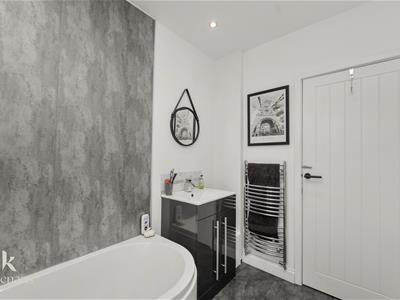
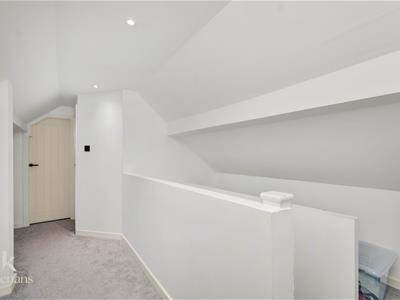
The ground floor comprises four well-proportioned bedrooms, a modern family bathroom and a useful store room, offering excellent practicality. To the first floor are two spacious double bedrooms and a contemporary shower room, providing flexible accommodation for family or guests.
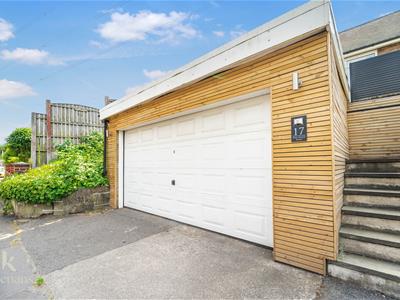
The property is further enhanced by a double garage, offering excellent parking and storage. Situated in the highly desirable area of Bamford, this fantastic home combines modern finishes, generous living space and a sought-after location, making it the perfect family home.
Ground Floor
Entrance
Composite frosted door to hall.
Hall
6.93m x 4.67m (22'9 x 15'4)Central heating radiator, smoke alarm, doors to kitchen diner, reception room, bathroom, four bedrooms and storage, stairs to first floor, herringbone flooring.
Reception Room
5.11m x 4.17m (16'9 x 13'8)UPVC double glazed window, central heating radiator, media wall, spotlights, television point, electric fire.
Kitchen Diner
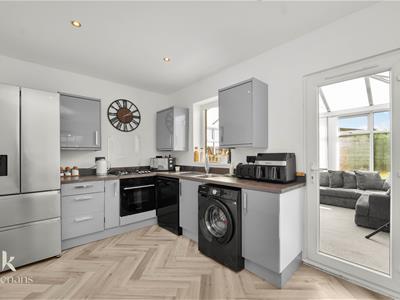
6.20m x 2.72m (20'4 x 8'11)Three UPVC double glazed windows, central heating radiator, glossed wall and base units, wood effect surfaces, stainless stell sink and drainer with mixer tap, four ring gas burner hob, oven, space for fridge freezer, dishwasher, plumbing for washing machine, spotlights, herringbone flooring, UPVC double glazed door to conservatory.
Conservatory
5.41m x 2.84m (17'9 x 9'4)Surrounding UPVC double glazed windows, central heating radiator, poly carbonate roof, ceiling fan, UPVC double glazed door to rear.
Bathroom
2.77m x 1.78m (9'1 x 5'10)UPVC frosted window, chrome heated towel rail, four piece suite comprising of a dual flush WC, vanity top wash basin with mixer tap, panel bath with mixer tap and an enclosed direct feed shower, spotlights, partial tiled elevations, tiled effect flooring.
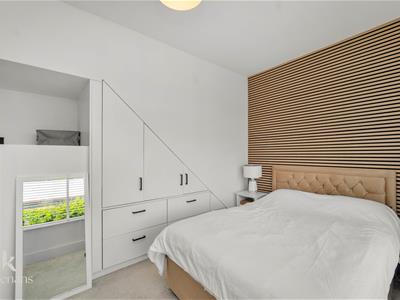
Bedroom One
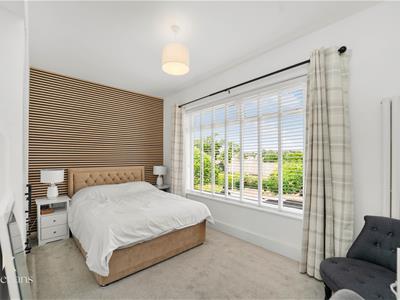
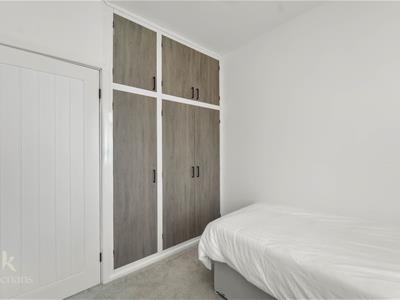
4.24m x 3.30m (13'11 x 10'10)UPVC double glazed window, central heating radiator, fitted wardrobes.
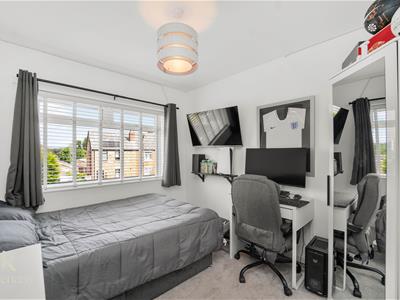
Bedroom Two
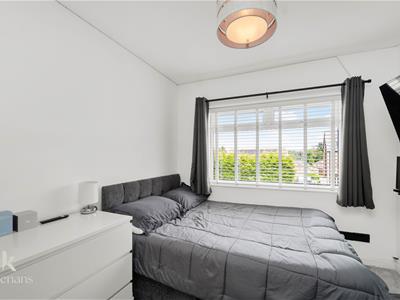
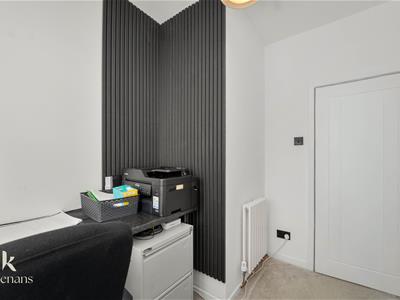
3.23m x 2.72m (10'7 x 8'11)UPVC double glazed window, upright central heating radiator.
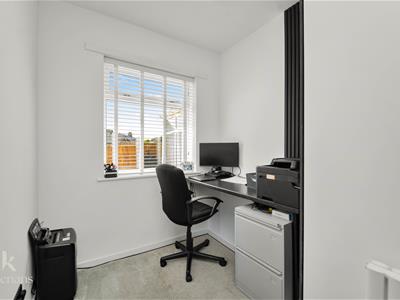
Bedroom Three
2.79m x 2.41m (9'2 x 7'11)UPVC double glazed window, central heating radiator, storage.
Bedroom Four
2.72m x 2.13m (8'11 x 7)UPVC double glazed window, central heating radiator.
First Floor
Landing
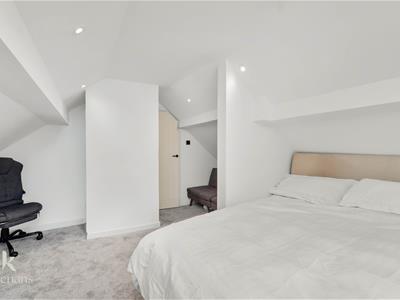
5.00m x 2.84m (16'5 x 9'4)Eaves, main boiler, spotlights, doors to two bedrooms and shower room,
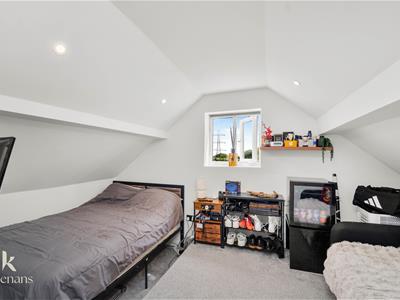
Bedroom Five
4.17m x 4.14m (13'8 x 13'7)UPVC double glazed window, spotlights,
Bedroom Six
3.68m x 4.14m (12'1 x 13'7)UPVC double glazed window, spotlights.
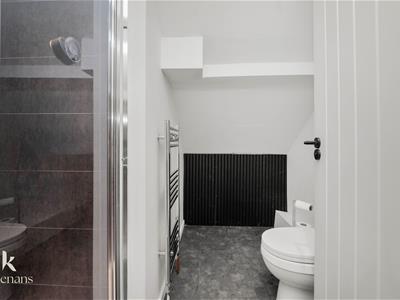
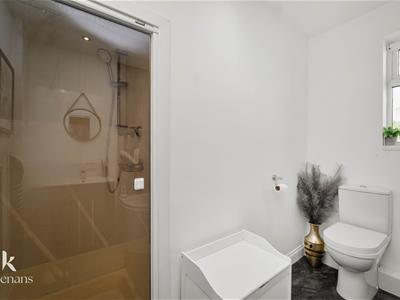
Shower Room
2.29m x 2.24m (7'6 x 7'4)Chrome heated towel rail, three piece suite comprising of a dual flush WC, vanity top wash basin with mixer tap and an enclosed direct feed shower, part tiled elevations and tiled flooring.
External
Front
Double garage, bedding areas, stone flagged areas, mature shrubbery, steps to entrance.
Rear
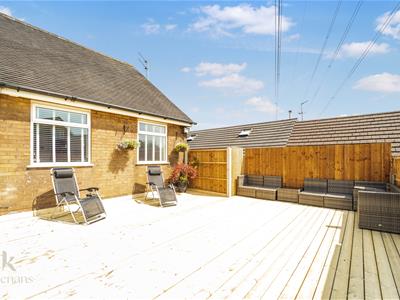
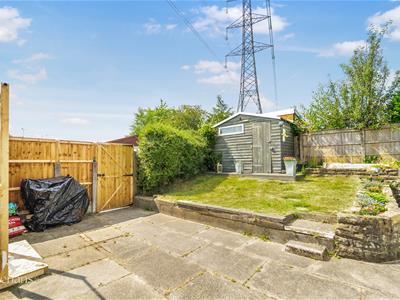
Enclosed laid to lawn garden with decking area, stone flagging, bedding areas, mature shrubbery and timber shed.
Energy Efficiency and Environmental Impact
Although these particulars are thought to be materially correct their accuracy cannot be guaranteed and they do not form part of any contract.
Property data and search facilities supplied by www.vebra.com