
37 Princes Crescent
Morecambe
Lancashire
LA4 6BY
Westbourne Road, Middleton, Morecambe
£240,000
2 Bedroom Bungalow - Semi Detached
- Spacious Detached Bungalow
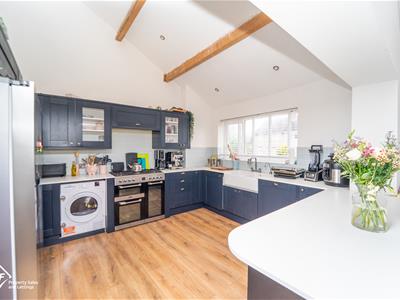
- Open Plan Kitchen / Living Room
- Lounge
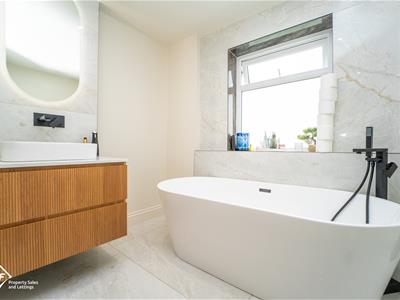
- Luxury Bathroom
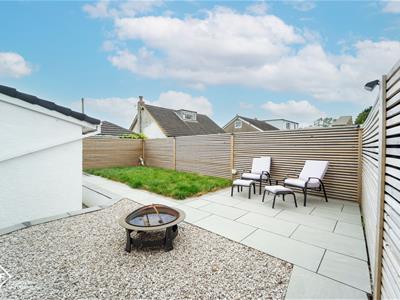
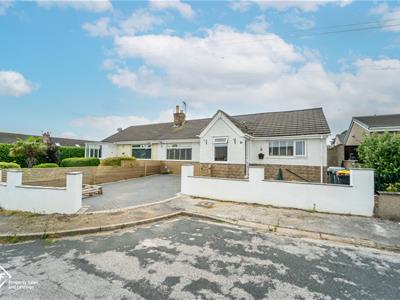
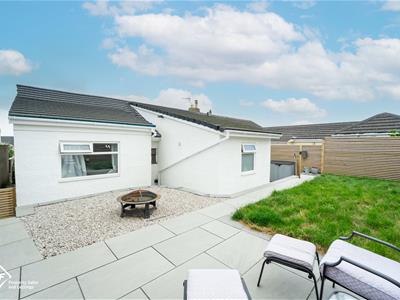
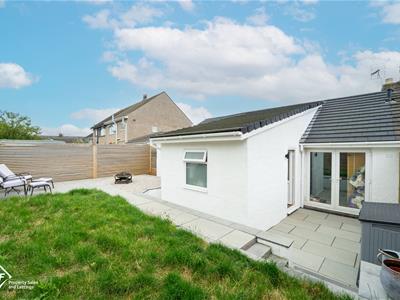
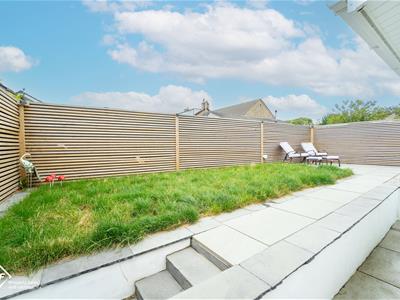
- Parking & Landscaped Gardens
- Tenure: Freehold
- Council Tax Band: B
- EPC: C
- Easy Access To M6 Link Road
Nestled in the desirable area of Westbourne Road, Middleton, Morecambe, this charming bungalow offers a perfect blend of modern living and comfort. With two spacious double bedrooms, this property is ideal for couples, small families, or those seeking a peaceful retreat.
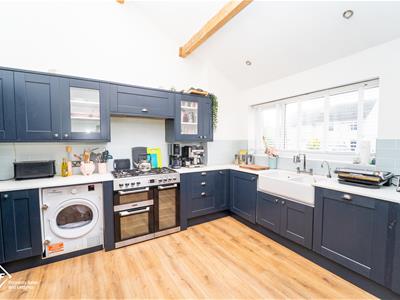
The heart of the home features an open plan living, dining, and kitchen area, designed to create a warm and inviting atmosphere. The kitchen boasts a contemporary shaker style, providing both functionality and elegance, making it a delightful space for culinary enthusiasts and social gatherings alike.
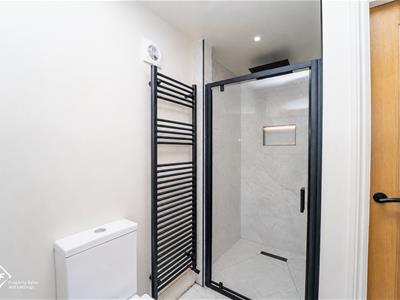
Recently refurbished, the luxury four-piece bathroom suite is a standout feature, complete with underfloor heating to ensure a touch of indulgence during the colder months. This thoughtful upgrade enhances the overall appeal of the property, making it a true sanctuary for relaxation.
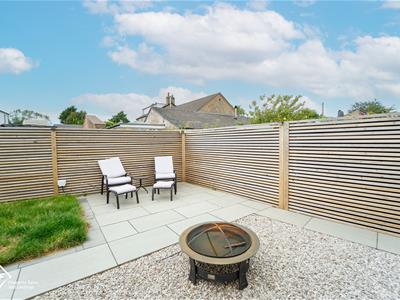
Step outside to discover a beautifully landscaped rear garden, perfect for enjoying sunny afternoons or hosting barbecues with friends and family. Additionally, the property includes a driveway, providing convenient off-road parking for your vehicle.
This bungalow is not only a lovely home but also situated in a sought-after location, offering easy access to local amenities and the stunning Morecambe coastline. With its modern features and inviting atmosphere, this property is a must-see for anyone looking to settle in a vibrant community. Don’t miss the opportunity to make this delightful bungalow your new home.
*To comply with the Money Laundering, Terrorist Financing and Transfer of Funds (Information on the Payer) Regulations 2017, when an offer is accepted, all legal purchasers will be required to complete an anti-money laundering and ID check. Our partner, Thirdfort, will carry out the initial checks on our behalf. The individual cost is £75 inclusive of VAT and will be charged before the offer can be officially accepted.
Porch
UPVC double glazed window, stained composite front door, laminate floor, wood door leading to reception rooms.
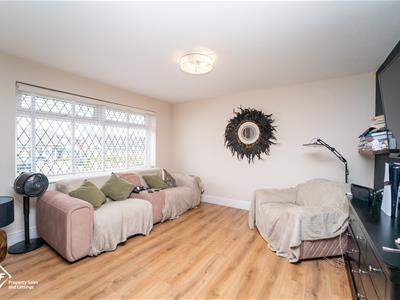
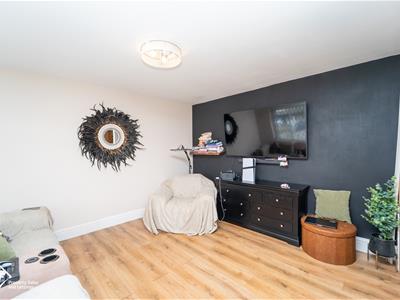
Reception Room
UPVC double glazed leaded window, laminate flooring, opening the kitchen.
Kitchen
UPVC double glazed six spotlights exposed beams, bolted ceiling, central heating radiator, tile splash back, shaker style wall and base units, quartz worktop, double Belfast sink with mixer tap, extractor fan, range cooker, five ring gas hob, space for dryer, plumbing for washing machine, plumbing for dishwasher, door leading into bedroom one, opening to hallway.
Hallway
Spotlighting, UPVC double glazed door leading to rear
Bathroom
UPVC double glazed frosted window, central heating underfloor heating, tower radiator, extractor fan, three spotlights, dual flush WC, vanity sink with mixer tap, heated LED mirror, walk-in Direct rainfall shower with rinse head, freestanding bath with mixer tap and rinse head, marble effect tile flooring.
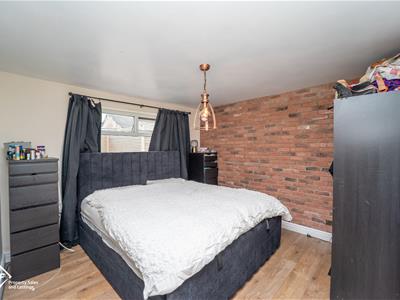
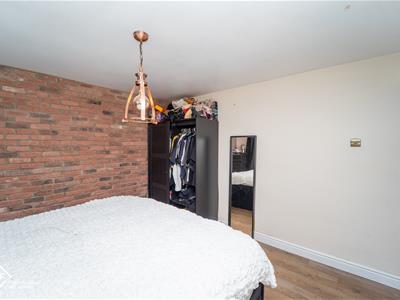
Bedroom 1
UPVC double glazed window, central heating radiator, dressing room.
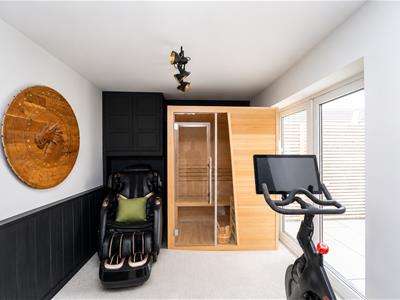
Bedroom 2
UPVC double glazed doors leading to rear, central heating radiator.
Front
Block paved driveway.
Rear
Paving and lawn.
Energy Efficiency and Environmental Impact

Although these particulars are thought to be materially correct their accuracy cannot be guaranteed and they do not form part of any contract.
Property data and search facilities supplied by www.vebra.com