.png)
Byrne House
Chapel Street
Easingwold
YO61 3AE
Main Street, Sutton-On-The-Forest, York
£800,000
4 Bedroom House - Detached
- GRADE II LISTED GEORGIAN FAMILY HOME
- OVER 2,750 SQ FT OF ACCOMMODATION
- FEATURED YORKSHIRE LIFE BESPOKE KITCHEN
- FOUR BEDROOMS & FLEXIBLE LIVING SPACE
- CHARACTER FEATURES THROUGHOUT
- BEAUTIFUL SOUTH-WEST FACING GARDENS
- QUADRUPLE GARAGE & GATED DRIVEWAY
- FORMER STABLES WITH FURTHER POTENTIAL
- VIEWS TOWARDS SUTTON PARK WOODLAND
- PRIME VILLAGE LOCATION NEAR YORK & EASINGWOLD
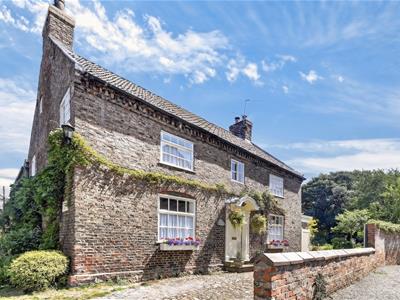
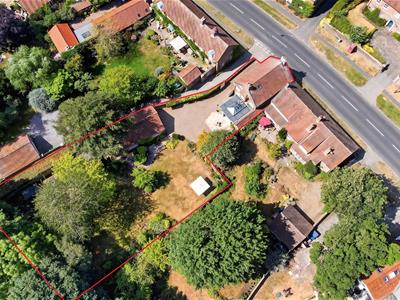
A DISTINGUISHED GRADE II LISTED GEORGIAN FAMILY HOME IN AN OUTSTANDING VILLAGE SETTING DATING BACK TO THE 18TH CENTURY, BLUESTONE COTTAGE IS A BEAUTIFULLY PRESERVED AND THOUGHTFULLY ENHANCED AND EXTENDING TO OVER 2,750 SQ. FT, RICH IN PERIOD CHARACTER YET SEAMLESSLY ADAPTED FOR MODERN LIVING, THE PROPERTY OFFERS AN EXCEPTIONAL BALANCE OF ELEGANT RECEPTION SPACE, BESPOKE FINISHES, AND BEAUTIFULLY LANDSCAPED SOUTH WEST FACING GARDENS, STABLES AND A FOUR BERTH GARAGE IN ALL 0.23 ACRE OR THEREABOUTS
Mileages: York - 8.3 miles, Easingwold - 6 miles (Distances Approximate).
Staircase Reception Hall, Cloakroom/WC, Sitting Room, Orangery Kitchen, Living/Dining Room Study, Utility Room.
First Floor Landing, Principal Bedroom, 2 Further Double Sized Bedrooms, Family Bathroom, Separate WC, Bedroom 4 and Store Rooms.
Four Berth Garage, Stables, Gated Driveway, Landscaped Mature Front and Rear South Facing Gardens.
In all 0.23 of an Acre or Thereabouts.
A substantial six-panel entrance door, set beneath an attractive arched canopy, opens into a characterful RECEPTION HALL, where exposed timber beams immediately set the tone for the home’s heritage and charm. A useful under-stairs storage cupboard is complemented by a rear side lobby providing external access. A neatly appointed CLOAKROOM/WC sits just off the hall, featuring tongue-and-groove panelling, a low-level suite, and wall-mounted basin.
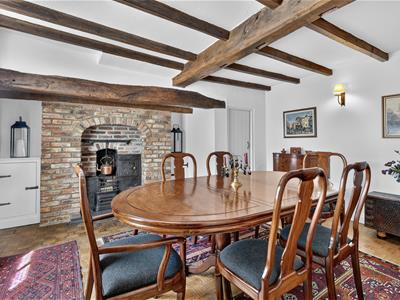
To one side, the elegant DINING ROOM (or second reception room) enjoying charming views along the picturesque west side of the Main Street. This room is particularly striking, showcasing rich parquet flooring, exposed beams, and a superb inglenook-style fireplace of brick and stone, complete with a cast iron range and bread oven beneath an imposing timber bressummer. Fitted alcove cupboards and shelving provide useful storage.
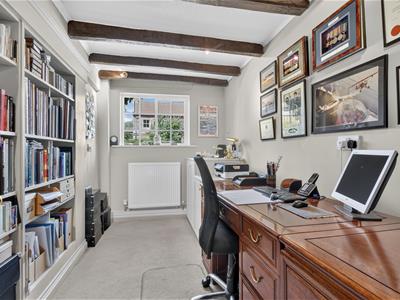
A well-proportioned STUDY offers an ideal work-from-home environment, with fitted shelving, exposed beams, and a front-facing Yorkshire sash window with pleasant Main Street views.
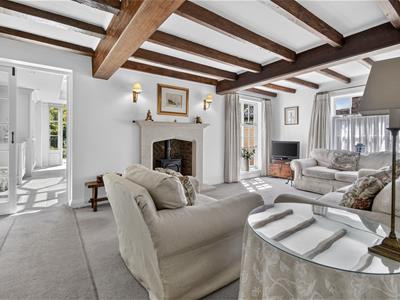
The impressive dual-aspect SITTING ROOM is a beautifully light and inviting space, centred around a sandstone fireplace with exposed brickwork firebox and a cast iron wood-burning stove. Exposed beams continue throughout, reinforcing the property’s character. Glazed doors lead through to the kitchen, creating an excellent flow for both day-to-day living and entertaining.
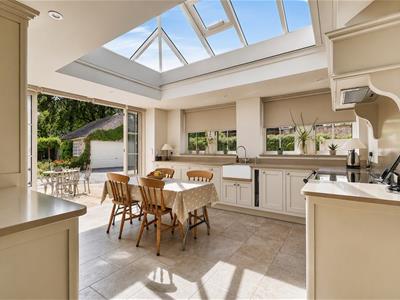
Undoubtedly the heart of the home, the ORANGERY KITCHEN is a standout feature, previously featured in Yorkshire Life magazine. This exceptional space is flooded with natural light via a dramatic lantern roof with electric sun blind, alongside composite windows and French doors opening onto the terrace and gardens beyond.
The Orangery kitchen is fitted with bespoke cabinetry, quartz worktops and matching upstands, extending seamlessly into sills and splashbacks. Appliances include a range cooker with induction hob, full-size dishwasher, integrated refrigeration and freezer, and a classic Belfast sink with chrome swan-neck mixer tap and pull-out multi-directional hose. A generous larder cupboard and underfloor heating complete the space, which flows naturally into a;
UTILITY AREA providing additional storage and laundry facilities.
The first floor continues the theme of character and space, with exposed beams carried throughout a generous FIRST FLOOR LANDING.
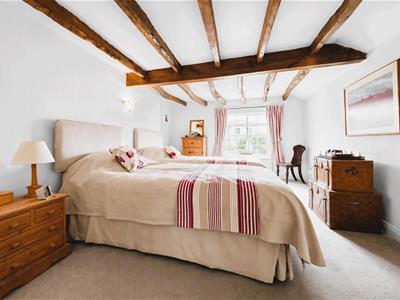
To the rear, the PRINCIPAL BEDROOM is a particularly impressive, enjoying dual aspect windows with stunning views across the gardens and adjoining woodland of Sutton Park. Fitted wardrobes provide excellent storage.
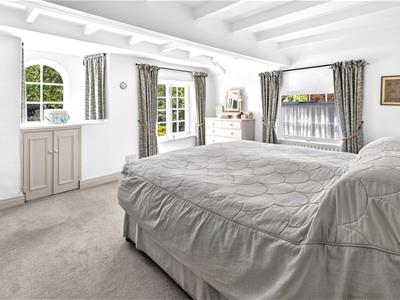
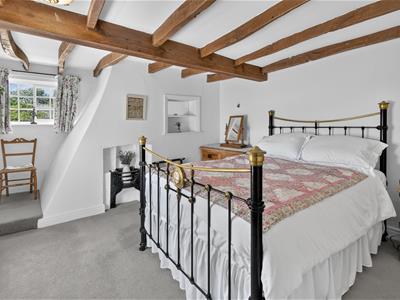
There are two further double bedrooms, both well-proportioned and full of charm, featuring exposed beams and original cast iron fireplaces.
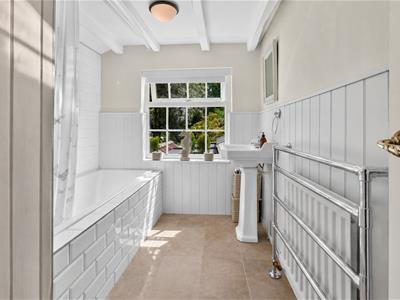
The FAMILY BATHROOM is stylishly presented, with a panelled bath and mains shower over which is fully tiled, pedestal wash basin, and period-style heated towel rail. A separate neighbouring WC adds convenience, while an airing cupboard provides linen storage.
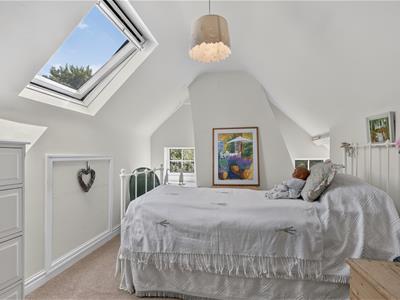
A staircase rises to the SECOND FLOOR, offering a versatile FOURTH BEDROOM with rear-facing windows and roof light.
Adjacent is a substantial box room/storage area, currently divided into two sections with fitted cupboards, presenting excellent potential for use as a dressing room and/or en-suite (subject to requirements).
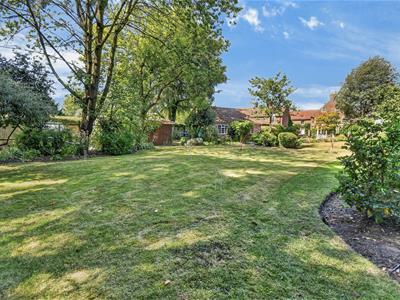
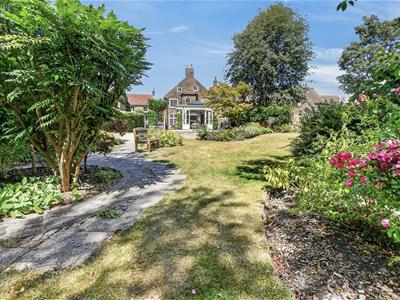
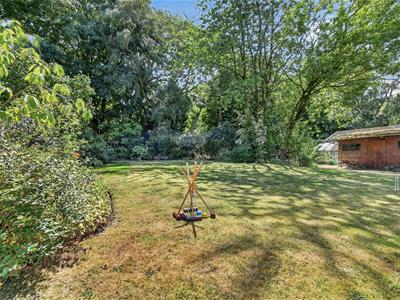
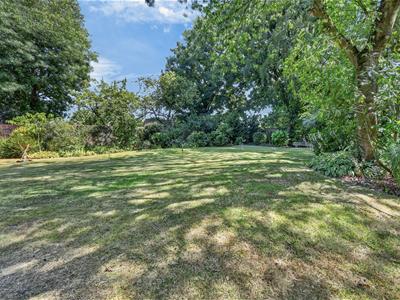
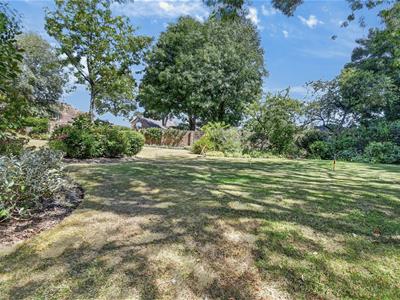
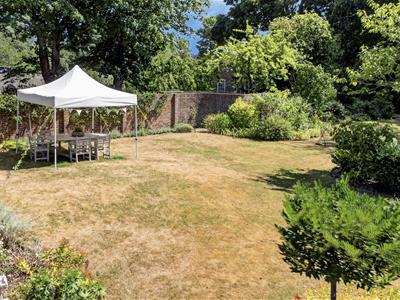
OUTSIDE - Blue Stone Cottage enjoys a delightful and prominent position within this sought-after village setting. Approached via a charming cobbled driveway flanked by a low brick wall, double timber gates open onto a sweeping gravel driveway, providing ample parking and turning space, and leading to a substantial four-car detached garage with electric up-and-over door and generous storage to the roof void. The gardens are a particular highlight of the property—beautifully established, south-west facing, and enjoying a high degree of privacy as they adjoin open ground and the wooded surroundings beyond of Sutton Park, creating a stunning natural backdrop. From the kitchen, double French doors open onto a slightly elevated stone terrace, perfectly positioned for outdoor entertaining and al fresco dining, with steps leading down to the main garden.
The grounds are thoughtfully landscaped and predominantly laid to lawn, framed by well-stocked borders bursting with seasonal colour and texture, including roses, clematis, laurel, and a variety of flowering shrubs. Mature trees, including ash and birch, provide structure, shade, and privacy throughout the garden.
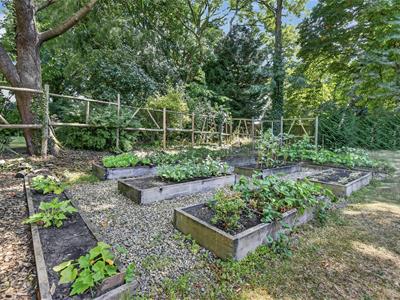
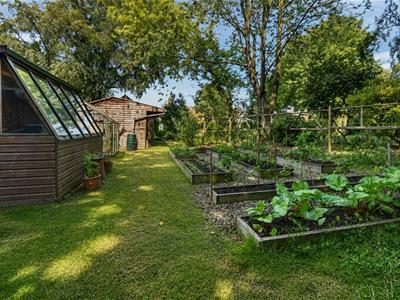
Beyond the formal lawn lies a productive and well-maintained area incorporating a soft fruit garden, greenhouse, potting shed, and raised vegetable beds. To the rear, former timber outbuildings—originally stables—offer excellent potential for a variety of uses, including a home office, studio, or ancillary accommodation, subject to the necessary consents. The entire garden is enclosed and carefully screened by mature planting, offering a peaceful and highly attractive setting.
LOCATION - Sutton on the Forest lies approximately 8.3 miles north of York and is a particularly attractive former estate village dominated by the historic Sutton Hall. Long regarded as one of the most sought-after village locations in the area, the village offers a reputable primary school, popular pre-school and toddler groups, a village pub and restaurant, Italian restaurant and tea rooms, together with a thriving village hall which hosts a variety of community events throughout the year, including a popular monthly film club. The well-regarded Huby & Sutton Village Store is located in the neighbouring village, while the nearby village of Stillington provides a further village store/ post office and doctors' surgery. More extensive amenities are available in the Georgian market town of Easingwold, approximately 6 miles away. The village is well placed for commuting, with an hourly bus service operating seven days a week to York Railway Station. From York, direct rail services to London King's Cross take approximately 1 hour 50 minutes, making the village an attractive location for those requiring access to the capital. The nearest airport is approximately 36 miles away. Combining excellent local amenities, strong transport links and an attractive rural setting, Sutton on the Forest continues to be one of North Yorkshire's most desirable village addresses.
Postcode: YO61 1DP
Tenure: Freehold
Council Tax: G
Services: Mains water, electricity and drainage. Oil-fired central heating.
DIRECTIONS From our Easingwold, proceed south along Long Street continuing onto Stillington Road. Continue into Stillington and turn right onto Carr Lane, following the road into Sutton on the Forest. At the roundabout, turn right onto Main Street and continue a short distance whereupon the property will be found on the left-hand side opposite the red telephone box.
VIEWINGS: Strictly by prior appointment through the selling agents, Churchills of Easingwold Tel: 01347 822800, Email: easingwold@churchillsyork.com
Agents Notes: - To be able to purchase a property in the United Kingdom all agents have a legal requirement to conduct Identity checks on all customers involved in the sales transaction to fulfil their obligations under Anti Money Laundering regulations. A charge to carry out these checks will apply. Please ask our office for further details.
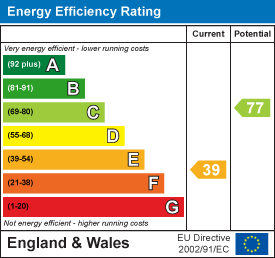
Energy Efficiency and Environmental Impact
Although these particulars are thought to be materially correct their accuracy cannot be guaranteed and they do not form part of any contract.
Property data and search facilities supplied by www.vebra.com