.png)
35 Eccleston Street
Prescot
Merseyside
L34 5QA
St. James Road, Prescot
Asking Price £170,000
2 Bedroom House - Terraced
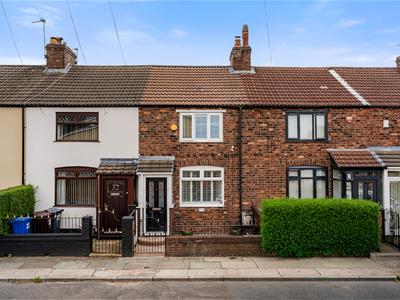
- A lovely two bedroom, garden fronted terrace property
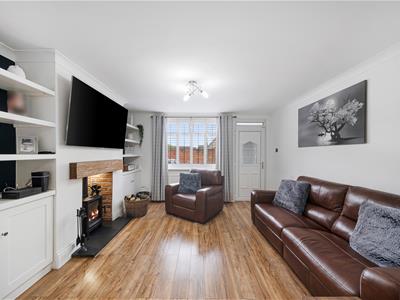
- Entrance vestibule, lounge with log burning stove
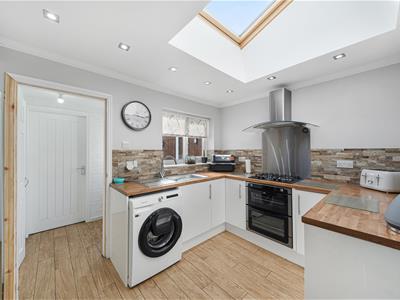
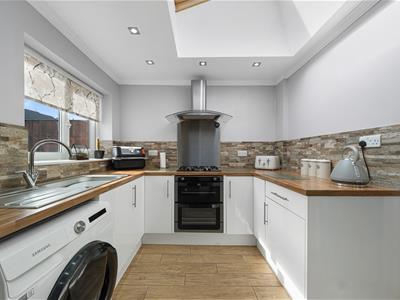
- Dining room and fitted kitchen with white gloss units and appliances
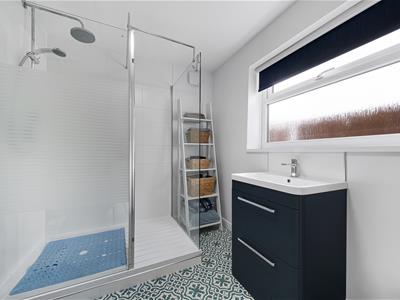
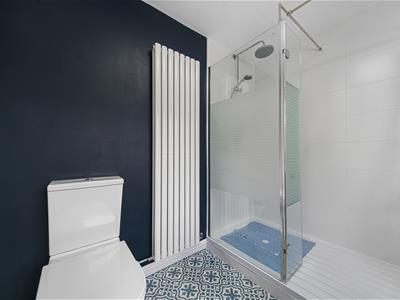
- Ground floor shower room with a modern suite
- Close to shops, schools and transport links
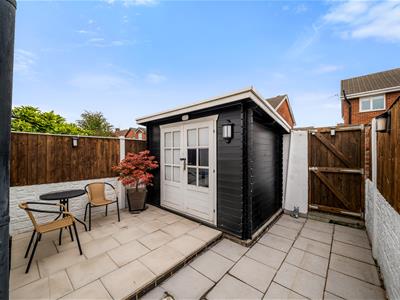
- Paved rear garden with summerhouse
- Small garden at the front
**A charming garden-fronted two-bedroom terraced home in a highly convenient location, ideal for first-time buyers or those looking to downsize.
Situated within easy walking distance of excellent local schools, Prescot town centre and excellent transport links, this well-presented property offers spacious and well-planned accommodation throughout.
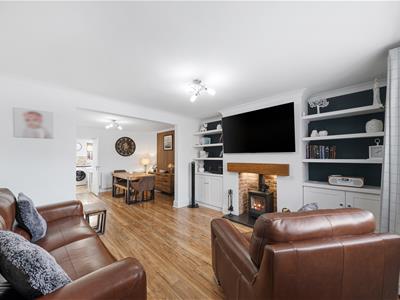
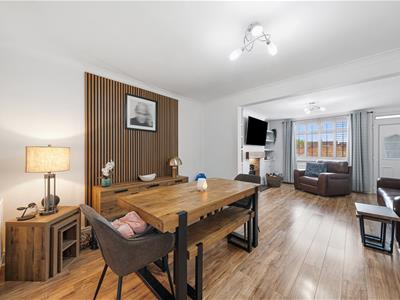
The ground floor comprises an entrance vestibule leading into a welcoming lounge featuring a charming log-burning stove, creating a warm and cosy focal point. A separate dining room provides the perfect space for entertaining, while the contemporary white gloss fitted kitchen benefits from a range of integrated appliances. Completing the ground floor is a stylish shower room fitted with a modern suite.
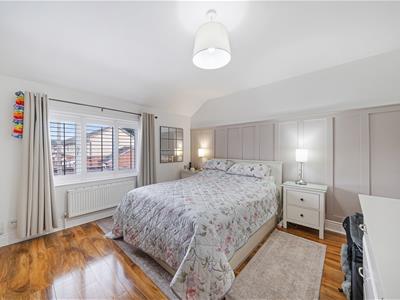
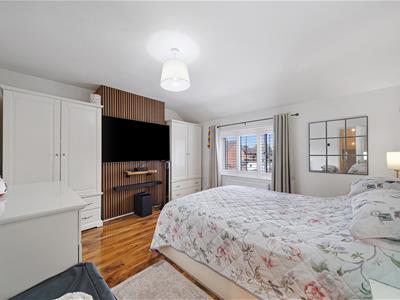
To the first floor are two generous double bedrooms, both offering comfortable and versatile living space.
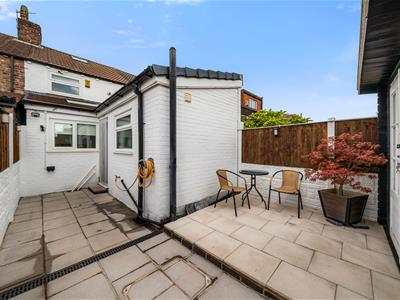
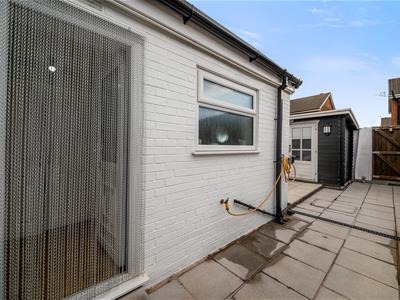
Externally, the property enjoys a low-maintenance paved rear garden complete with a summerhouse and an external water supply, providing an ideal space for relaxing or entertaining. To the front is a neat garden frontage enhancing the property's kerb appeal.
Offering an excellent combination of character, modern comforts and a sought-after location, this delightful home is expected to appeal to a wide range of buyers. Early viewing is highly recommended.
**EPC Rating: [Insert Rating]**
Entrance Vestibule
UPVC part glazed front door. Ceramic tiled flooring. Door to the lounge
Lounge
4.06m x 3.73m (13'4 x 12'3)UPVC triple glazed window to the front with shutters. Laminate wood effect flooring. Log burning stove with a wooden mantle over. Built in cupboards and shelving into the alcoves. Central heating radiator. Coved ceiling
Dining Room
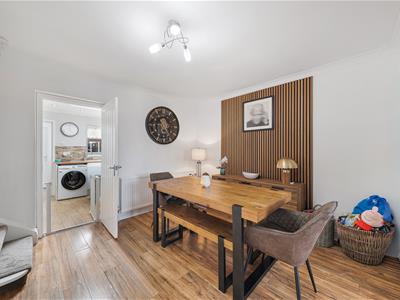
3.43m x 3.25m (11'3 x 10'8)Laminate wood effect flooring. Stairs to the first floor accommodation. Central heating radiator. Acoustic panelling on one wall. Coved ceiling
Kitchen
3.68m x 2.51m (12'1 x 8'3)UPVC double glazed window to the rear aspect. Ceramic wood effect tiled flooring. Fitted with a range of white gloss wall and base units comprising of cupboards, drawers and contrasting work surfaces and incorporating a single bowl sink unit with mixer tap. Integral appliances include a gas hob, gas oven and grill and stainless steel extractor hood and splashback. Plumbed for automatic washing machine. Slate effect split tile splashbacks. Plumbed for an American style fridge freezer. Vaulted ceiling with velux window
Inner Hallway
UPVC part glazed door to the garden. Built in storage cupboard with shelving. Ceramic wood effect flooring.
Shower Room
UPVC double glazed window to the side aspect. Ceramic tiled flooring. Fitted with a three piece suite comprising of a double step in shower enclosure, a navy blue vanity unit with drawers housing a wash hand basin with mixer tap and a low level wc. Fitted storage cupboard. Column radiator.
Landing
Doors to the bedrooms. Loft access point.
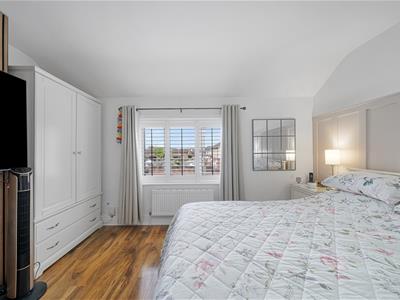
Bedroom One
4.06m x 3.71m (13'4 x 12'2)UPVC triple glazed window to the front aspect with shutters. Laminate wood effect flooring. Part panelled on one wall and acoustic panelling on the chimney breast. Central heating radiator.
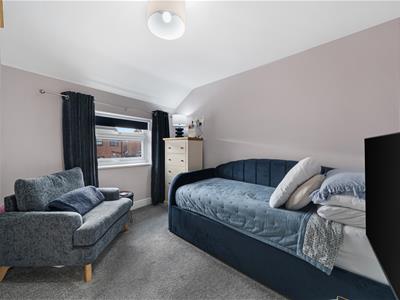
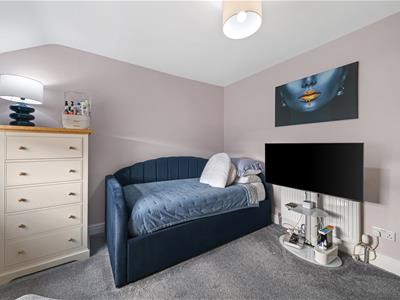
Bedroom Two
3.53m x 3.20m (11'7 x 10'6)UPVC double glazed window to the rear aspect. Central heating radiator. Built in cupboard housing the boiler.
External
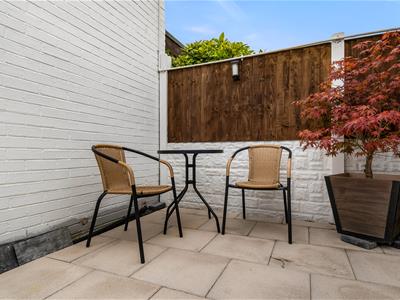
At the rear of the property is a paved garden with gate to the rear. Summerhouse. Water supply. Outside lighting
At the front is a small garden area
AGENTS NOTES
Please note this property is leasehold. The length of the lease is 999 years from 4th April 1930. The ground rent is £1.50 per year
Although these particulars are thought to be materially correct their accuracy cannot be guaranteed and they do not form part of any contract.
Property data and search facilities supplied by www.vebra.com