
Ambellia, Main Road
Northiam
TN31 6LP
Chitcombe Road, Broad Oak
£875,000
4 Bedroom House - Detached
- A stunning four bedroom detached family home extending to 2339 sqft
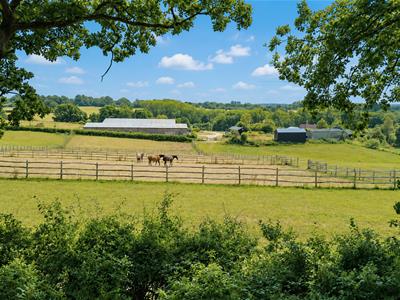
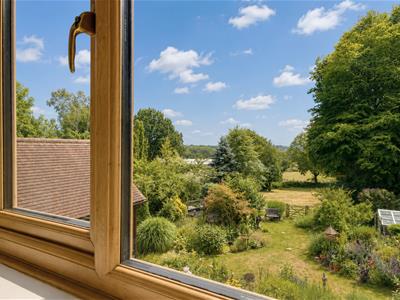
- Set with beautiful grounds to 0.88 acre and beautiful south facing rural views to the neighbouring Brede Valley.
- Traditional shaker style kitchen with fitted Rangemaster gas cooker with a double oven
- Dining room or optional fifth bedroom
- Ground floor shower room, WC, Laundry and utility room
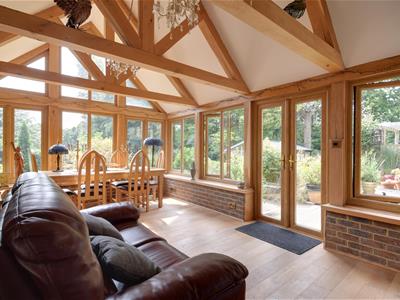
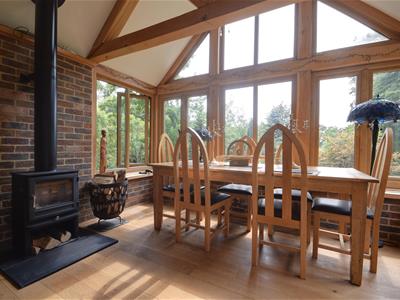
- Generous triple aspect living room with adjoining Oak framed orangery
- Four first floor bedrooms and two bathrooms
- Extensive south-facing rear garden with paved terrace, summer house and adjoining paddock
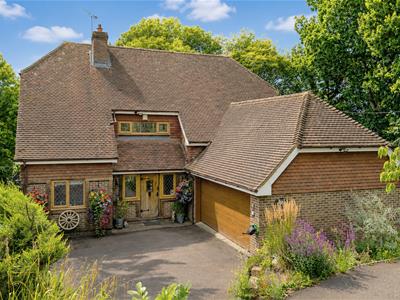
- Private driveway providing ample off road parking and attached double garage

- COUNCIL TAX BAND - F. EPC - C
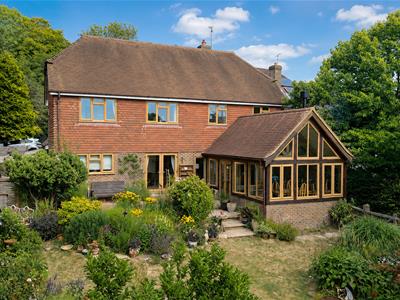
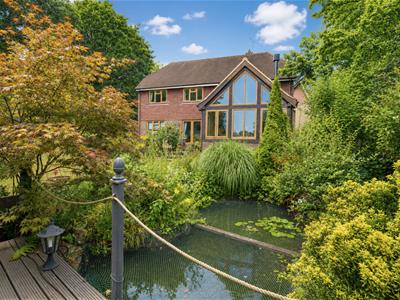
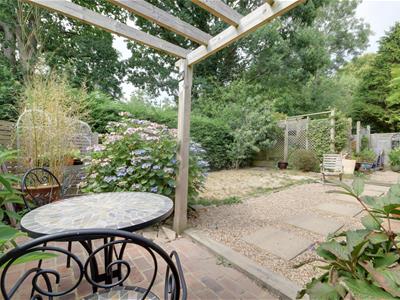
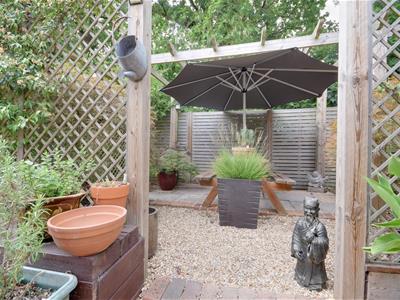
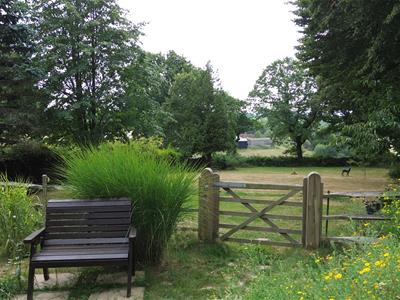
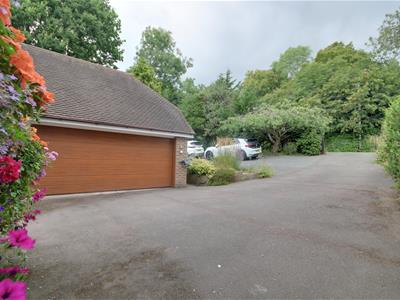
A stunning four bedroom detached family home extending to 2339 sqft set with beautiful grounds to 0.88 acre and beautiful south facing rural views to the neighbouring Brede Valley. This impressive home offers a spacious and adaptable living space comprising a generous reception hallway with ample built in storage, traditional shaker style kitchen with fitted Rangemaster gas cooker with a double oven., useful utility and additional boot rooms, dining room or optional fifth bedroom, ground floor shower room and wc, spacious triple aspect living room with feature fireplace and stunning oak framed orangery with fitted wood burning stove and French doors to the rear gardens. To the first floor a large landing serves four well-lit spacious bedrooms to include a master bedroom with stylish en-suite shower room in additional to a well appointed family bathroom suite. Externally the property enjoys a beautifully landscaped and well stocked rear garden hosting an abundance of delightful seating areas to include a raised deck terrace with covered fish pond and Indian sandstone paved terrace, summerhouse with shaded deck seating area and pedestrian gate leading to the lower paddock with adjacent woodland with breath-taking rural views. To the side enjoys a further privately enclosed garden with pergola covered seating area. To the front offers ample off road parking via a gated entrance complete with turning head and attached double garage. Broad Oak village offers a convenience store, bakery, well regarded doctors surgery and recently renovated gastro pub. Further high street shopping is available nearby at both Battle & Rye. The property provides easy access to both the A21 and mainline stations of Robertsbridge & Battle offering a regular service to London Charing Cross.
Entrance
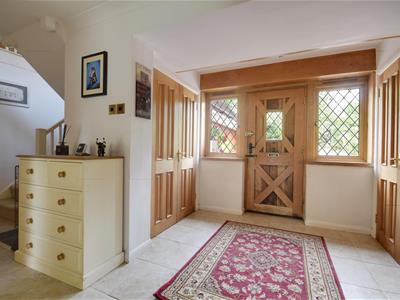
External lighting, oak front door with leaded light viewing pane, side light windows which are leaded light either side, this leads into:
Generous Reception Hallway
5.79m x 2.95m extending to 3.56m (19' x 9'8 extenCeramic tiled flooring, two sets of built-in cupboards via double oak doors providing storage for shoes and coats, two radiators, turned carpeted staircase with painted balustrade extending to first floor with low level cupboard below. Internal oak door leading to:
Kitchen/Breakfast Room
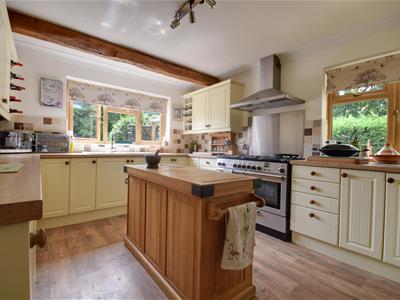
4.11m x 3.28m (13'6 x 10'9 )Wood effect LVT flooring, upvc window to rear and side aspects, open access into utility, fitted base and wall units with shaker style doors which sit beneath oak effect laminate countertops, inset single ceramic basin with drainer and tap, variety of above counter level power points, tiled splashbacks, breakfast bar, fitted rangemaster 110 professional oven with six ring gas burner, matching stainless steel extractor canopy and light above, soft closing cutlery and pan drawers, radiator, display cabinets.
Laundry Room
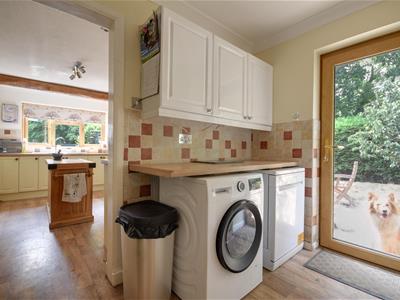
3.25m x 1.83m (10'8 x 6' )Open access from kitchen with continuation of the wood effect LVT flooring, full height glazed external door to side, base unit with under counter space washing machine and dishwasher, laminated countertop over, further wall units, space for freestanding fridge and freezer, internal glazed door to utility room. Internal door leads to:
Utility Room
3.15m x 2.13m (10'4 x 7' )Ceramic tiled flooring, fitted base and wall units, single stainless bowl with drainer and tap, wall mounted Worcester gas boiler, internal door into the garage.
Dining Room /Snug
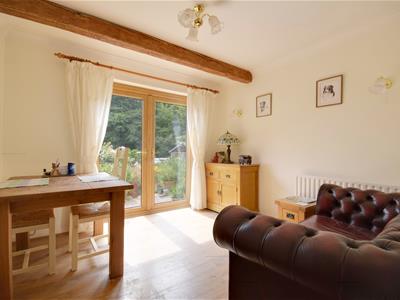
3.15m x 2.92m (10'4 x 9'7 )Oak effect laminate flooring, French doors extending onto the rear terrace, radiator.
Living Room
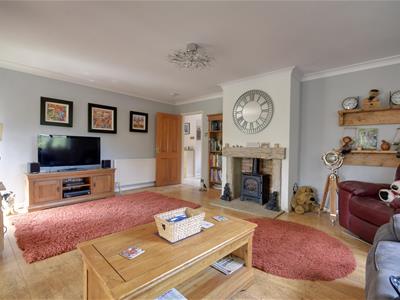
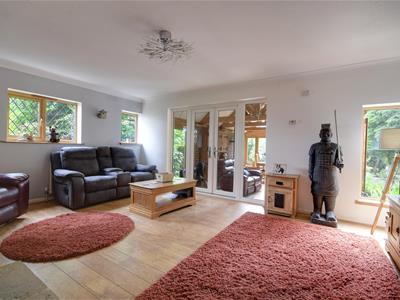
5.36m x 4.11m (17'7 x 13'6 )Oak effect laminate flooring, window to the rear and two windows to the side aspect, internal French doors with full height side light windows onto the oak framed garden room. False timber surround fire with flagstone hearth housing a gas effect wood burning stove, radiator. French doors open into:
Orangery
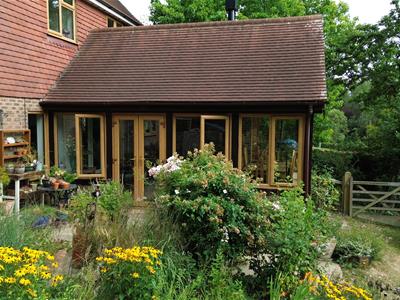
5.66m x 3.66m (18'7 x 12' )Beautiful room with vaulted ceiling, exposed oak joinery, oak flooring, full height external glazed door to side, further external French doors onto the rear terrace, windows to each side aspect and to the rear, vaulted ceiling with windows to the gable end, exposed brickwork, fitted Chesneys wood burning stove.
Cloakroom/WC
1.12m x 2.74m (3'8 x 9' )Ceramic tiled flooring, upvc window to side, radiator, chrome heated towel radiator, push flush wc, hand basin. Open access into:
Shower Room
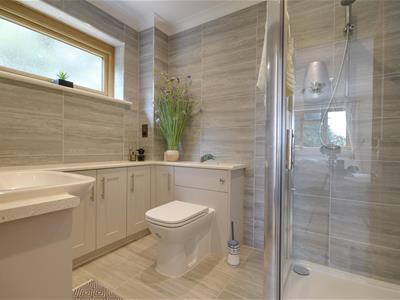
2.74m x 2.79m (9' x 9'2 )Ceramic tiled flooring, upvc leaded light window to front, radiator, double shower cubicle with sliding doors, stone effect ceramic wall tiling, mixer with rinser attachment, heated towel radiator.
First Floor
Generous Landing
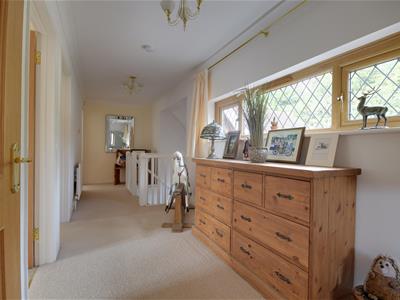
Window to front aspect, radiator, access panel to loft with drop down ladder, airing cupboard via an oak door housing the hot water tank and slatted shelving.
Family Bathroom
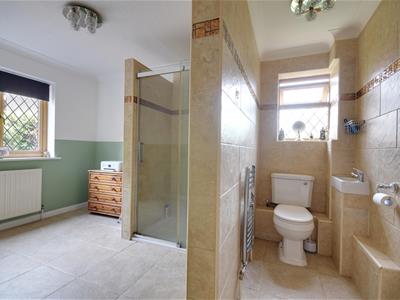
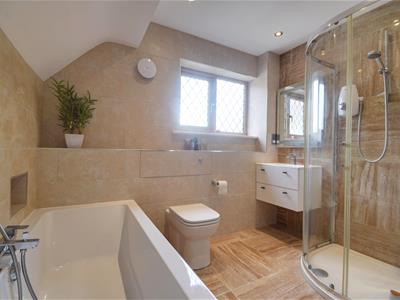
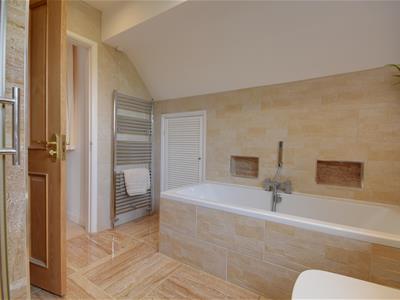
2.74m x 2.64m (9' x 8'8 )Internal oak door, ceramic tiled flooring, obscure upvc window to side, eaves storage cupboard, chrome heated towel radiator, double ended bath suite with central taps and rinser attachment, niche shelving, back to wall push flush wc, wall hung vanity with twin drawers, wall hung LED lit mirror with shaver point, corner shower cubicle with screen door and Aqualisa Aqua Stream power shower, extractor.
Bedroom Three
2.74m x 4.14m (9' x 13'7 )Window to rear aspect enjoying partial views, radiator.
Bedroom Four
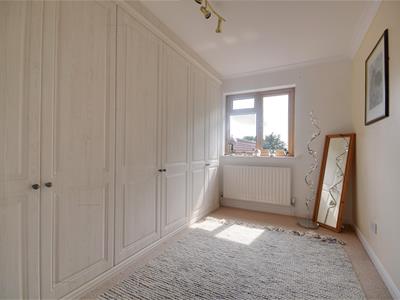
1.91m x 4.14m (6'3 x 13'7 )Upvc window to rear enjoying beautiful rural views over the gardens and to the Valley behind, radiator, full length fitted wardrobes complete with hanging rails and shelving.
Bedroom Two
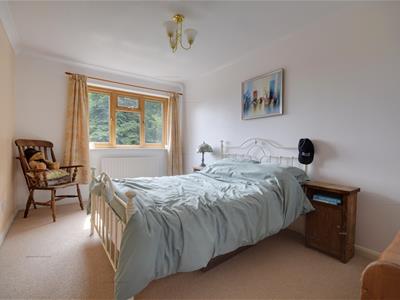
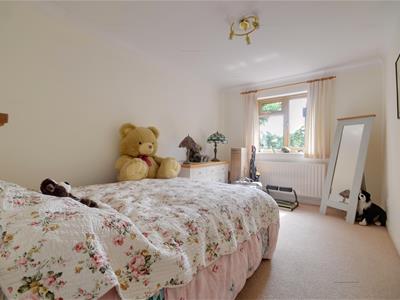
2.79m x 4.14m (9'2 x 13'7 )Upvc window to the rear with beautiful views to the back, radiator.
Master Bedroom
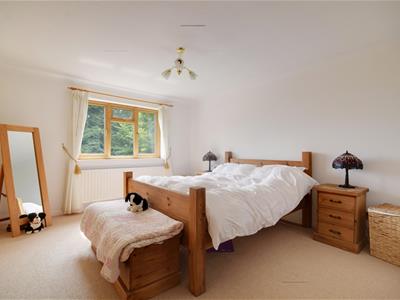
3.66m x 4.14m (12' x 13'7 )Upvc window to the rear with beautiful views to the rear, radiator below. Internal oak door to:
En-Suite
1.88m x 2.34m (6'2 x 7'8 )Ceramic tiled flooring, obscure upvc window to side, recessed downlights, chrome heated towel radiator, shower cubicle with Aqualisa Aqua Stream power shower, combination vanity with push flush wc, quartz effect laminated countertop, inset basin and variety of cupboards, LED lit mirror, shaver point.
Outside
Front Garden
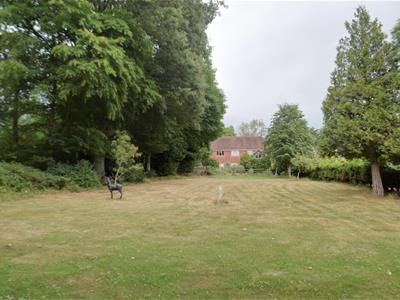
Five bar gated entrance which leads to a large tarmac driveway with turning head providing ample off road parking, front garden is very mature with a variety of mature trees, mature hedgerow boundary to front, planted perennial and shrub borders to the front, specimen conifer trees and acers, high level gate and fencing leading to the side garden. Driveway extends to:
Garage
5.79m x 5.23m (19' x 17'2 )Double electrically operated section door to the front, power supply and lighting, useful eaves storage cupboards.
Rear Garden
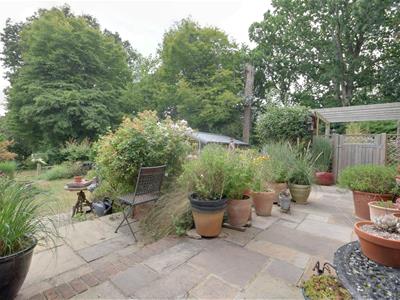
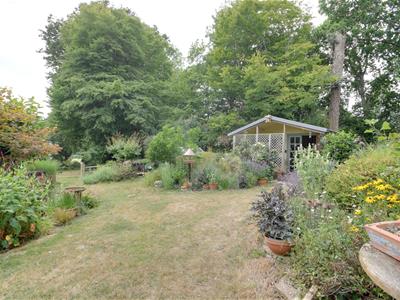
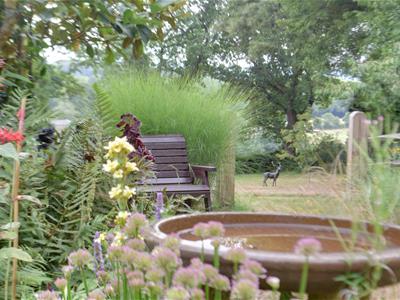
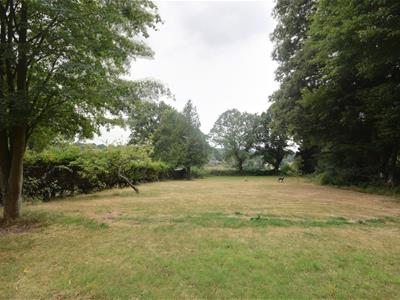
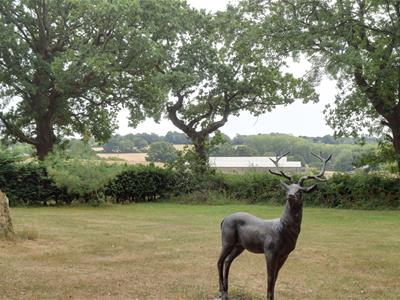
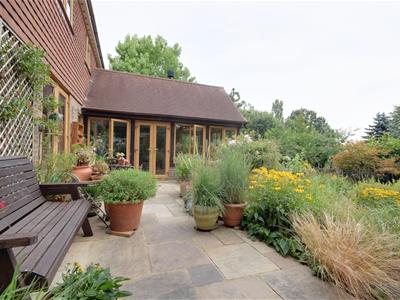
The property enjoys an extensive rear garden which is south facing and is well stocked and mature with an Indian sandstone paved terrace lead from the rear elevations which provides an elevated seating position over the garden where the land drops away to one end, central border hosting a variety of perennials and flowering shrubs, low level gate extending to the side gardens. From the rear terrace the flagstone steps lead onto a central area of lawn, pedestrian five bar gate which provides access to the side, path to side with gutter fed water butts, further high level gate leading to the front and provides a storage area for the bins. Beautiful summerhouse with decked veranda and power supply which provides a shaded and sheltered seating area enclosed by trellised fencing and climbing roses. Further raised decked terrace with specimen Acer and perennial borders, covered fish pond which is pump fed which provides a nice sheltered seating area looking back at the property, greenhouse over hardstanding. The garden is enclosed by low level chestnut post and rail fencing, further pedestrian gate which leads onto a further area of garden with a variety of specimen trees with beautiful rural backdrop over neighbouring farmland, specimen oak trees. This also sides onto an area of woodland which belongs to the property and this enjoys a collection of specimen beech and oak trees and this can also be accessed via a pedestrian five bar gate.
Side Garden
Access from the back, pergola covered seating area which is brick paved, external lighting, shingle path with paved stepping stones extend to the side elevations with access to the front via high level gates, beautiful acer garden enclosed by trellis fencing, climbing jasmine and is a beautiful shaded spot enclosed by slatted shelving, paved seating area and a variety of specimen Acers, covered log store and storage area for the bins.
Summer House/Workshop
3.76m x 3.73m (12'4 x 12'3 )Double doors, windows to side and rear, fitted work bench.
Agents Note
Council Tax Band - F
Fixtures and fittings: A list of the fitted carpets, curtains, light fittings and other items fixed to the property which are included in the sale (or may be available by separate negotiation) will be provided by the Seller's Solicitors.
Important Notice:
1. Particulars: These particulars are not an offer or contract, nor part of one. You should not rely on statements by Rush, Witt & Wilson in the particulars or by word of mouth or in writing ("information") as being factually accurate about the property, its condition or its value. Neither Rush, Witt & Wilson nor any joint agent has any authority to make any representations about the property, and accordingly any information given is entirely without responsibility on the part of the agents, seller(s) or lessor(s).
2. Photos, Videos etc: The photographs, property videos and virtual viewings etc. show only certain parts of the property as they appeared at the time they were taken. Areas, measurements and distances given are approximate only.
3. Regulations etc: Any reference to alterations to, or use of, any part of the property does not mean that any necessary planning, building regulations or other consent has been obtained. A buyer or lessee must find out by inspection or in other ways that these matters have been properly dealt with and that all information is correct.
4. VAT: The VAT position relating to the property may change without notice.
5. To find out how we process Personal Data, please refer to our Group Privacy Statement and other notices at https://rushwittwilson.co.uk/privacy-policy
Energy Efficiency and Environmental Impact
Although these particulars are thought to be materially correct their accuracy cannot be guaranteed and they do not form part of any contract.
Property data and search facilities supplied by www.vebra.com