.png)
Victor Drive, Leigh-On-Sea
Price Guide £450,000
2 Bedroom Flat
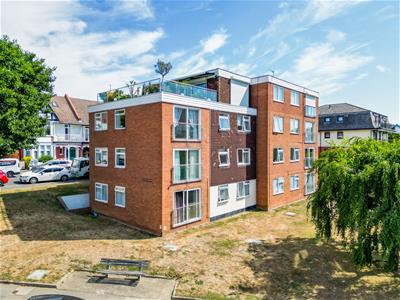
- Beautifully Refurbished Elevated Ground Floor Apartment
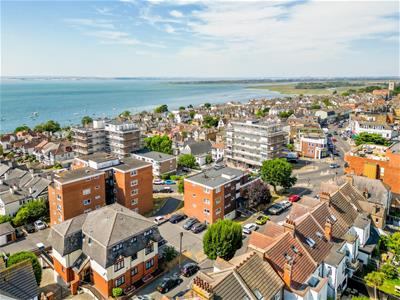
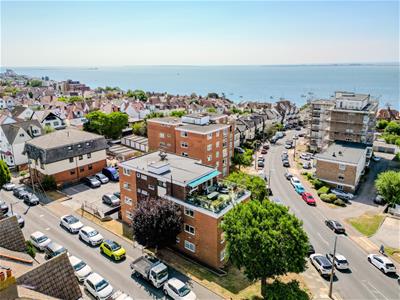
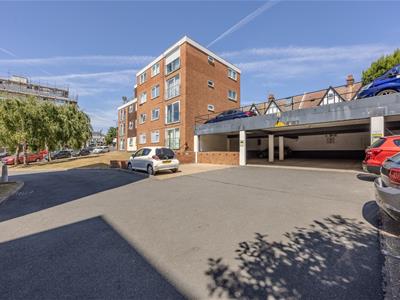
- Prestigious Victor Lodge Development in the Heart of Leigh
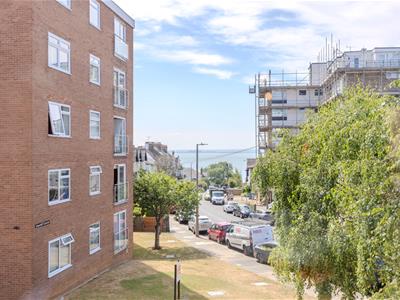
- Stunning Estuary Views from the Lounge and Both Bedrooms
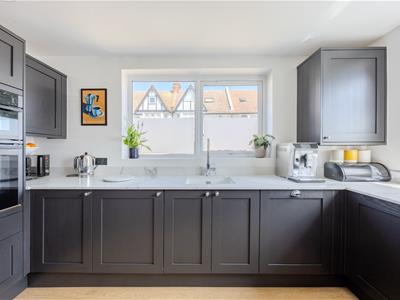
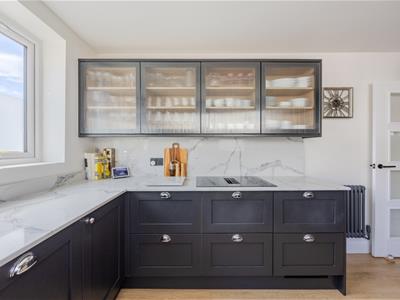
- Luxury Kitchen with Premium Integrated Appliances
- Bright Spacious Lounge with Juliet Balcony
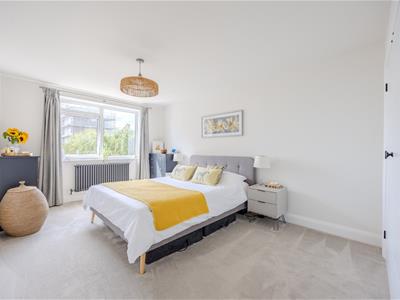
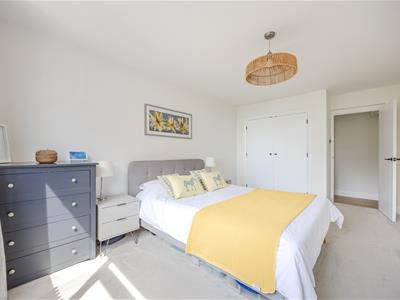
- Two Generous Double Bedrooms with Fitted Storage
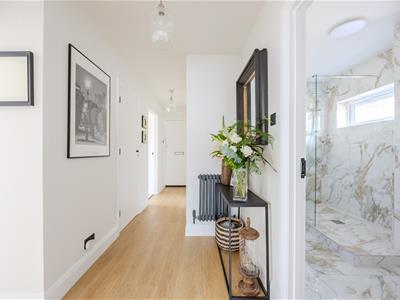
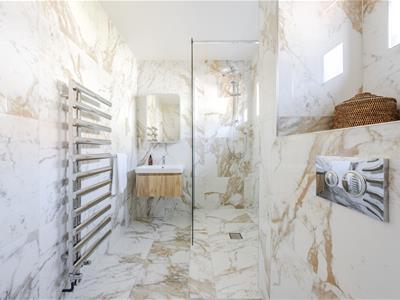
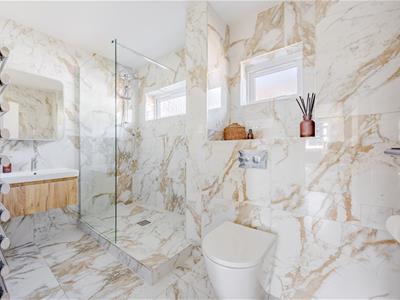
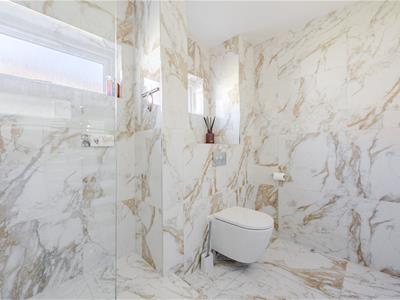
- Contemporary Bathroom with Marble Effect Porcelain Tiles and Walk In Shower
- Two Large Internal Storage Cupboards
- Allocated Covered Parking Space
- Directly on Leigh Broadway Close to the Seafront, Old Leigh and Station
** Guide Price £450,000 - £475,000 **
Home Estate Agents are delighted to offer for sale this exceptional two bedroom elevated ground floor apartment within the highly regarded Victor Lodge development, perfectly positioned in the heart of Leigh-on-Sea and enjoying beautiful estuary views, luxurious interiors and allocated covered parking.
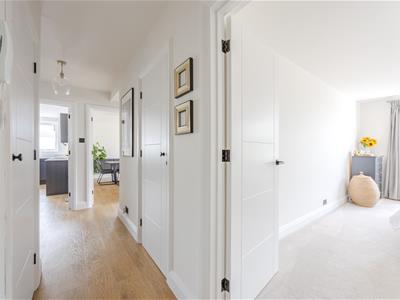
Having been extensively refurbished to an outstanding standard, this stunning apartment offers stylish contemporary living with high quality finishes throughout. The well-maintained communal entrance provides easy access to the apartment, where a welcoming entrance hall offers two generous storage cupboards, providing excellent practicality.
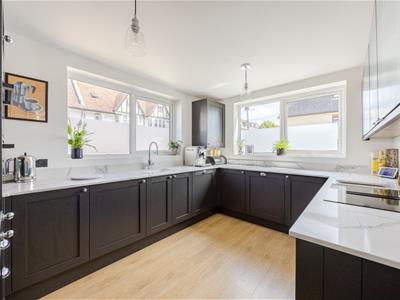
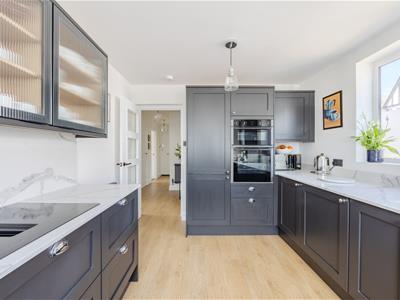
The beautifully appointed kitchen has been newly installed and features an extensive range of premium fitted appliances, sleek cabinetry and multiple windows that flood the room with natural light. The spacious family bathroom has been finished with elegant marble effect porcelain tiling and incorporates a generous walk-in shower, creating a luxurious spa-like feel.
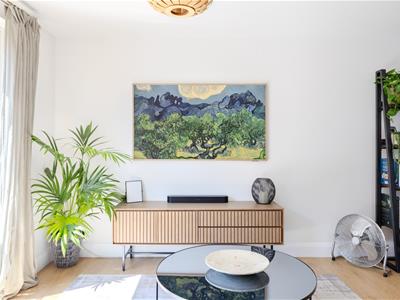
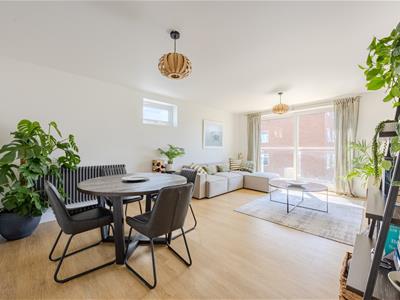
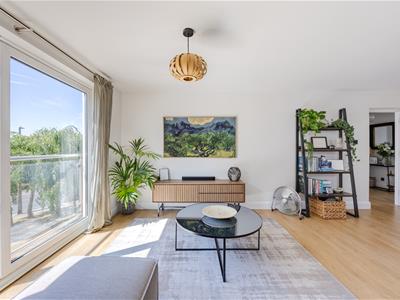
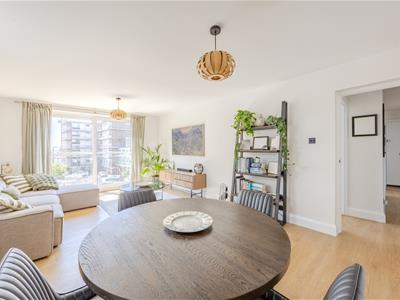
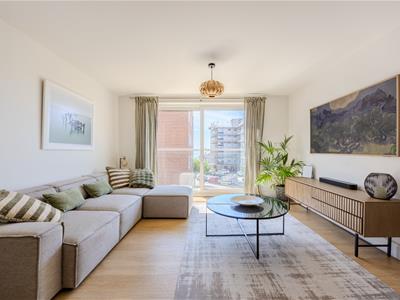
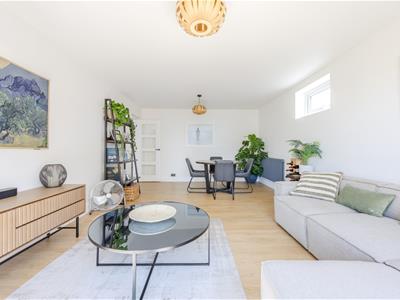
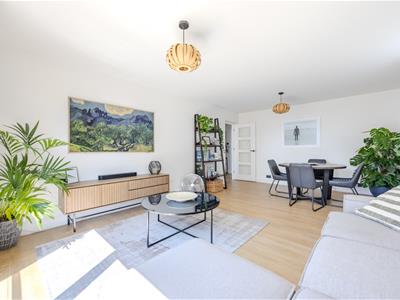
The impressive lounge is both bright and spacious, with a sliding door opening onto a Juliet balcony where delightful views across the Thames Estuary can be enjoyed. Both double bedrooms are generously proportioned, benefiting from fitted storage and wonderful sea views, making this a truly special coastal home.
Further benefits include an allocated covered parking space and a superb location just moments from Leigh Broadway's vibrant cafés, restaurants, bars and independent boutiques, together with the seafront, Old Leigh and excellent transport links, making this a rare opportunity to acquire a beautifully finished apartment in one of Leigh-on-Sea's most sought-after developments.
Accommodation Comprises
The property is approached via a communal entrance door into communal hallway with mat well, double glazed windows to the side aspect, carpeted, ceiling light. Private engineered wooden entrance door into:
Entrance Hallway
Amtico wood flooring, skirting, two ceiling lights, two storage cupboards, entry phone system, radiator. Doors to:
Lounge
5.87m x 3.81m (19'3 x 12'6)Amtico wood flooring, skirting, double glazed sliding Juliet balcony door to the front aspect with sea views, double glazed obscure windows to side aspect, two ceiling lights, radiator.
Kitchen
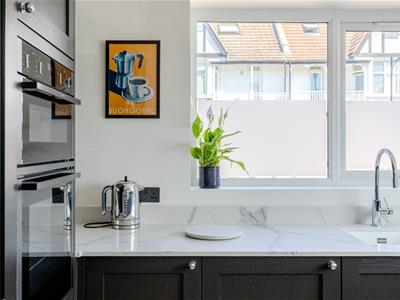
3.81m x 2.90m (12'6 x 9'6)Amtico wood flooring, skirting, two ceiling lights, double glazed windows to the rear aspect and double glazed window to the side aspect, radiator. The kitchen is fitted to include a range of solid wood base units with marble effect Quartz worksurfaces and matching splashbacks, inset sink with drainer and mixer tap, solid wood eye level wall mounted units - some with glass doors, integrated appliances include AEG four ring induction hob with central extractor fan, NEFF double oven, Bosch fridge freezer, Bosch dishwasher and AEG washer/dryer, Valiant combi boiler (recently installed).
Bedroom One
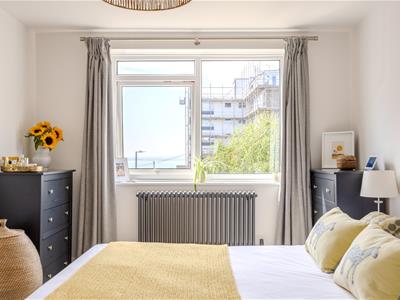
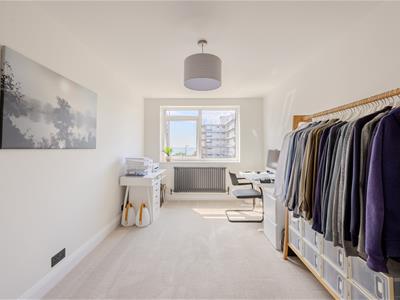
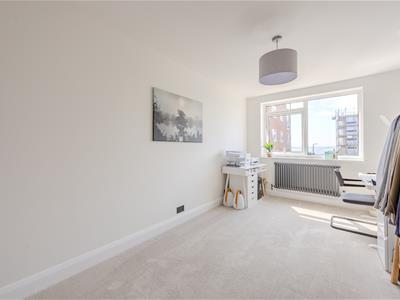
5.44m x 3.15m (17'10 x 10'4)Carpeted, skirting, ceiling light, fitted wardrobe, double glazed window to the front aspect with excellent sea views, radiator.
Bedroom Two
4.98m x 2.69m (16'4 x 8'10)Carpeted, skirting, ceiling light, fitted cupboard/wardrobe, double glazed window to the front aspect with excellent sea views, radiator.
Bathroom
2.84m x 1.73m (9'4 x 5'8)Marble effect porcelain tiled flooring and walls, ceiling light, two double glazed obscure windows to the rear aspect, walk-in shower cubicle with Rainfall shower, wash hand basin with storage beneath, mirrored vanity unit with LED lighting, WC, dual fuel heated towel rail.
Parking
One under cover allocated parking space and one addtional visitors parking in the car park.
Communal Gardens
Well kept communal gardens to the front.
Lease Information
Share Of Freehold
Lease: 143 years remaining
Ground Rent: £0
Service Charge: £2000 Per Annum
Please note this lease information has been provided by the vendor and we have not substantiated it with solicitors.
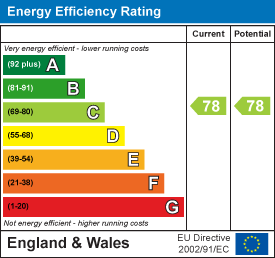
Energy Efficiency and Environmental Impact
Although these particulars are thought to be materially correct their accuracy cannot be guaranteed and they do not form part of any contract.
Property data and search facilities supplied by www.vebra.com