
Office 4
Baring Chambers
Denmark Road
Cowes
Isle of Wight
PO31 7SY
Colwell Road, Freshwater
Asking Price £595,000
3 Bedroom Chalet - Detached
- Immaculately presented throughout and comprehensively refurbished
- Ground-floor double bedroom with luxurious ensuite bathroom
- Impressive first-floor principal suite with dressing room and shower room
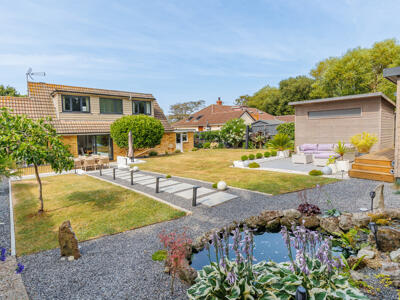
- Beautifully landscaped, private rear garden
- Bespoke hand-built games room and bar
- Two timber garden sheds with electricity
- Garage and ample drive-on, drive-off parking
- Gas central heating and double glazing
- Flexible accommodation
- Minutes from Colwell Bay and local amenities
Sherwood is an immaculate three bedroom detached home with stylish interiors, a ground-floor ensuite bedroom and a superb first-floor principal suite.
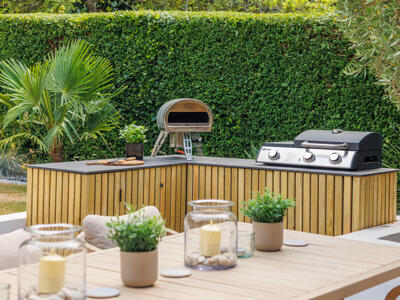
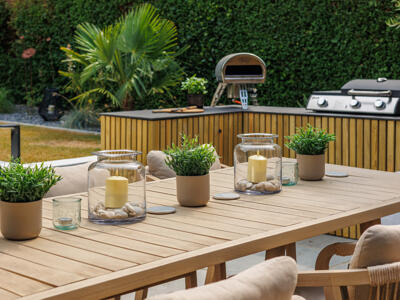
The spectacular landscaped garden features multiple seating areas, an outdoor kitchen, pond and bespoke games room with bar. With a garage, generous parking and Colwell Bay just minutes away, this is West Wight living at its best.
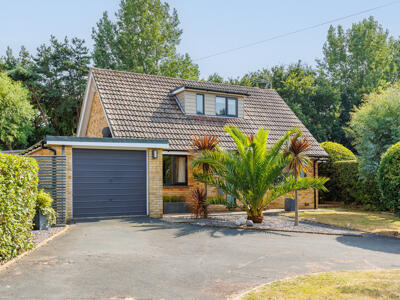
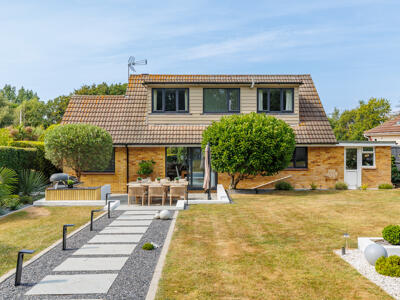
The house occupies a generous plot and is set well back from Colwell Road behind a substantial driveway and attractive front garden. A drive-on, drive-off arrangement provides parking for several vehicles, complemented by an attached garage and gated access to both sides of the property.
A composite entrance door opens into a useful entrance porch, where a partially glazed internal door leads into the welcoming entrance hall. Herringbone-style flooring, oak thresholds and glazed oak doors establish the quality of finish found throughout the house.
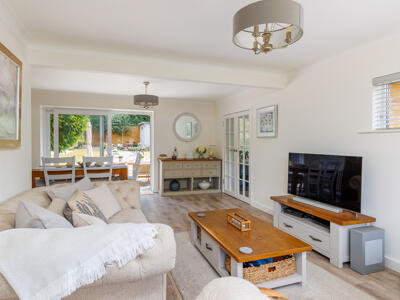
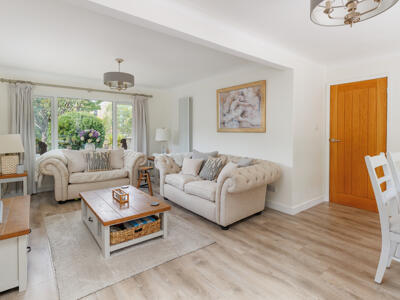
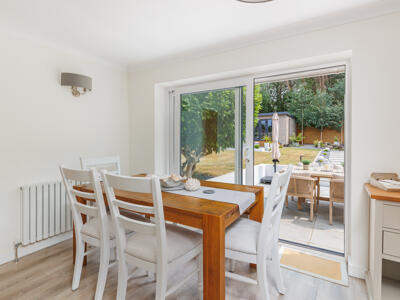
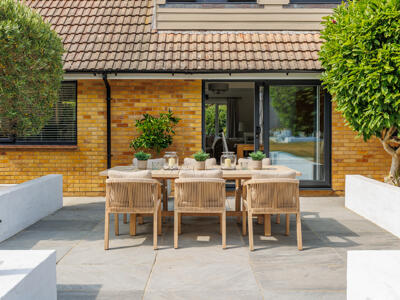
The principal reception room is a superb triple-aspect living and dining space, flooded with natural light from windows to the front, side and rear. Sliding patio doors open directly onto the patio and garden, making this an ideal room for both everyday living and entertaining.
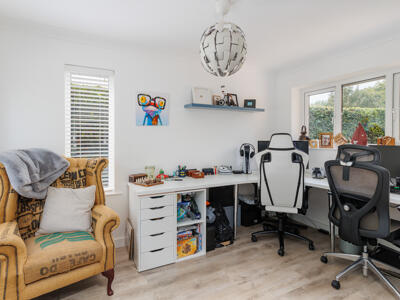
Glazed Georgian-style double doors open into a further flexible reception room, currently arranged as a home office. With its generous proportions and triple-aspect outlook, this could equally be used as a fourth bedroom, snug, playroom or formal dining room.
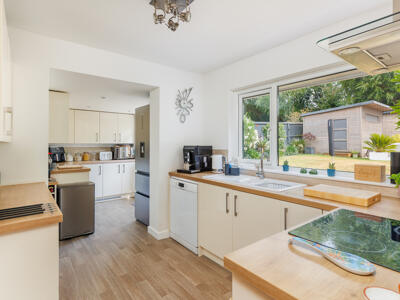
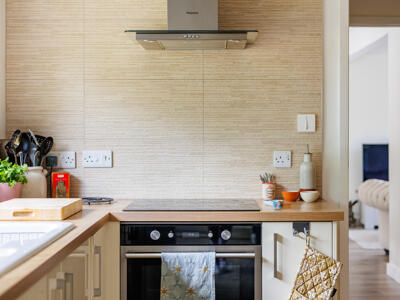
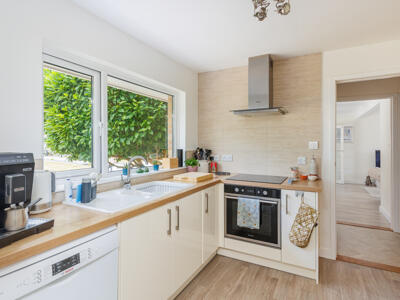
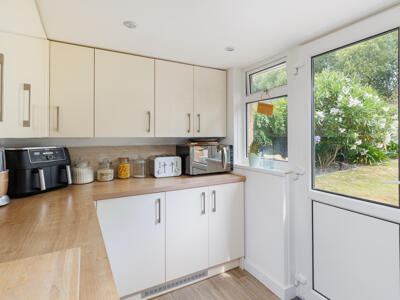
The kitchen and utility room is bright, practical and beautifully presented. It is fitted with an extensive range of cream high-gloss cabinetry and contrasting work surfaces, together with an integrated ceramic hob, fan-assisted electric oven and stainless-steel extractor. There is space and plumbing for a dishwasher, washing machine and tumble dryer, as well as space for a tall fridge-freezer. Windows overlook the rear garden and a partially glazed door provides direct outside access.
A separate cloakroom completes this part of the ground-floor accommodation.
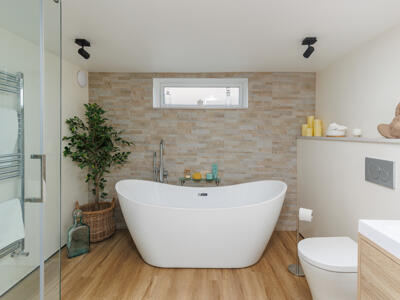
Also on the ground floor is an excellent double bedroom with ample room for wardrobes and additional furniture. A cleverly concealed mirrored door opens into a luxurious ensuite bathroom, creating an impressive and private guest or principal bedroom suite. The bathroom has a freestanding slipper-style bath, a separate glazed shower enclosure, a contemporary vanity unit and a roof light providing excellent natural illumination.
The staircase rises through a particularly attractive stairwell, with recessed windows allowing natural light to flow through the centre of the house.
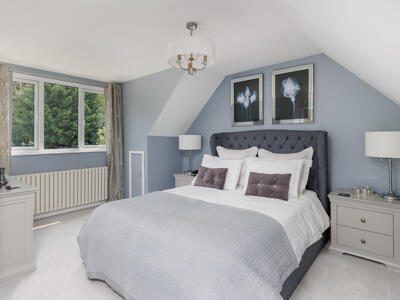
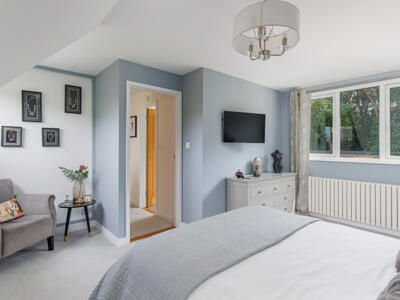
The first floor is currently arranged as a substantial principal suite. The bedroom is a generous king-size room with windows to the front and rear, built-in eaves storage and far-reaching views across the landscaped garden.
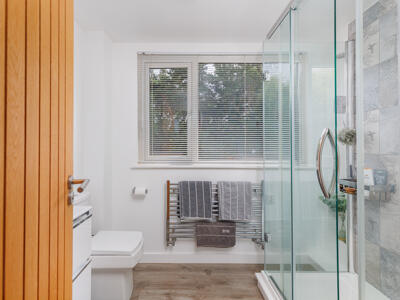
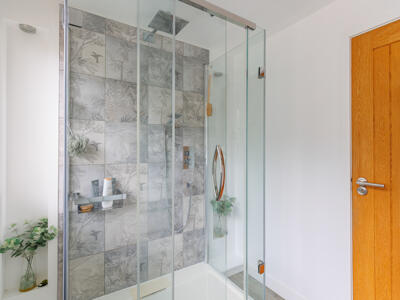
Positioned between the bedroom and dressing room is a beautifully appointed shower room with a wide glazed enclosure, overhead rainfall shower and separate handheld attachment. A contemporary vanity unit provides useful storage, while recessed shelving offers additional space for toiletries and decorative pieces.
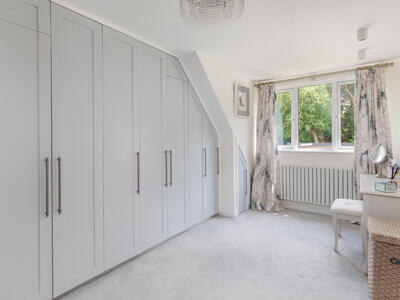
The adjoining dressing room was originally designed as a further bedroom and could readily be returned to that use. It is currently fitted with hanging rails, shelving and useful under-eaves storage, and enjoys another wonderful outlook across the garden.
Entrance Porch
7'4" x 3'3"Composite entrance door with coordinating frosted side panel. Partially glazed internal door, radiator and herringbone-style flooring.
Entrance Hall
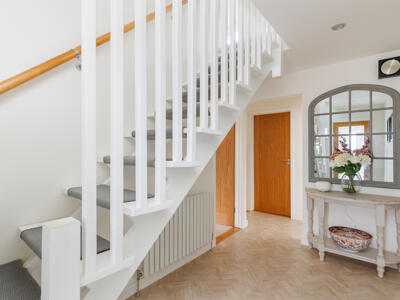 An attractive and welcoming hallway with herringbone-style flooring, oak thresholds, glazed oak doors, radiator and LED spotlighting. The staircase rises to the first-floor landing, with recessed windows allowing natural light to flow through the stairwell.
Living Dining Room
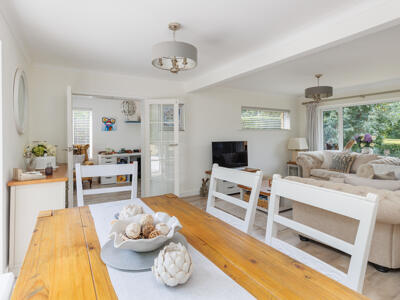 20'12" x 14'10"An impressive and beautifully presented triple-aspect reception room with double-glazed windows to the front, side and rear elevations. Sliding patio doors open directly onto the patio and landscaped garden. Two radiators, including a contemporary vertical radiator. Georgian-style glazed double doors open into the adjoining home office or fourth bedroom.
Home office/bedroom 4
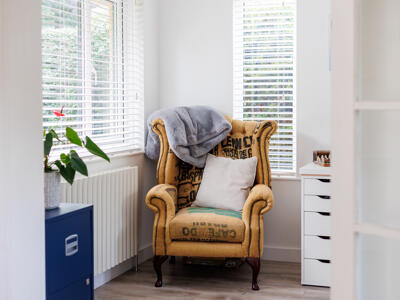 11'11" x 7'10"A flexible and well-proportioned room which would work equally well as a fourth bedroom, home office, snug or playroom. Double-glazed windows to the front, side and rear elevations and a radiator.
Kitchen and Utility Room
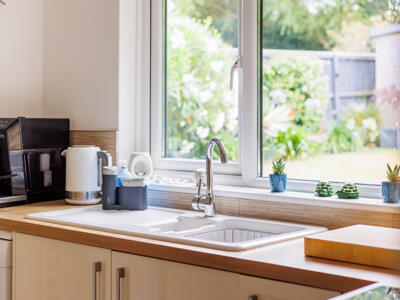 18'8" x 8'6"Fitted with a comprehensive range of cream high-gloss wall, floor and full-height units with work surfaces over. Inset one-and-a-half-bowl ceramic sink and drainer.
Integrated induction hob with fan-assisted electric oven and brushed stainless-steel extractor above. Space and plumbing for a dishwasher, washing machine and tumble dryer, together with space for a tall fridge-freezer.
Twin double-glazed windows overlook the rear garden, with a further partially glazed door providing outside access. Contemporary vertical radiator.
Separate WC
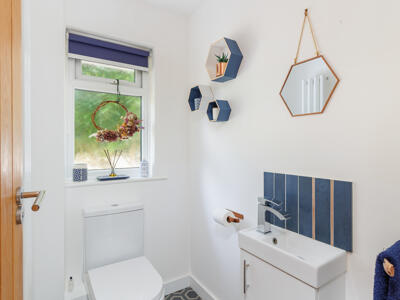 5'3" x 4'1"Comprising a WC and hand basin with vanity storage beneath. Contemporary radiator and an obscured double-glazed window to the rear.
Bedroom 2
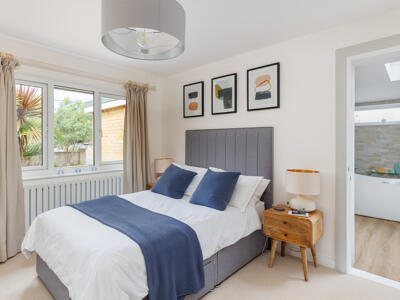 11'11" x 9'10"A good-sized double bedroom with space for wardrobes and additional furniture. Double-glazed window overlooking the driveway and front garden with radiator beneath. A concealed mirrored door opens into the en-suite bathroom.
Ensuite
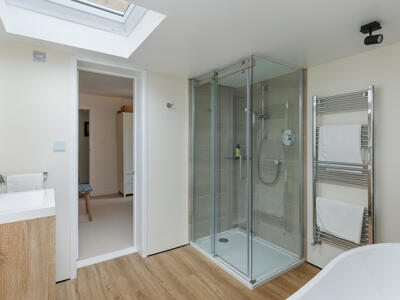 9'6" x 8'10"A luxurious, hotel-inspired bathroom featuring a freestanding slipper-style bath with mixer tap and shower attachment, a separate glazed shower enclosure, contemporary WC and hand basin with vanity drawer storage.
Roof light, frosted double-glazed window to the side elevation and extractor fan.
First-floor landing
Access to the loft and doors to the principal bedroom, shower room and dressing room/bedroom three.
Bedroom 1
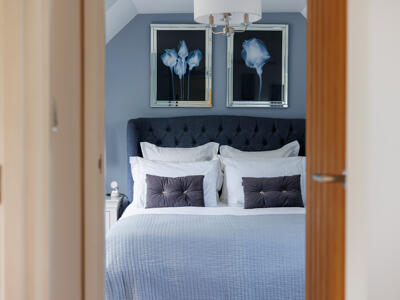 15'2" x 14'9"A substantial bedroom forming part of the first-floor principal suite. Double-glazed windows to the front and rear elevations, built-in under-eaves storage and radiator. The rear window enjoys an exceptional elevated outlook across the landscaped garden.
Shower Room
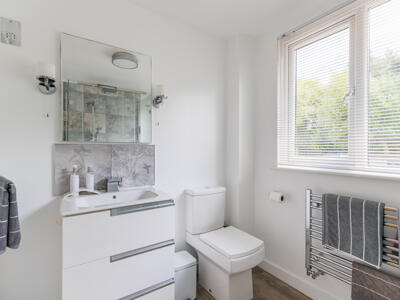 7'10" x 6'7"A stylish shower room fitted with a glazed shower enclosure with sliding doors, rainfall shower and separate handheld attachment.
Contemporary WC and ceramic hand basin with triple-drawer vanity storage beneath. Recessed shelving provides practical and decorative storage. Double-glazed window overlooking the private rear garden and chrome heated towel rail.
Dressing room/bedroom 3
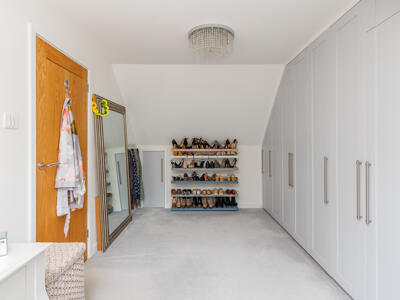 15'5" x 7'7"Currently arranged and fitted as a dressing room but originally designed as a further double bedroom. Fitted hanging rails, shelving and under-eaves storage. Double-glazed window overlooking the rear garden with radiator beneath. Characterful partially sloping ceiling.
Garage
12'10" x 8'10"Up and over door, power and light.
Games room and bar
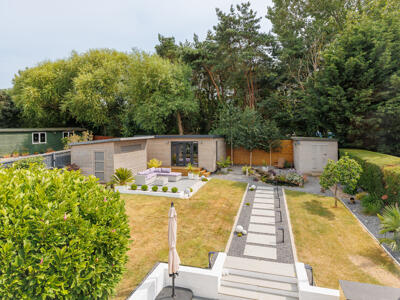
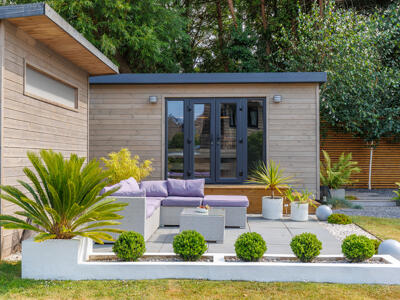
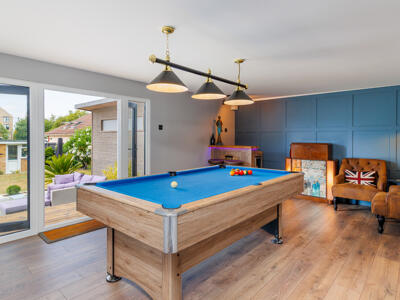
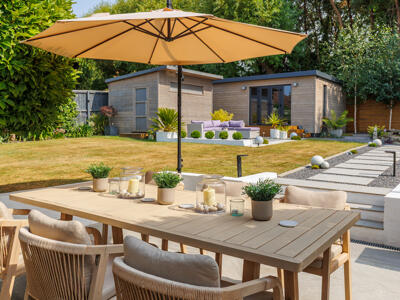
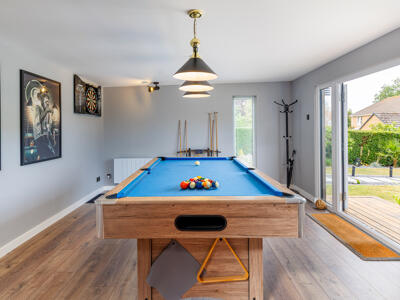 A substantial, hand-built timber games room and bar with double-glazed French doors and matching side panels opening onto the adjoining deck and patio.
Additional near floor-to-ceiling double-glazed window, feature wood panelling, electric heating and an independent electrical supply.
This structure would also lend itself as a garden office or gym.
Outside
To the front of the property is an extensive driveway providing off-road parking for several vehicles, currently arranged to allow cars to drive in and out without reversing.
The front garden incorporates areas of lawn, planted borders, small trees and established shrubs. A retaining boundary wall provides separation from the pavement and road, while the house itself is set comfortably back within the plot.
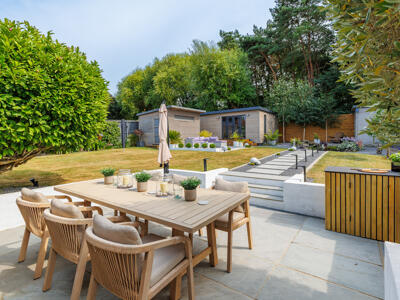
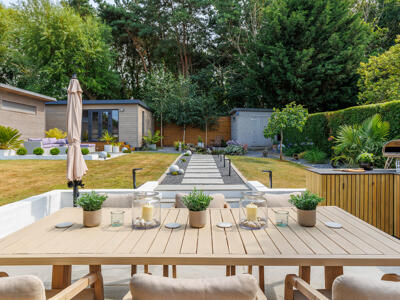
To the rear of the property is a beautifully landscaped garden, which offers excellent privacy against a tree-lined backdrop. Two patio and seating areas provide plenty of space for outdoor dining and relaxation, complemented by an outdoor kitchen and an attractive ornamental pond and water feature. A central paved and gravel pathway leads through a well-stocked planted garden and lawn, and to a substantial games room and bar, along with two timber sheds. All three garden buildings benefit from an electricity supply.
Location
Sherwood occupies an appealing position on Colwell Road in the highly desirable West Wight, within minutes of the shore at Colwell Bay.
Colwell Bay is a sheltered and predominantly sandy beach on the quieter western side of the Island, with a level seafront walkway and views across the Solent. The renowned beachfront restaurant The Hut sits directly on the bay and is known for its waterside dining and relaxed coastal atmosphere.
Freshwater village provides a good selection of everyday shops, cafés and amenities, while nearby Totland, Freshwater Bay, Alum Bay, Tennyson Down and The Needles offer some of the Island’s finest scenery, beaches and coastal walks.
The historic harbour town of Yarmouth is also within easy reach and provides restaurants, independent shops and mainland connections via the car ferry to Lymington. Wightlink describes this as its shortest and quickest car-ferry route to the mainland.
The West Wight is more than simply a location, it offers a genuine lifestyle, with sailing, swimming, coastal walking, outstanding scenery and relaxed waterside dining all close at hand.

Energy Efficiency and Environmental Impact
Although these particulars are thought to be materially correct their accuracy cannot be guaranteed and they do not form part of any contract.
Property data and search facilities supplied by www.vebra.com