Innes Johnston LLP
14 North Street,
Glenrothes
Fife
KY7 5NA
Muirfield Drive, Glenrothes
Offers Over £130,000 Sold (STC)
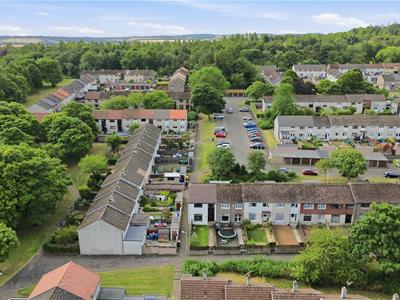
3 Bedroom House - End Terrace
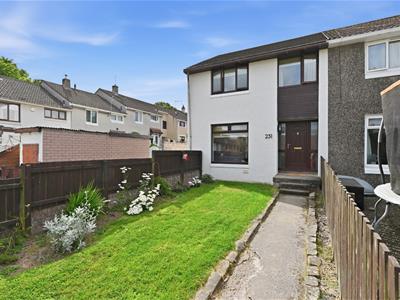
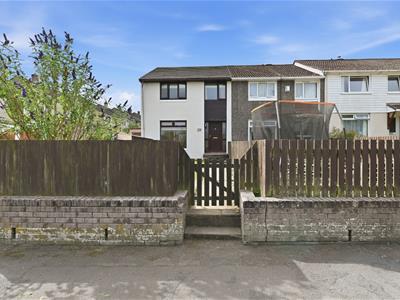
- Super End Terraced Villa In Popular Newcastle Precinct
- Home Report Value Of £135,000
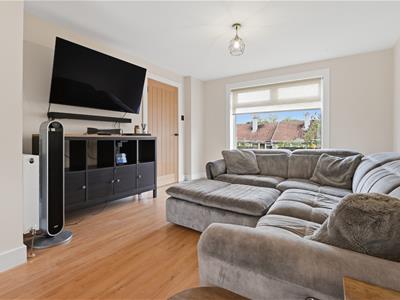
- Lounge/Dining Room
- Fitted Kitchen
- Three Bedrooms
- Family Bathroom
- Gas Central Heating & Double Glazing
- Lovely Gardens
- Council Tax Band B
- EPC Band D
This will be popular! Situated within the popular Newcastle area of Glenrothes, this beautifully presented three-bedroom end-terraced villa offers spacious family accommodation in move-in condition throughout. The property boasts a bright and welcoming lounge which flows seamlessly into the dining area, creating an excellent space for both everyday living and entertaining. Further accommodation includes a fitted kitchen, three well-proportioned bedrooms and a family bathroom. Benefiting from gas central heating, double glazing and attractive enclosed gardens featuring a decked seating area and lawn, this superb home is ideally suited to first-time buyers, young families and those seeking a property ready to enjoy from day one.
The property is set in the highly sought after Newcastle precinct with good amenities close-by including schools, the town centre, Rothes Halls Theatre and Library and the Michael Woods Leisure Complex. The property is within easy reach of the A92 trunk road which provides access throughout Fife and on to Dundee, Edinburgh, Perth and beyond. There is a local extensive bus service across Fife and beyond and Train Stations are nearby at both Thornton and Markinch. The surrounding Fife countryside is ideal for outdoor pursuits including Cluny Clays Activity Centre, Lomond Hills Regional Park, Balbirnie Park, Markinch, Riverside Park to name but a few. There is an abundance of golf courses very nearby and St Andrews, home of golf, is a 30 minute drive away.
Entry
Entry to the property is via UPVC panel front door or to the rear via UPVC double glazed door or the patio door.
Entrance Hallway
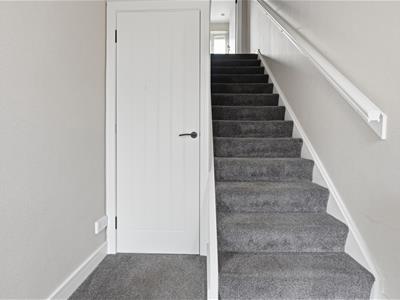
A welcoming entrance hall providing access to the ground floor accommodation. Neutrally presented and offering an excellent first impression of this well-maintained home. Handy cupboard which currently houses the tumble drier and stairs to the upper landing.
Lounge Area
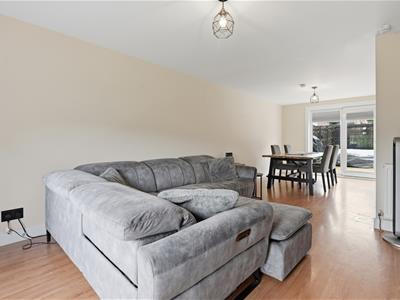
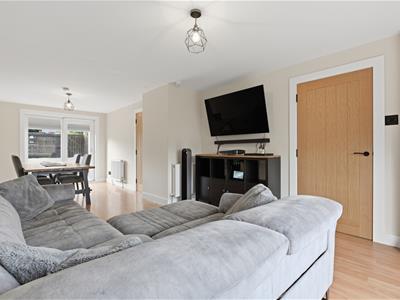
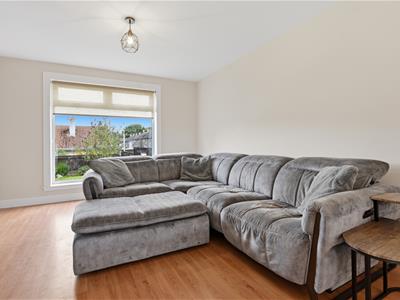
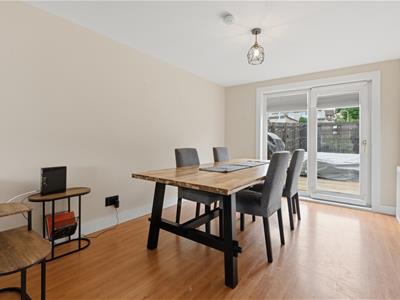
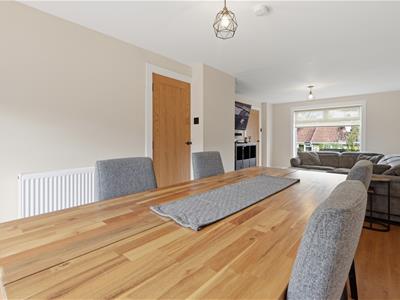
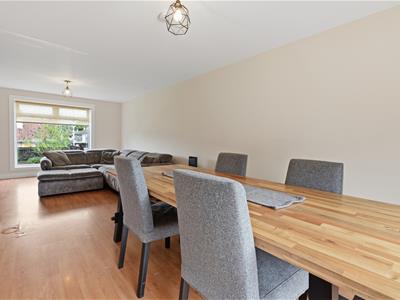
3.62 x 3.55 (11'10" x 11'7")A wonderfully bright and spacious open-plan, dual-aspect living and dining room enjoying an abundance of natural light from the large front-facing window and patio door/window opening onto the rear garden. Offering excellent proportions for both lounge and dining furnishings, this sociable space is perfectly suited to modern family living, whether relaxing at home or entertaining guests. A pleasant outlook over the garden further enhances the appeal of this welcoming and versatile room. The seller may be willing to negotiate on certain items of furniture.
Dining Area
3.95 x 2.93 (12'11" x 9'7")Open plan to the lounge, the dining area creates a wonderful sociable living space with ample room for family dining and entertaining guests. The open layout enhances the sense of space throughout the ground floor.
Kitchen
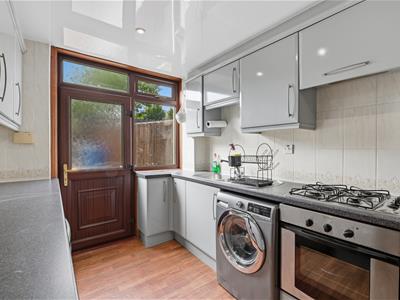
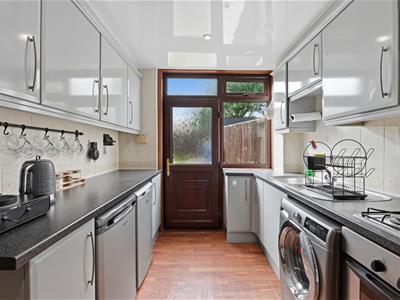
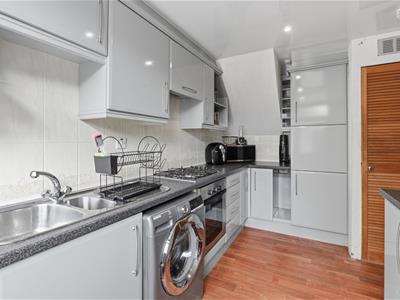
3.95 x 2.38 (12'11" x 7'9")Fitted with a range of attractive wall and floor-mounted units, enhanced with contemporary vinyl-wrapped finishes, the kitchen offers excellent storage and worktop space for everyday family living. Integrated appliances include a hob, oven and extractor hood, with additional space for further appliances. A useful storage cupboard adds to the practicality of the room, while direct access to the rear garden makes it ideal for both day-to-day convenience and outdoor entertaining. The seller may be willing to discuss the inclusion of certain appliances as part of the sale.
Upper Landing
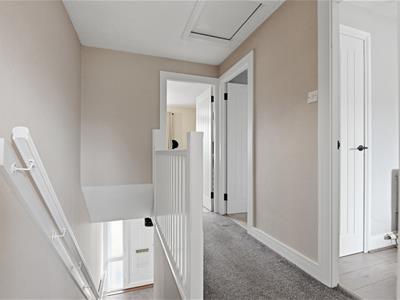
Provides access to bedrooms and the family bathroom. Loft hatch to floored loft with Ramsay ladder.
Bedroom Front
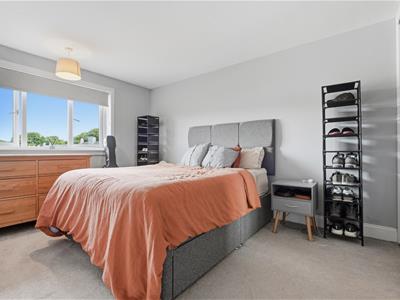
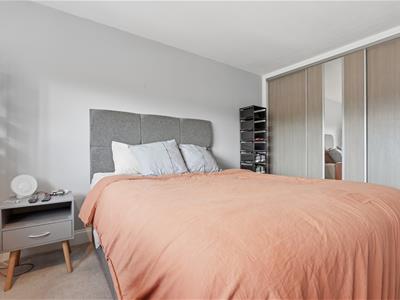
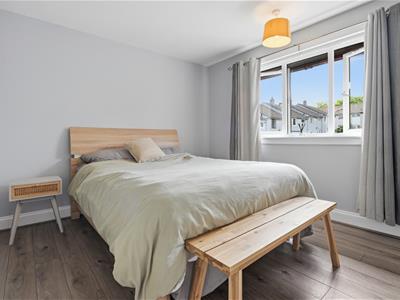
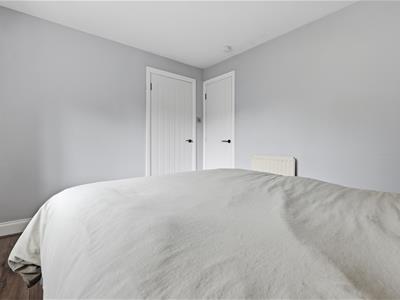
3.94 x 2.82 (12'11" x 9'3")A generously proportioned double bedroom facing the front of the property. Features triple sliding wardrobes offering a multitude of hanging and storage space. Well presented and benefiting from plenty of natural light.
Bedroom Front
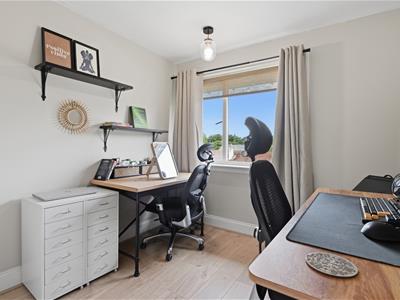
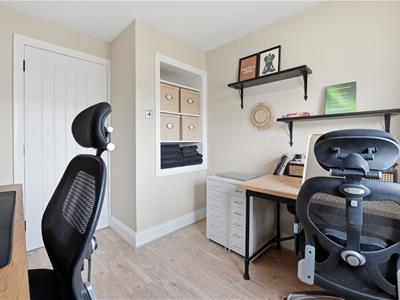
2.94 x 2.56 (9'7" x 8'4")A versatile third bedroom, facing the front of the property which could equally be utilised as a child's bedroom, home office or hobby room depending on individual requirements. Shelved storage area.
Bedroom Rear
3.48 x 2.95 (11'5" x 9'8")Another well-appointed double bedroom ideal for family members or guests. Bright and spacious, with storage cupboard, also housing the gas boiler.
Bathroom
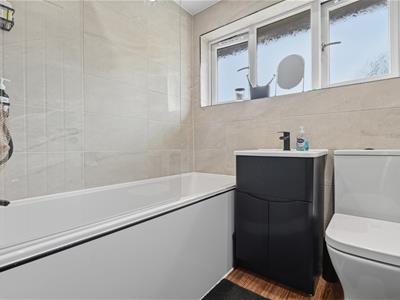
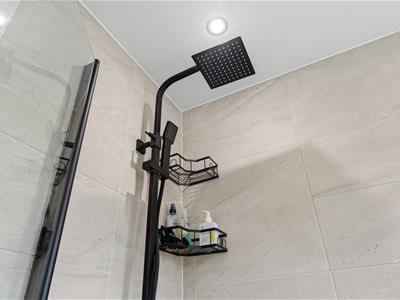
Located to the rear of the property, the family bathroom is fitted with a modern white suite and finished in an attractive contemporary style. Comprising a bath with mains-powered twin shower over, wash hand basin set within a stylish vanity unit and WC, the room offers both comfort and practicality for everyday use. Attractive wall tiling completes the space, creating a bright and easy-to-maintain finish.
Double Glazing
The property benefits from double glazing to windows and door panes.
Gas Central Heating
The property benefits from gas central heating with the boiler located in a bedroom cupboard.
Roof
Please note that the roof has recently been fully re-tiled, a great benefit for any purchaser!
Gardens
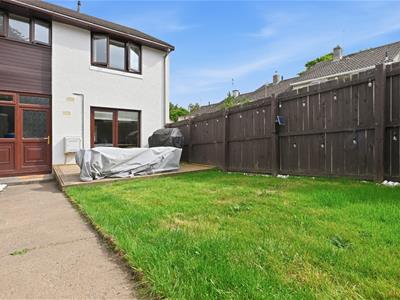
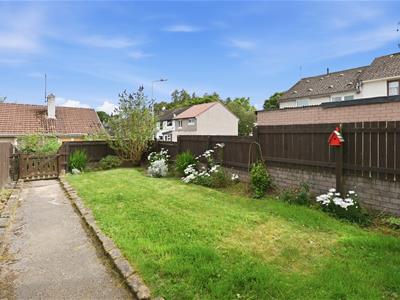
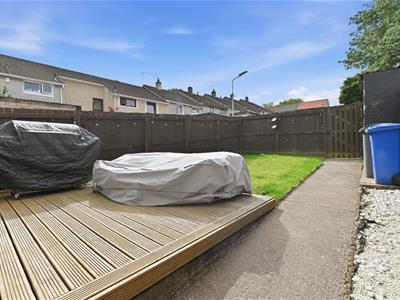
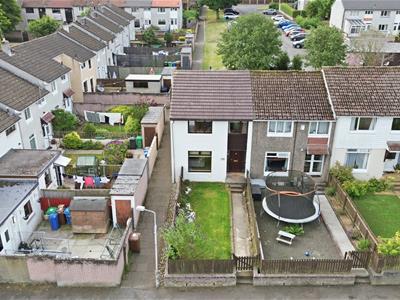
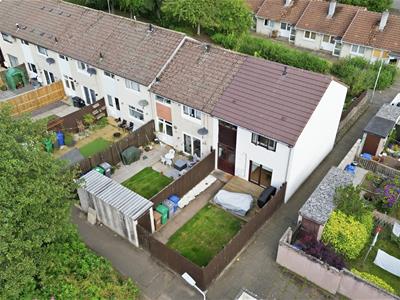
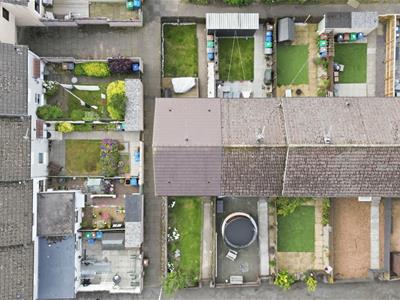
A particular feature of this property is the enclosed rear garden which provides an excellent degree of privacy and security. The attractive outdoor space incorporates a decked seating area and lawn, making it ideal for outdoor dining, entertaining and family enjoyment. The front garden is also well maintained, further enhancing the property's kerb appeal.
Viewing
Viewing is highly recommended to appreciate the accommodation, condition and attractive garden grounds on offer. Please call us on 01592 757114 or email property@innesjohnston.co.uk to arrange your individual time slot.
Do you have a property to sell?
If you’re thinking of selling and would like expert advice or a market appraisal, call us on 01592 757114 to book your free, no-obligation appointment.
Energy Efficiency and Environmental Impact


Although these particulars are thought to be materially correct their accuracy cannot be guaranteed and they do not form part of any contract.
Property data and search facilities supplied by www.vebra.com