
82, Fore Street
Heavitree
Exeter
Devon
EX1 2RR
Woolsery Avenue, Whipton, Exeter
Guide Price £500,000
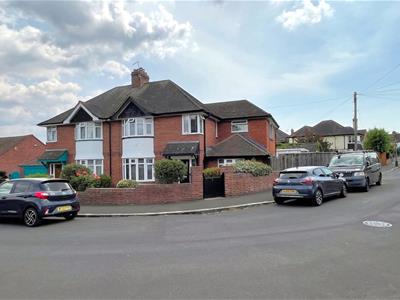
4 Bedroom House - Semi-Detached
- MOTIVATED SELLER, PRICED TO SELL
- STUNNING FAMILY HOME!
- Front Lounge, Sizeable Dining Room
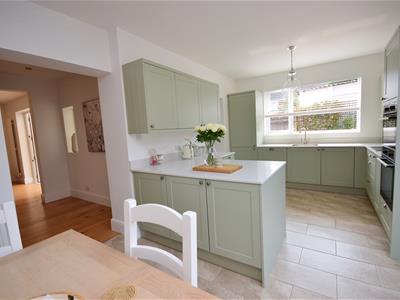
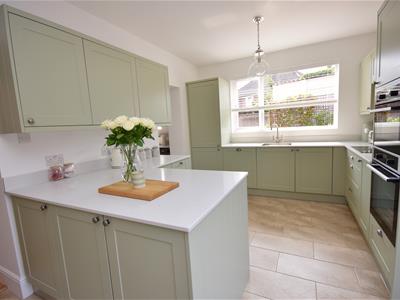
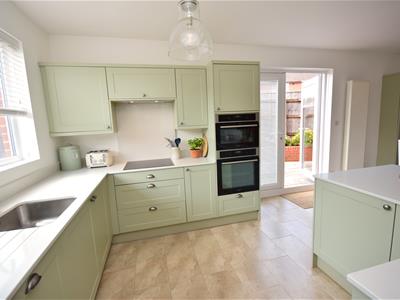
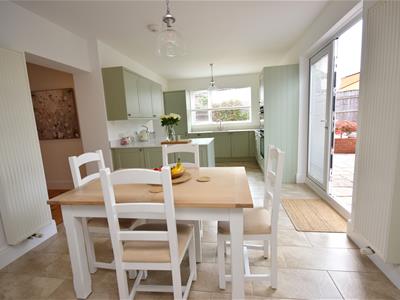
- Kitchen/Breakfast/Family Room
- Conservatory, Utility Room, Cloakroom/WC
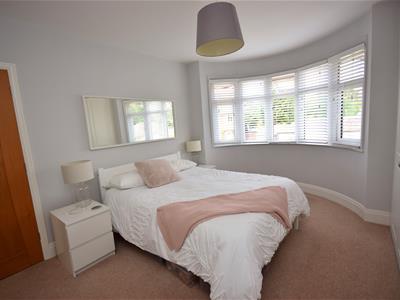
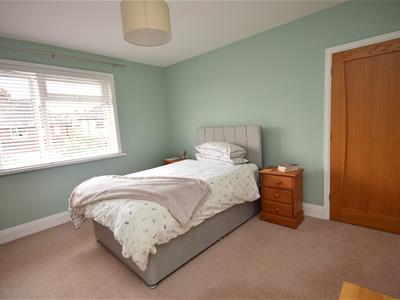
- 4 Generous Bedrooms (1 x En-suite Shower Rm)
- Bathroom, uPVC Double Glazing & Gas CH
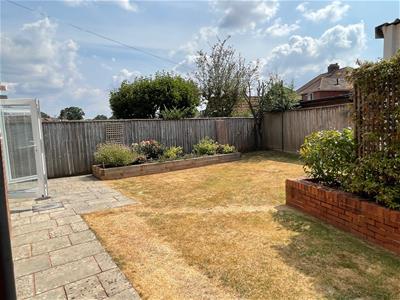
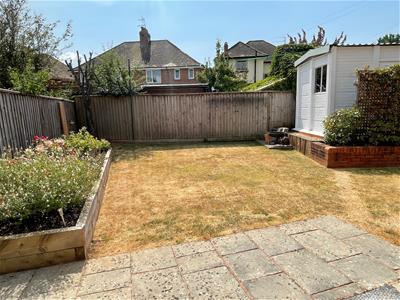
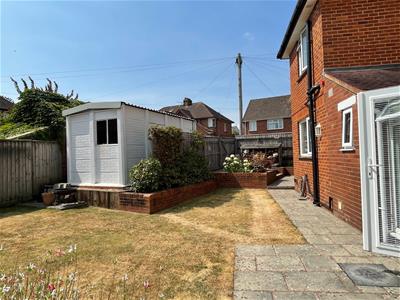
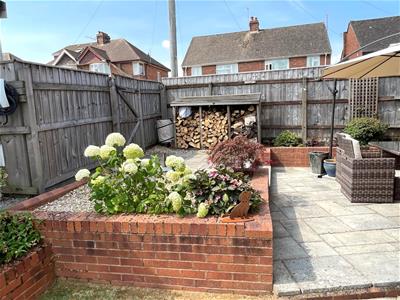
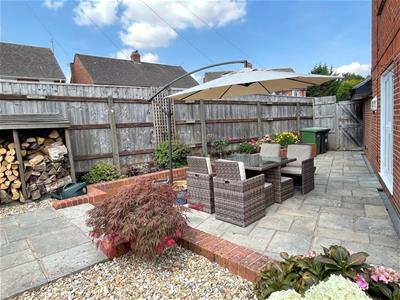
- Well Landscaped Rear Garden (S.W)
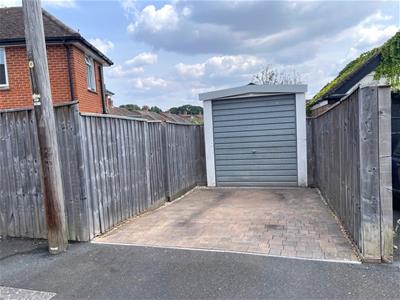
- Garage and Private Parking Space
- Unrestricted 'On Street' Parking
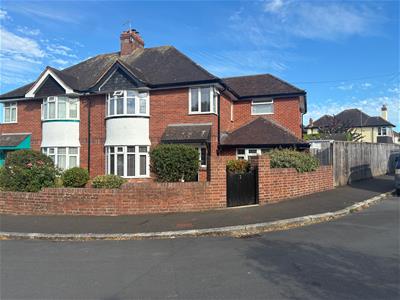
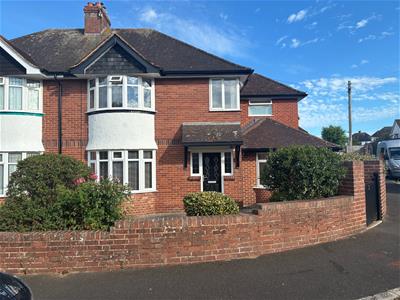
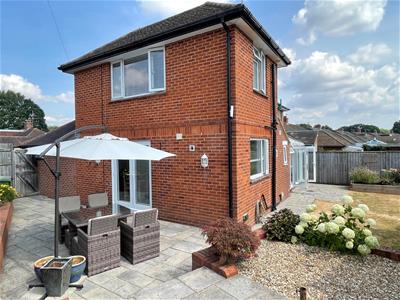
Well situated in the favoured Woolsery Avenue area of Exeter, this beautifully appointed family home presents an exciting opportunity for those seeking a blend of comfort and modern living. Quietly positioned on a corner plot, the spacious property boasts a two-storey side extension that has significantly enhanced the living space, including a master bedroom complete with en-suite shower room.
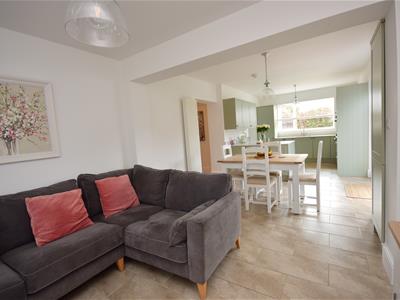
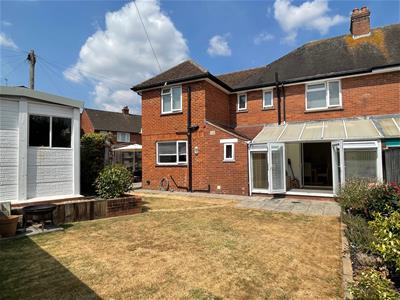
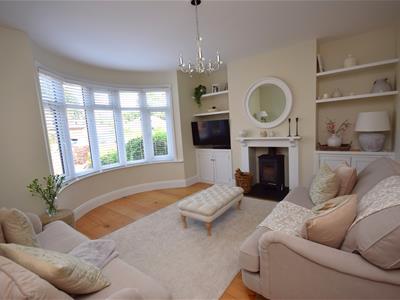
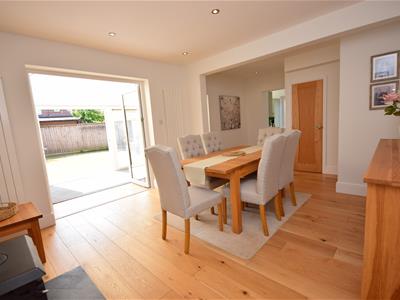
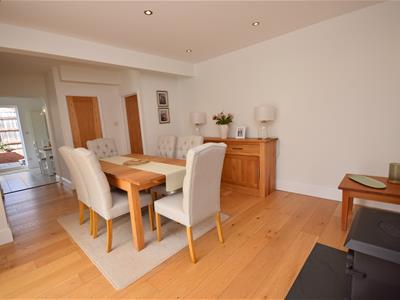
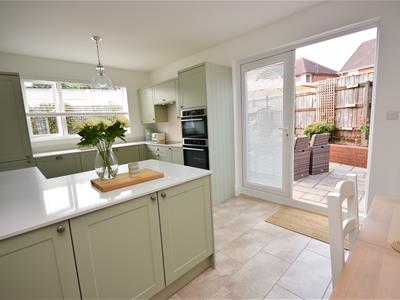
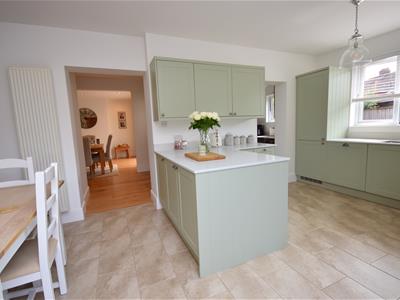
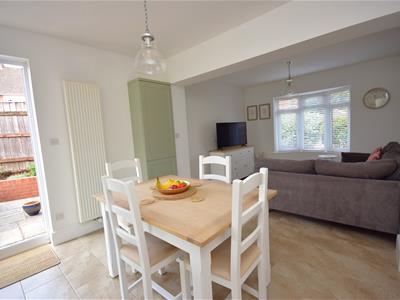
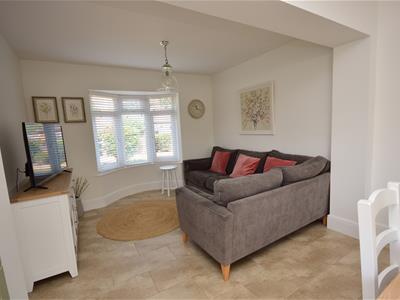
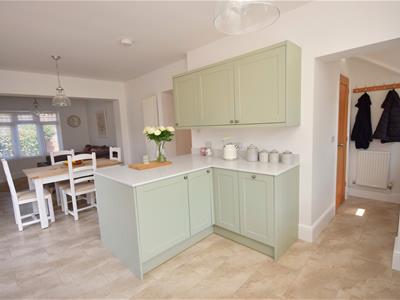
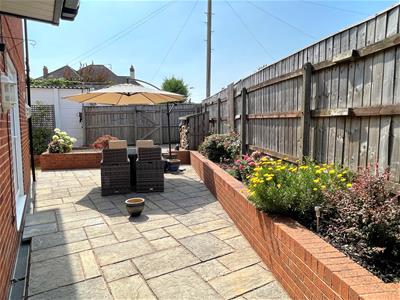
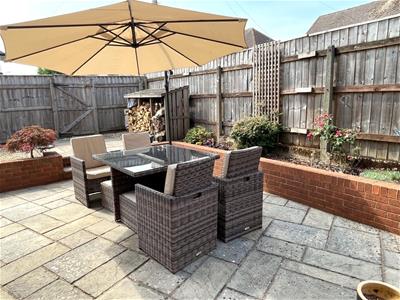
With four generously sized bedrooms, three of which are doubles, this impressive house is designed to meet the needs of contemporary family life. The traditional front lounge offers a tranquil retreat, while the expansive dining room seamlessly connects to a south-west facing conservatory. This area flows into a superb open-plan kitchen/breakfast/family room, which serves as the heart of the home, ideal for entertaining and family gatherings. Patio doors lead to a generous west facing area of private side patio garden, perfect for alfresco dining, while a gate offers easy side access from the front garden. The sizeable rear garden offers ample outdoor space and boasts a sunny south-westerly aspect.
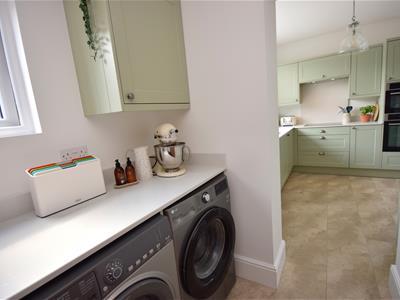
Practicality is key, with a utility room and a downstairs cloakroom/WC providing added convenience.
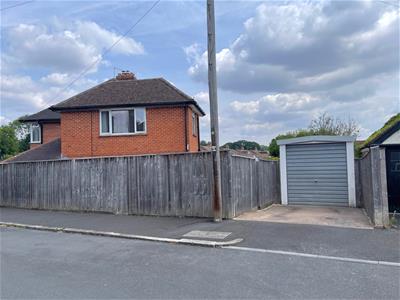
The property is equipped with gas central heating and uPVC double glazing, ensuring warmth and energy efficiency throughout the year. Additional features include a private parking space and a detached garage, with unrestricted on-street parking available for residents and guests.
Located in a sought-after residential area, this home is well-served by public transport, with bus routes and Polsloe Bridge train station nearby, making commuting to the city centre and beyond effortless. Local schools, hospitals, and a variety of shops and amenities are all within a comfortable walking distance, further enhancing the appeal of this exceptional property. This home truly offers a perfect blend of space, comfort, and convenience for modern family living and viewings are highly recommended.
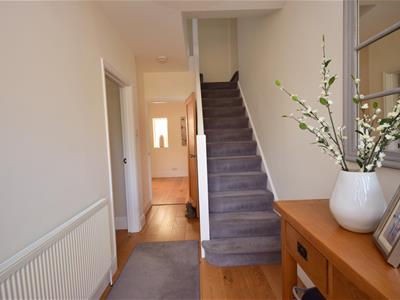
Reception Hall
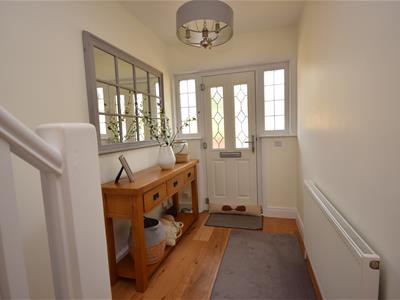 4.46m x 1.74m (14'7" x 5'8")
Lounge
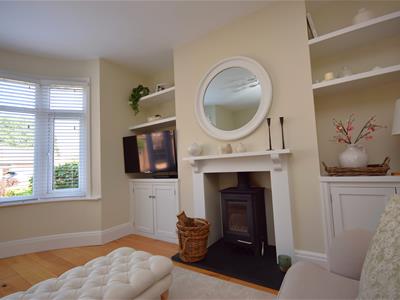 4.16m x 3.42m (13'7" x 11'2")
Dining Room
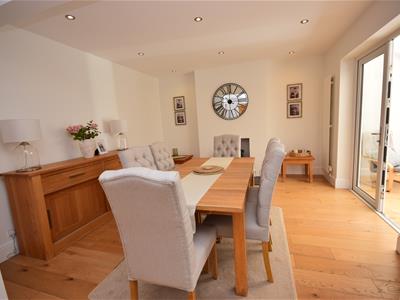 5.90m x 3.84m (19'4" x 12'7")
Conservatory
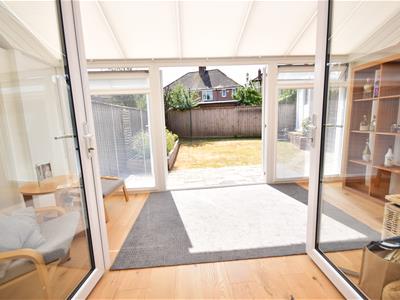 4.61m x 2.53m (15'1" x 8'3")
Kitchen/Breakfast Room
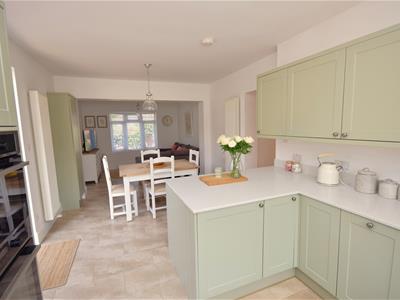 6.04m x 3.13m (19'9" x 10'3")
Family Room
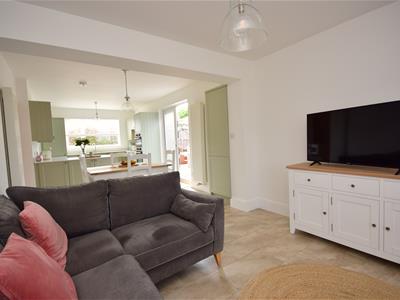 3.29m x 3.02m (10'9" x 9'10")
Utility Room
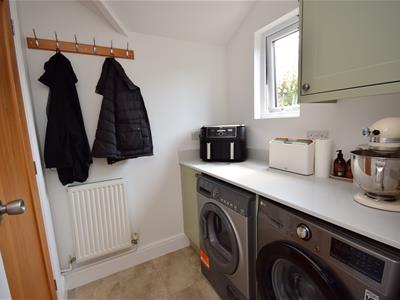 1.63m x 1.31m (5'4" x 4'3")
Cloakroom/WC
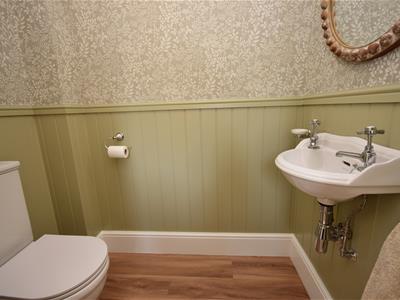 1.31m x 1.08 (4'3" x 3'6")
On the First Floor
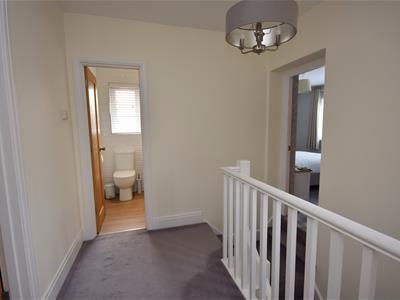
Landing
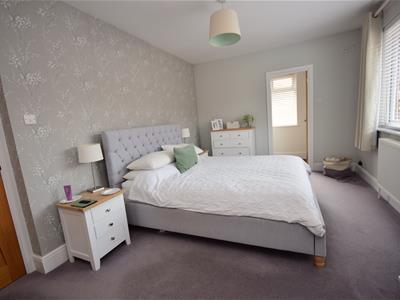
Bedroom 1
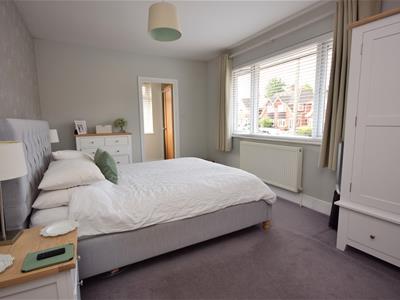 4.99m x 3.13m (16'4" x 10'3")
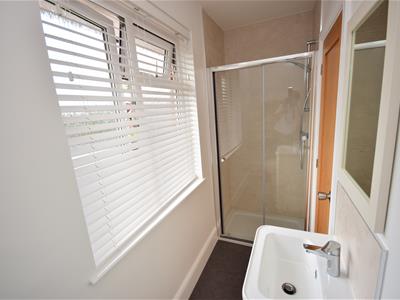
En-Suite Shower Room
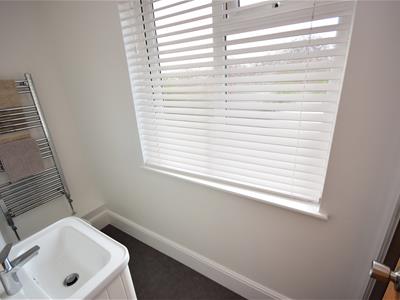 3.13m 1.0m (10'3" 3'3")
Bedroom 2
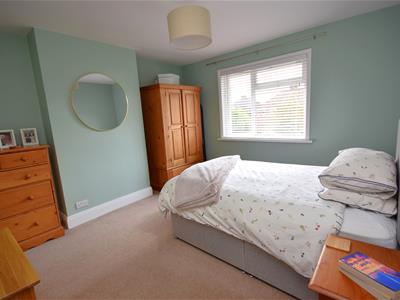 3.54m x 3.42m (11'7" x 11'2")
Bedroom 3
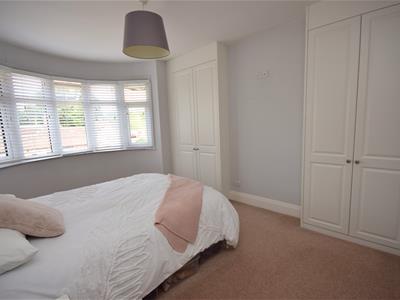 3.87m x 3.72m (12'8" x 12'2")
Bedroom 4
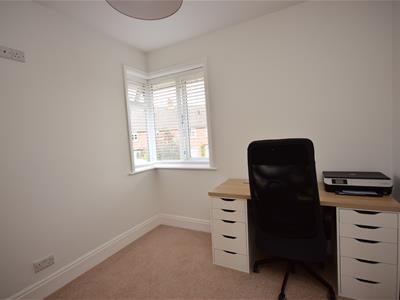 2.99m x 2.44m (9'9" x 8'0")
Bathroom
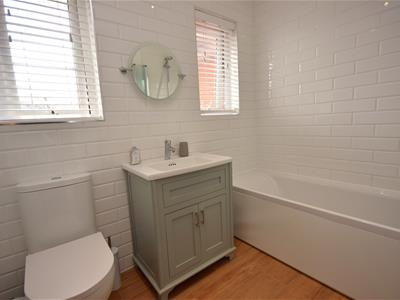 2.44m x 1.28m (8'0" x 4'2")
Gardens
Garage
Private Parking Space
Unrestricted 'On Street' Parking
Energy Efficiency and Environmental Impact

Although these particulars are thought to be materially correct their accuracy cannot be guaranteed and they do not form part of any contract.
Property data and search facilities supplied by www.vebra.com