
39 Havelock Road
Hastings
East Sussex
TN34 1BE
Ticehurst Close, Hastings
£350,000 Offers In Excess Of
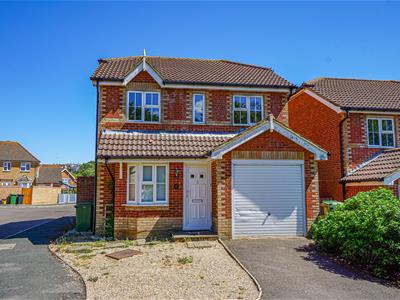
3 Bedroom House - Detached
- Detached Family Home
- Bay Fronted Lounge-Diner
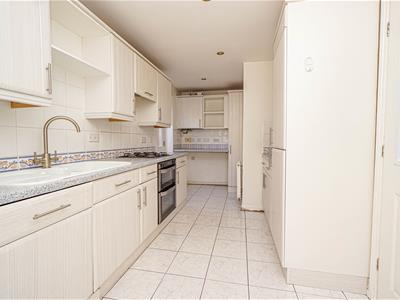
- Kitchen
- Downstairs WC
- Three Bedrooms
- Bathroom
- Private Rear Garden
- Integral Garage & Parking
- CHAIN FREE
- Council Tax Band D
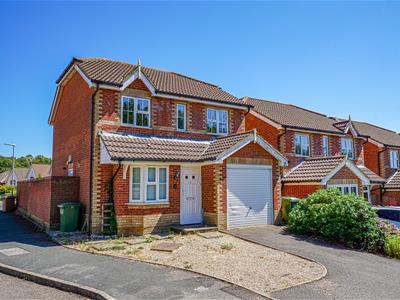
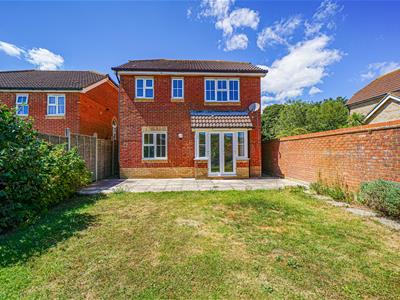
PCM Estate Agents welcome to the market an opportunity to acquire this CHAIN FREE MODERN DETACHED THREE BEDROOM FAMILY HOME, positioned on a quiet spot on this sought-after road on the outskirts of Ore, benefitting from a DRIVEWAY, GARAGE and a LOVELY ENLOSED GARDEN.
The property offers modern comforts including gas fired central heating, double glazing and accommodation over two floors comprising a welcoming entrance hall, SPACIOUS LOUNGE-DINING ROOM, MODERN KITCHEN-BREAKFAST ROOM, ground floor WC, first floor landing, THREE GOOD SIZED BEDROOMS, with the master benefitting from an EN-SUITE SHOWER ROOM, and a family bathroom.
Conveniently positioned within easy reach of amenities within the area, including popular schooling establishments. This MODERN DETACHED FAMILY HOME must be viewed to fully appreciate the convenient position and space on offer.
Please contact the owners agents now to book your viewing.
UPVC DOUBLE GLAZED FRONT DOOR
With frosted inserts, leading to:
HALLWAY
Laminate flooring, coat rack, radiator, doors to:
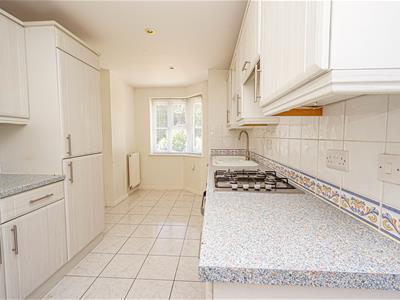
KITCHEN
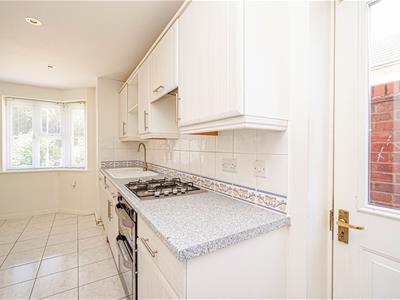
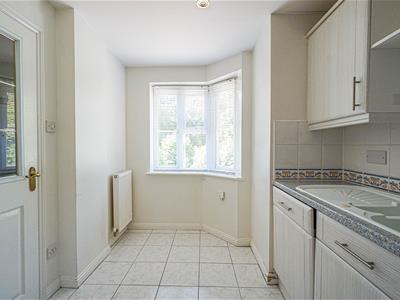
5.28m max into bay x 2.26m (17'4 max into bay x 7'Fitted with a range of eye and base level cupboards and drawers, integrated fridge freezer and dishwasher, space and plumbing for washing machine, space for tumble dryer, electric cooker with four ring gas hob, double bowl sink, part tiled splashbacks, tiled flooring, two radiators, inset spotlights, double glazed half-bay to front having a nice green outlook, double glazed wooden door providing side access.
WC
1.45m x 0.69m (4'9 x 2'3 )Sink with tiled splashback, low level wc, radiator, extractor fan.
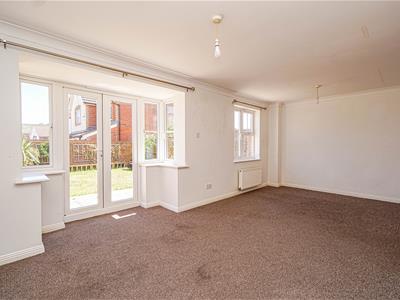
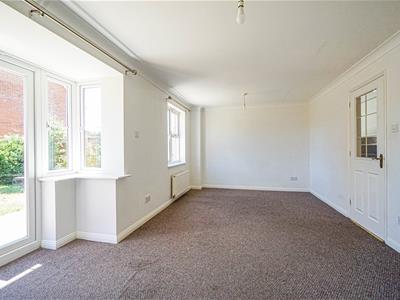
LOUNGE-DINER
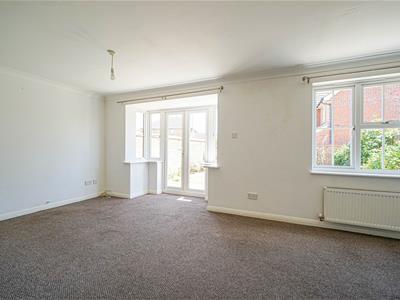
5.99m x 3.78m into bay (19'8 x 12'5 into bay )Double glazed French doors providing access to the garden, double glazed window overlooking the garden, carpeted, two radiators, coving to ceiling.
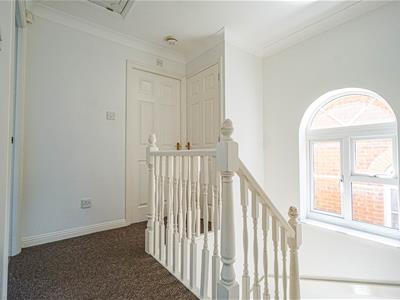
FIRST FLOOR LANDING
Double glazed window to side aspect, storage cupboard housing the water tank, loft hatch, coving to ceiling, doors to:
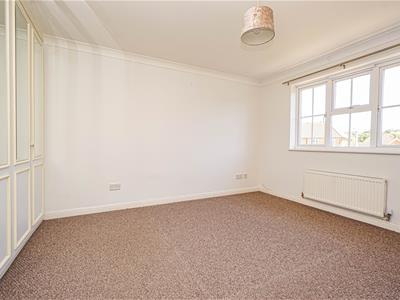
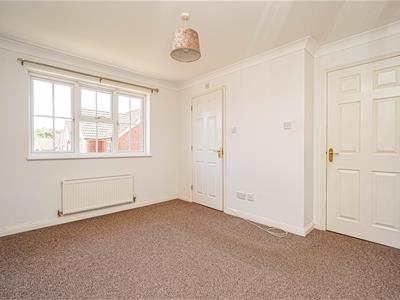
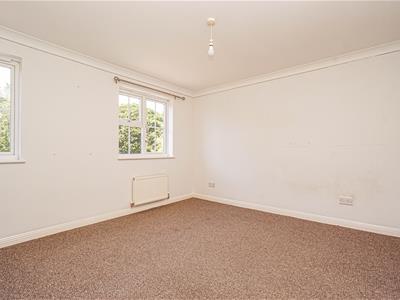
BEDROOM
3.56m max x 3.35m max (11'8 max x 11' max )Carpeted, radiator, built in wardrobes, coving to ceiling, double glazed windows overlooking the rear garden, door to:
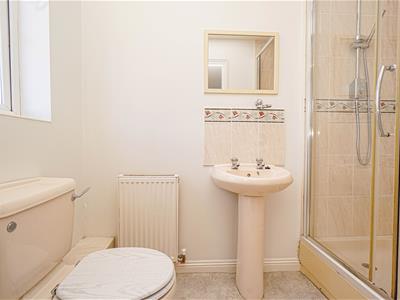
EN-SUITE
2.26m x 1.04m (7'5 x 3'5)Vinyl flooring, tiled shower cubicle, pedestal wash hand basin, low level wc, tiled splashback, radiator, extractor fan, frosted double glazed window to rear aspect.
BEDROOM
3.28m x 3.28m (10'9 x 10'9)Carpeted, coving to ceiling, built in wardrobe, two double glazed windows to front aspect enjoying a green outlook.
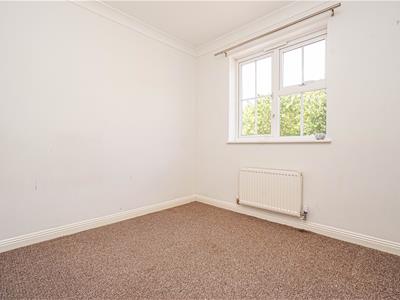
BEDROOM
2.49m max x 2.49m max (8'2 max x 8'2 max)Carpeted, coving to ceiling, radiator, double glazed window to front aspect.
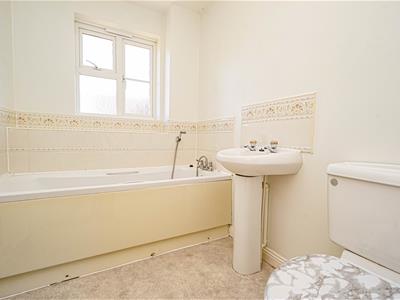
BATHROOM
1.57m x 1.57m (5'2 x 5'2)Vinyl flooring, pedestal wash hand basin, low level wc, panelled bath, extractor fan, radiator, frosted double glazed window to rear aspect.
OUTSIDE - FRONT
Driveway providing off road parking for one vehicle, one step up to the main front door.
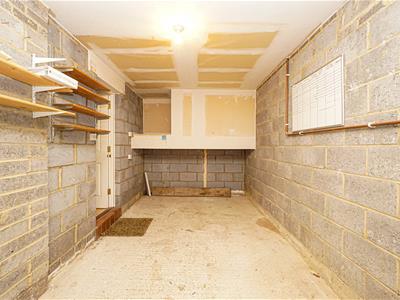
INTEGRAL GARAGE
5.56m max x 2.44m max (18'3 max x 8' max )Concrete floor, providing storage and housing the fuse box, up and over door.
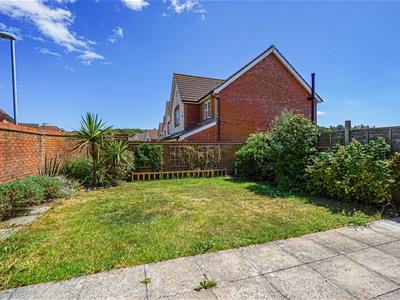
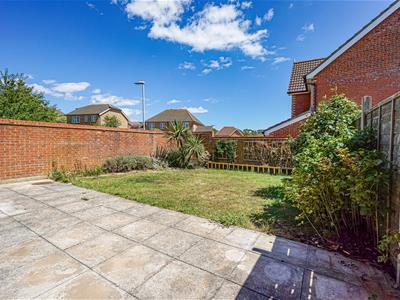
REAR GARDEN
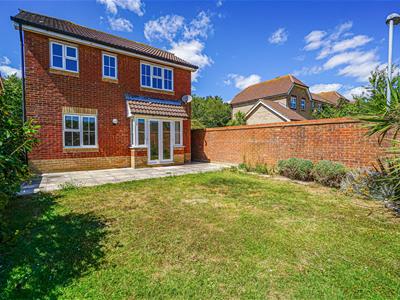
Patio area leading to an area of lawn, flowerbeds, part brick and part fenced boundaries.

Energy Efficiency and Environmental Impact
Although these particulars are thought to be materially correct their accuracy cannot be guaranteed and they do not form part of any contract.
Property data and search facilities supplied by www.vebra.com