
62 Market Place
Market Weighton
York
YO43 3AL
Hird Avenue, Market Weighton, York
Per Month £1,050 p.c.m. To Let
3 Bedroom House - Semi-Detached
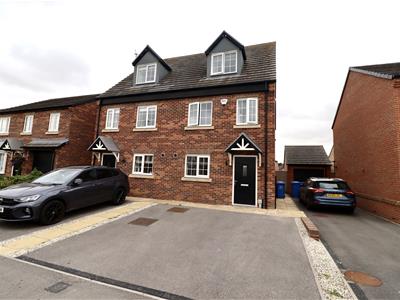
- Three-bed, three-storey semi-detached home
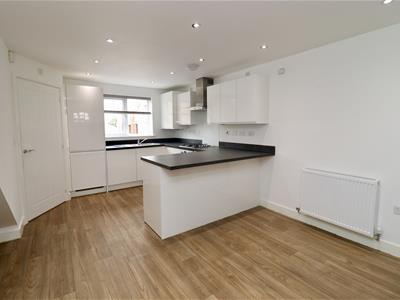
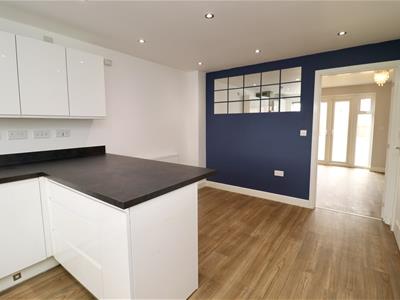
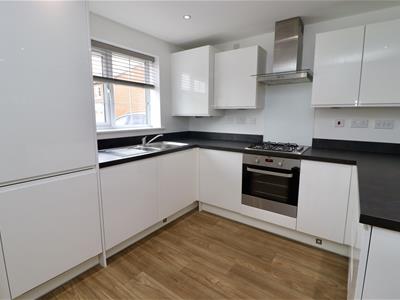
- Modern kitchen/diner with appliances & breakfast bar
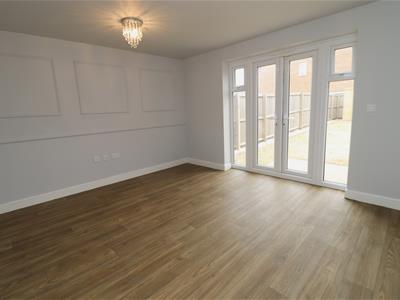
- Bright lounge with French doors to garden
- Two first-floor bedrooms & family bathroom
- Top floor main bedroom with en-suite
- A deposit is required: £1200
- A holding deposit: £240
- EPC Rating: B
Situated in a highly sought-after market town with excellent transport links to both York and Hull, this beautifully presented three-bedroom, three-storey semi-detached home offers spacious and versatile accommodation, ideal for modern family living.
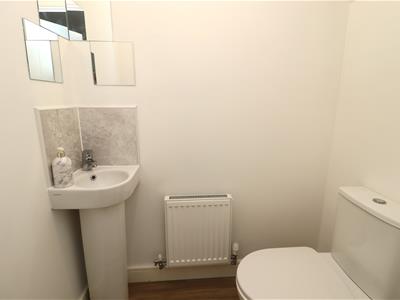
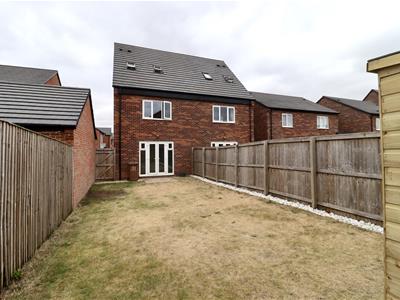
The property features a stylish modern kitchen/diner with integrated appliances, a bright and welcoming living room with French doors opening onto the enclosed rear garden, and a convenient ground floor WC. The first floor offers two well-proportioned bedrooms and a family bathroom, while the impressive top floor is dedicated to the generous main bedroom, complete with its own en-suite shower room.
Outside, the property benefits from a private, enclosed rear garden, ideal for relaxing or entertaining, as well as a driveway providing convenient off-street parking for two vehicles.
A Deposit is required of £1200. A holding deposit is required of £240. East Riding of Yorkshire Council BAND: C.
THE ACCOMMODATION COMPRISES
ENTRANCE HALL
Front entrance door, stairs to first floor, fitted cupboard, radiator.
KITCHEN DINER
5.22 x 4.24 (17'1" x 13'10")Fitted with a range of wall and base units comprising work surfaces, 1.5 bowl stainless steel sink unit, electric oven, gas hob, extractor hood over, integrated fridge/freezer, integrated dishwasher, integrated washing machine, recessed ceiling lights, breakfast bar, cupboard housing wall mounted gas fired central heating boiler, radiator.
W.C.
Two piece suite comprising low flush W.C., pedestal wash hand basin, tiled splashback, extractor, radiator.
SITTING ROOM
3.46 x 4.24 (11'4" x 13'10")T.V. aerial point, french doors to garden.
FIRST FLOOR ACCOMMODATION
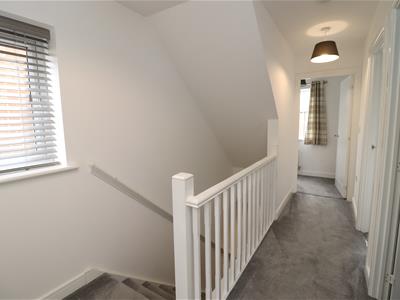
LANDING
Stairs to second floor, radiator.
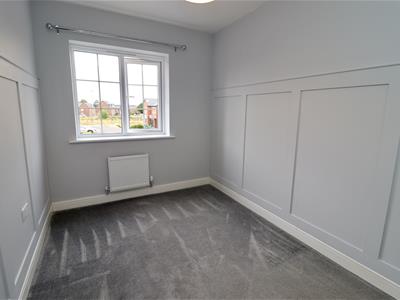
BEDROOM TWO
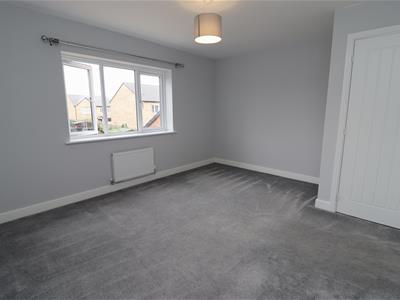
3.45 x 4.24 (11'3" x 13'10")Fitted cupboard, radiator.
BEDROOM THREE
3.24 x 2.17 (10'7" x 7'1")Radiator.
BATHROOM
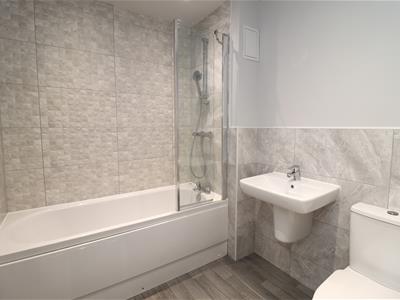
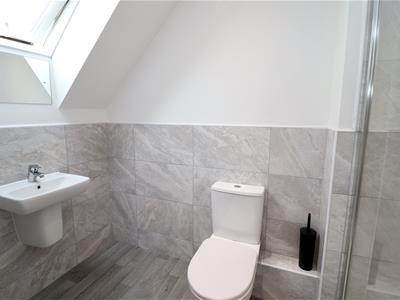
Three piece suite comprising panelled bath, shower over, shower screen, wash hand basin, low flush W.C., part tiled walls, chrome heated towel rail, recessed ceiling lights.
SECOND FLOOR ACCOMMODATION
BEDROOM ONE
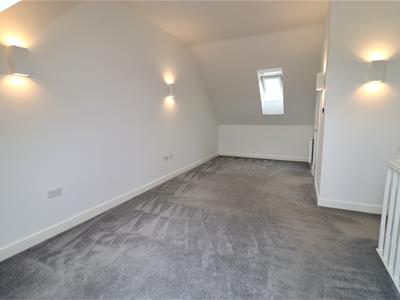
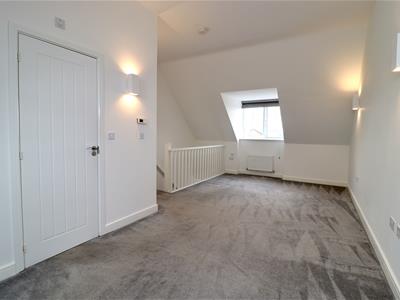
6.53 x 4.24 (21'5" x 13'10")Velux window, radiator.
EN SUITE
Three piece suite comprising step in shower cubicle, low flush W.C., wash hand basin, part tiled walls, extractor, velux, recessed ceiling lights, chrome heated towel rail.
OUTSIDE
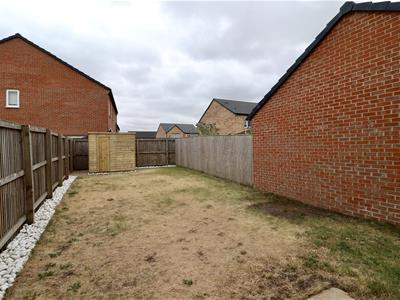
The property benefits from a private, lawned rear garden with fenced boundaries and side gated access. At the front, a driveway provides parking for two vehicles.
ADDITIONAL INFORMATION
SERVICES
Mains water, electricity, gas and drainage.
APPLIANCES
No Appliances have been tested by the Agent.
Material Information
The Ofcom website suggests there is a maximum download speed of 1800 Mbps is available at this postcode . Mobile phone coverage for voice calls have limited coverage from Three, Vodaphone and O2. The checker results are predictions and should not be regarded as guaranteed.
Energy Efficiency and Environmental Impact

Although these particulars are thought to be materially correct their accuracy cannot be guaranteed and they do not form part of any contract.
Property data and search facilities supplied by www.vebra.com