
39 Havelock Road
Hastings
East Sussex
TN34 1BE
Githa Road, Hastings
£325,000 Price
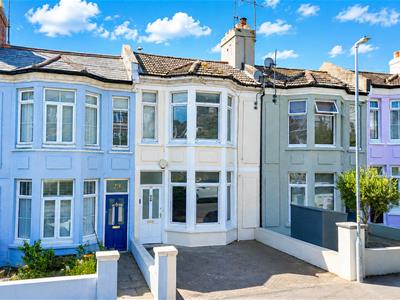
3 Bedroom House - Terraced
- Older Style Terraced House
- Kitchen-Diner
- Bay Fronted Lounge
- Downstairs Bathroom
- Three Bedrooms
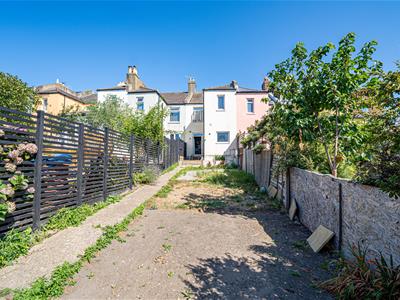
- Private Rear Garden
- Off Road Parking
- Council Tax Band B
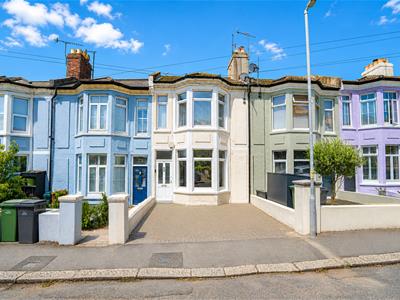
PCM Estate Agents welcome to the market an exciting opportunity to acquire this OLDER STYLE THREE BEDROOM TERRACED FAMILY HOME with OFF ROAD PARKING, positioned on this sought-after road within lower Clive Vale, not far from Hastings historic Old Town, popular schooling establishments and the open spaces of the East Hill and Hastings Country Park.
The property offers a lot of PERIOD CHARACTER and CHARM, whilst offering well-proportioned and well-appointed accommodation over two floors, but arranged over split levels. Accommodation offers a BAY FRONTED LOUNGE, KITCHEN-DINING ROOM, bathroom, THREE DOUBLE BEDROOMS and a CELLAR. The property has OFF ROAD PARKING to the front for two vehicles and a LOW-MAINTENANCE GARDEN to the rear. Other benefits include gas fired central heating and double glazing.
Viewing comes highly recommended, please call the owners agents now to book your viewing.
WOODEN PARTIALLY GLAZED FRONT DOOR
Opening to:
INVITING VESTIBUKE
Wood laminate flooring, high ceilings, further wooden partially glazed door opening to:
ENTRANCE HALL
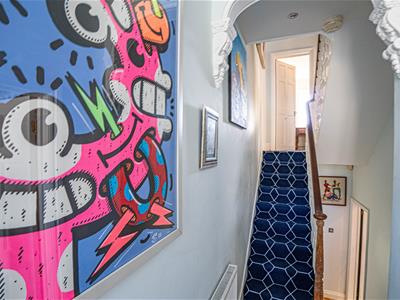
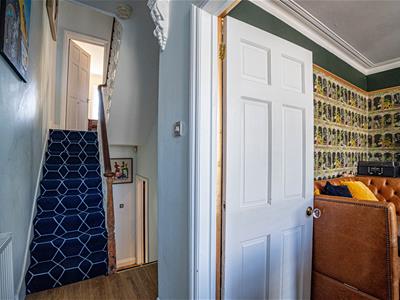
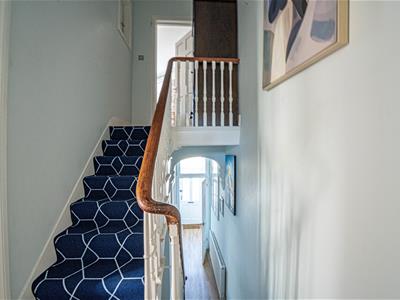
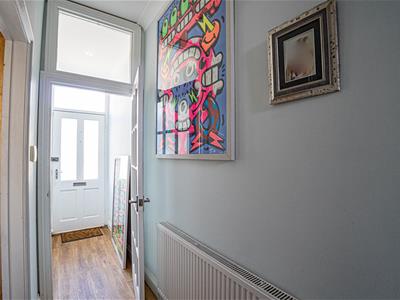
Radiator, wood laminate flooring, stairs to upper and lower floor accommodation, doors to:
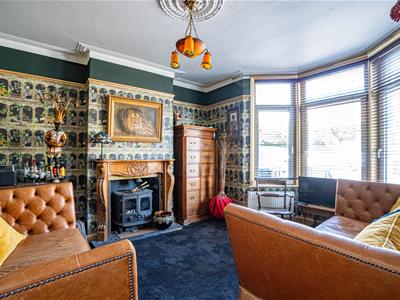
LIVING ROOM
4.57m into bay x 3.73m (15' into bay x 12'3)High ceiling with ornate cornicing and ceiling rose, radiators, television point and a lovely fireplace.
LOWER FLOOR HALL
Providing access to the cellar and doors to:
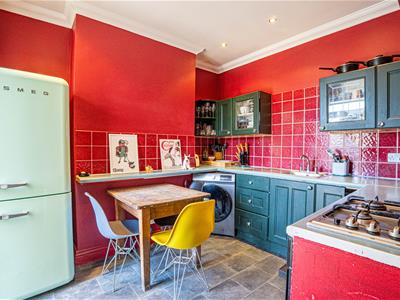
KITCHEN-DINING ROOM
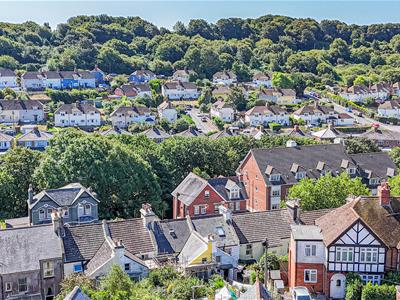
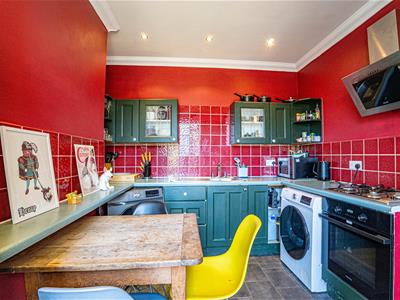
3.28m x 3.18m (10'9 x 10'5)Fitted with a matching range of eye and base level cupboards and drawers with worksurfaces over and tiled splashbacks, four ring gas hob with oven below and cooker hood over, inset drainer-sink unit with mixer tap, space and plumbing for washing machine and tumble dryer, space for breakfast style table, space for tall fridge freezer, radiator, coving to ceiling, down lights, double glazed French doors opening the garden, enjoying a leafy outlook to the East Hill beyond.
BATHROOM
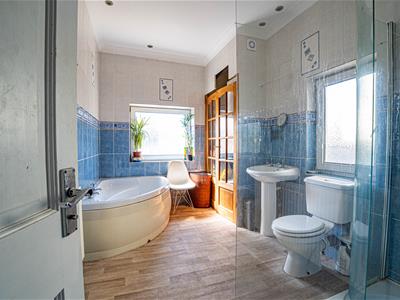
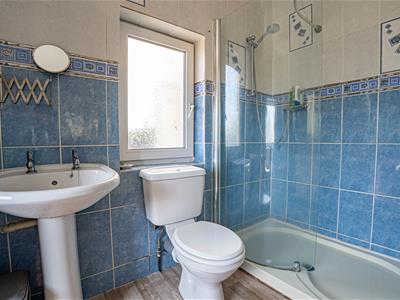
Corner bath, separate walk-in shower, low level wc, pedestal wash hand basin, tiled walls, radiator, fitted cupboard with shelving and housing the boiler, coving to ceiling, down lights, dual aspect with double glazed windows having pattern glass to side and rear elevations.
HALF LANDING
With stairs to main landing and access to:
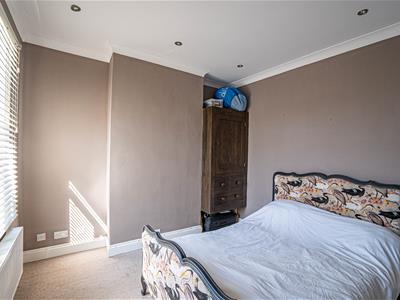
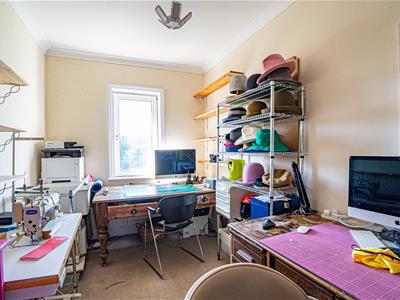
BEDROOM
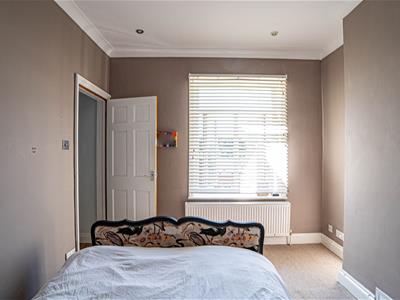
3.20m x 2.92m (10'6 x 9'7)High ceiling with coving, down lights, radiator, double glazed window to rear aspect having lovely views.
BEDROOM
3.68m x 2.34m (12'1 x 7'8)Radiator, coving to ceiling, double glazed window to rear aspect.
FIRST FLOOR LANDING
Loft hatch, door to:
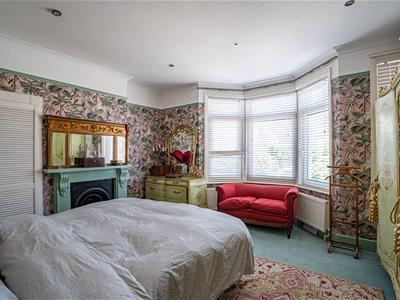
MASTER BEDROOM
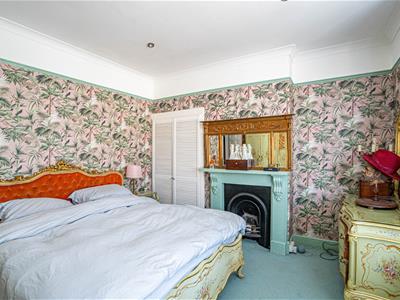
14'8 into bay x 16'4 narrowing to 14'8 (4.47m into bay x 4.98m narrowing to 4.47m)
High ceiling, coving, picture rail, radiator, spotlights, period fireplace, built in double wardrobe, double glazed bay window to front aspect, additional double glazed window to side aspect.
CELLAR
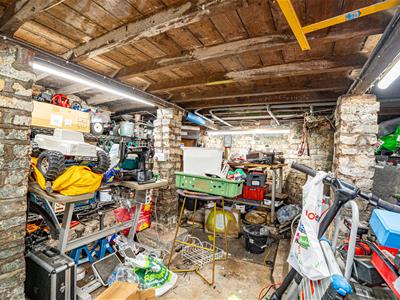
4.70m max x 4.47m (15'5 max x 14'8)Power and light, consumer unit for the electrics, approximate ceiling height of 5'6.
OUTSIDE - FRONT
Block paved driveway providing off road parking for up to two vehicles, walled boundaries.
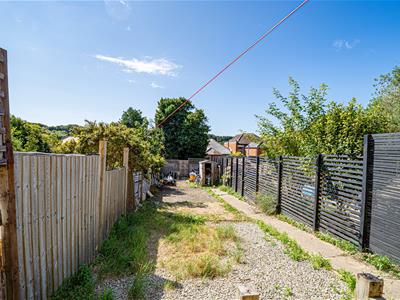
REAR GARDEN
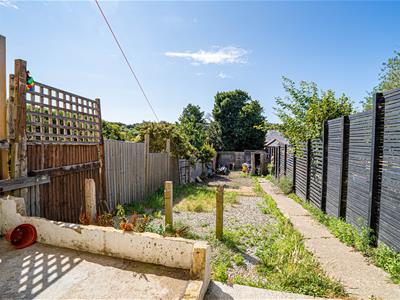
Relatively low-maintenance and enjoying plenty of sunshine throughout the day, fenced boundaries, rear gated acess.

Energy Efficiency and Environmental Impact
Although these particulars are thought to be materially correct their accuracy cannot be guaranteed and they do not form part of any contract.
Property data and search facilities supplied by www.vebra.com