Julian Marks
Tel: 01752 401128
2a The Broadway
Plymstock
PL9 7AW
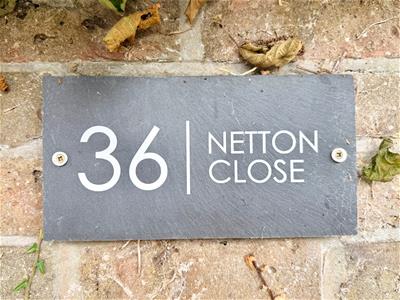
Netton Close, Elburton, Plymouth
£625,000 Sold (STC)
6 Bedroom House - Detached
- Impressive modern detached property with accommodation laid out over 3 levels
- 6 bedrooms, 2 with ensuites
- Modern family bathroom & separate wc
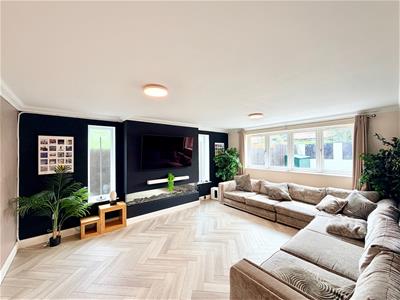
- Lovely-sized lounge
- Kitchen/dining room with adjoining utility
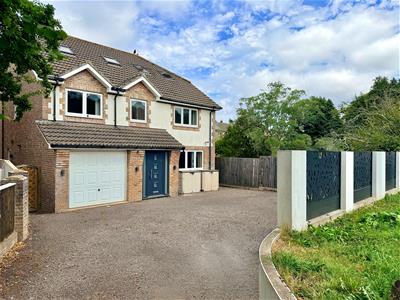
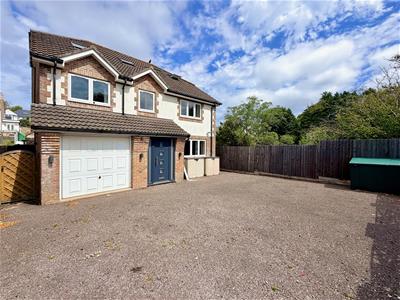
- Off-road parking for numerous vehicles & integral single garage
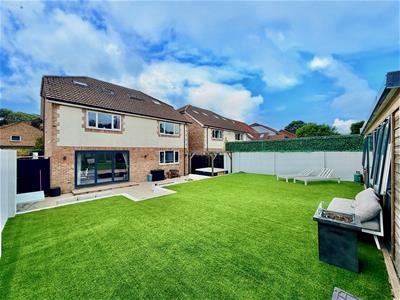
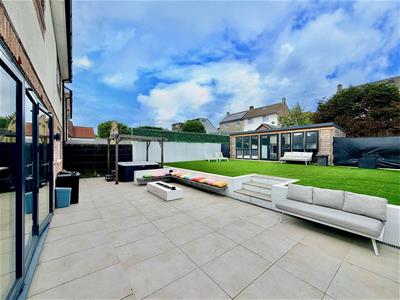
- Lifestyle entertaining garden with jacuzzi and studio/summer house
- Gas central heating with under-floor heating to the ground floor
- Double-glazing
- Alexa connected lighting and music system
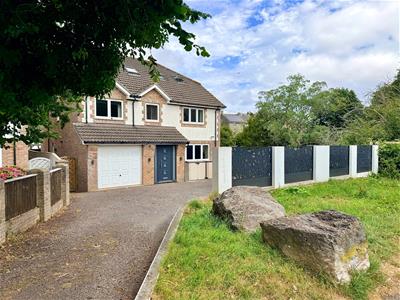
This most impressive detached modern property has accommodation laid out over 3 levels, with 6 bedrooms in total, 2 with ensuites and a family bathroom. On the ground floor is an impressive-sized lounge, kitchen/dining/living area and a utility. The property enjoys under-floor heating to the ground floor, with radiators on the top 2 levels. There is an integral garage, ample off-road parking and turning for a number of vehicles, good-sized enclosed garden which has been for low maintenance and entertaining. There is a good-sized patio with jacuzzi, fire and built-in seating, a top level of garden with artificial grass and a sizeable studio/summer house.
NETTON CLOSE, ELBURTON, PLYMOUTH PL9 8UL
SUMMARY
This most impressive detached modern property has accommodation laid out over 3 levels, with 6 bedrooms in total, 2 with ensuites and a family bathroom. On the ground floor is an impressive-sized lounge, kitchen/dining/living area and a utility. The property enjoys under-floor heating to the ground floor, with radiators on the top 2 levels. There is an integral garage, ample off-road parking and turning for a number of vehicles, good-sized enclosed garden which has been for low maintenance and entertaining. There is a good-sized patio with jacuzzi, fire and built-in seating, a top level of garden with artificial grass and a sizeable studio/summer house.
ACCOMMODATION
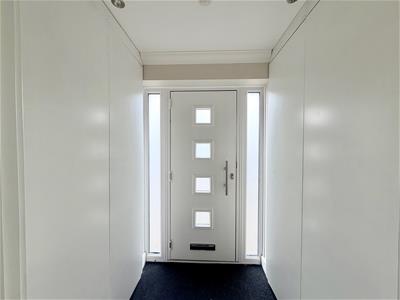
Access to the property is gained via the part double-glazed entrance door leading into the entrance porch.
ENTRANCE PORCH
Soft-closing concealed cupboards providing ideal storage for shoes. Glazed inner door leading into the entrance hall.
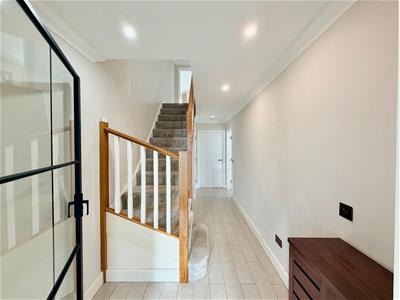
ENTRANCE HALL
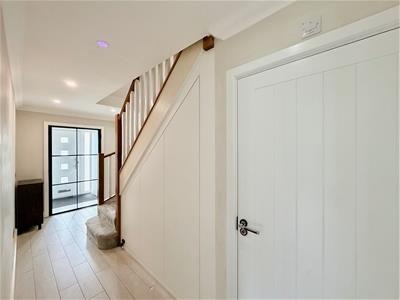
5.31 x 1.98 (17'5" x 6'5")Providing access to the ground floor accommodation. Turning staircase to the first floor. Under-stairs storage cupboards.
DOWNSTAIRS CLOAKROOM/WC
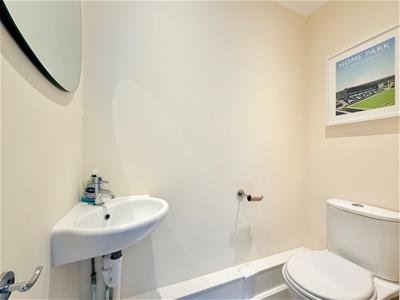
1.63 x 0.79 (5'4" x 2'7")White modern suite comprising a low level toilet and a corner sink unit. Extractor.
LOUNGE
17' 8" x 13' 7" (5.38m x 4.14m)A dual aspect main reception room with double-glazed windows to the front and side elevations. Fabulous feature media wall with space for TV, sound bar and built-in remote controlled electric feature fire.
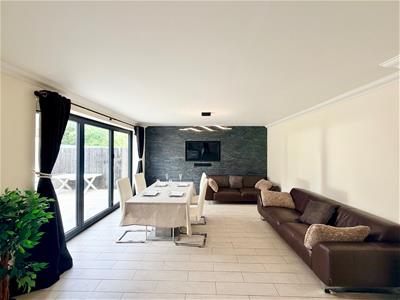
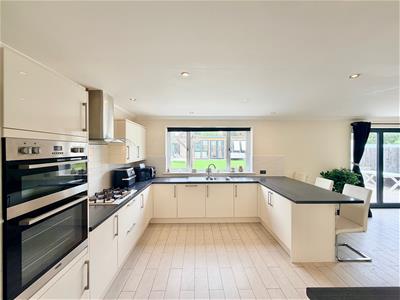
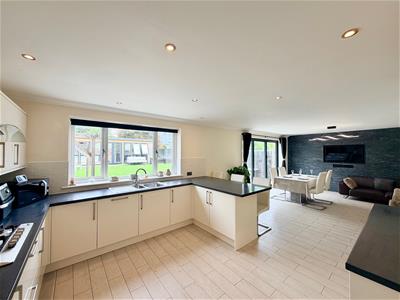
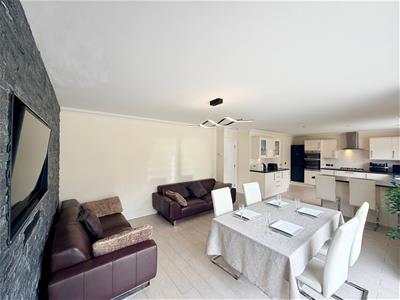
KITCHEN/DINING/LIVING ROOM
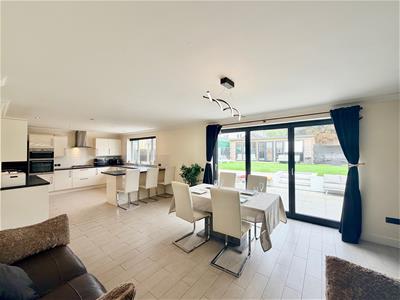
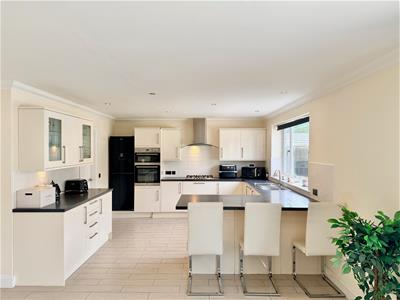
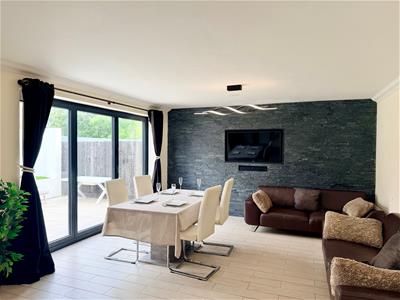
9.08 x 4.22 narrowing to 3.77 (29'9" x 13'10" narrWithin the dining and living area there is a feature wall with a recessed space for TV and sound bar. Bi-fold doors providing a lovely outlook and access onto the rear garden. Within the kitchen area there is a series of matching contemporary-style eye-level and base units with work surfaces and tiled splash-backs. Built-in breakfast bar. Inset stainless-steel one-&-a-half bowl single drainer sink unit with mixer tap. Built-in 5-ring gas hob. Electric double oven and grill. Built-in extractor hood. Space for a fridge-freezer. Integrated dishwasher. Doorway leading into the utility room.
UTILITY ROOM
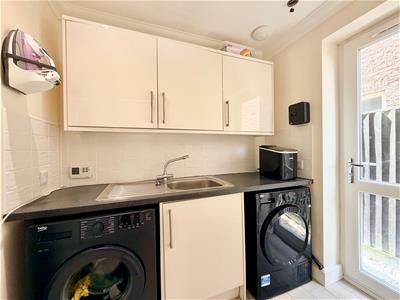
2.11 x 1.59 (6'11" x 5'2")Series of matching eye-level and base units with work surface. Inset single drainer single bowl sink unit with mixer tap. Space and plumbing for a washing machine. Space for a tumble-dryer. Double-glazed door providing access to the side elevation.
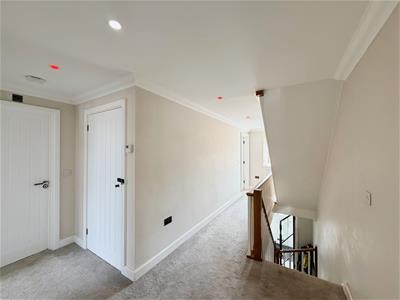
FIRST FLOOR LANDING
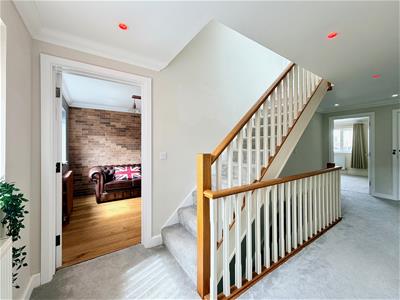
Providing access to the first floor accommodation. Stairs rising to the second floor. 2 built-in cupboards. Double-glazed window to the front elevation.
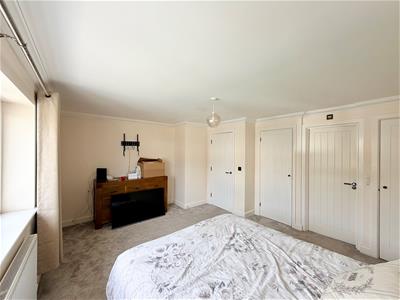
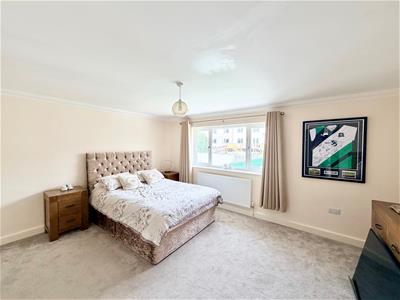
BEDROOM TWO
4.73 x 3.80 (15'6" x 12'5")Double-glazed window to the rear elevation. 2 built-in cupboards. Doorway leading into the ensuite.
ENSUITE BATHROOM
1.77 x 2.82 (5'9" x 9'3")4 piece suite comprising a bath with a mixer tap, quadrant-style corner shower with shower unit with spray attachment and sliding shower screen doors, pedestal wash basin and low level toilet. Vertical towel rail/radiator. Tiled floor. Partly-tiled walls. Obscured double-glazed window to the side elevation.
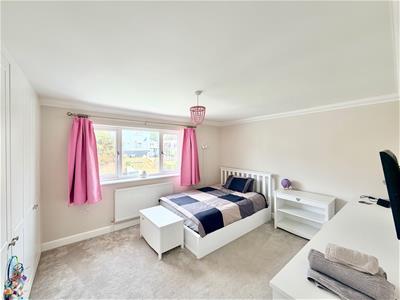
BEDROOM THREE
3.83 x 3.39 (12'6" x 11'1")Double-glazed window to the rear elevation. Recessed range of fitted wardrobes.
BEDROOM FOUR
4.13 x 3.85 (13'6" x 12'7")Double-glazed window to the front elevation. Range of fitted wardrobes providing useful storage and hanging space.
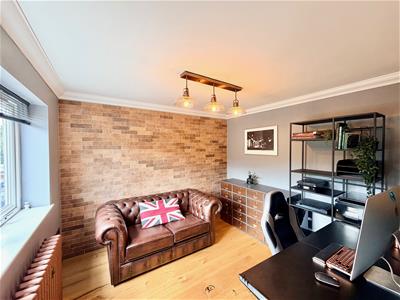
BEDROOM FIVE
3.02 x 2.82 (9'10" x 9'3")Currently being used as a home office. Laminate floor. Ornate radiator. Double-glazed window to the front elevation.
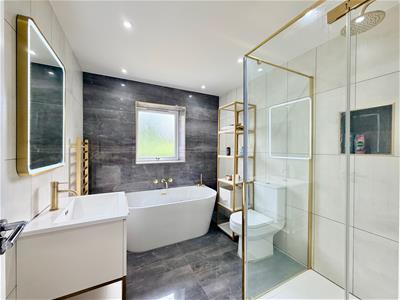
BATHROOM
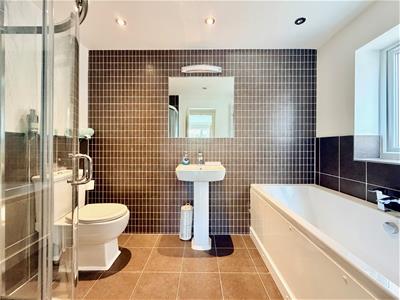
2.57 x 2.19 (8'5" x 7'2")A lovely contemporary suite comprising a free-standing bath with ornate taps and shower attachment, corner shower cubicle with rainfall shower head and shower unit with spray attachment, low level toilet and sink unit with mixer tap. Vertical towel rail/radiator. Tiled floor. Fully-tiled walls. Double-glazed window to the side elevation.
SECOND FLOOR LANDING
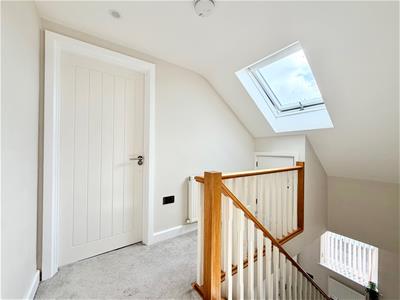
Providing access to the second floor accommodation. Built-in storage cupboard. Velux-style double-glazed window to the sloping front elevation.
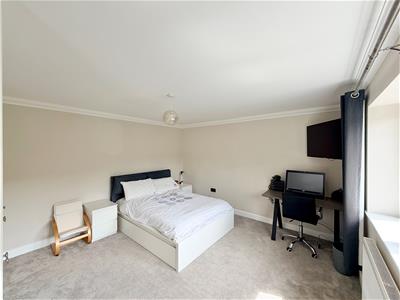
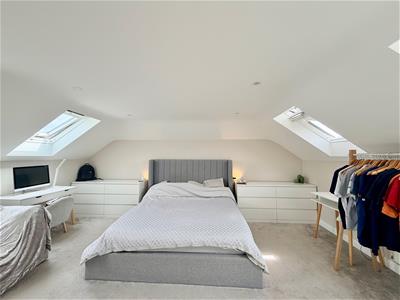
BEDROOM ONE
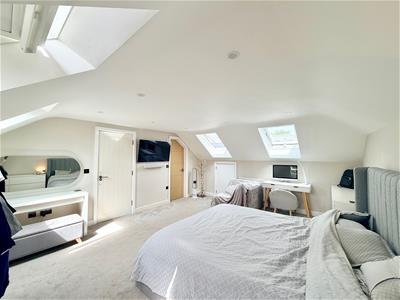
5.40 x 4.35 (17'8" x 14'3")A dual aspect room with sloping ceilings to both the front and rear elevations. 2 velux-style windows to the front and rear elevations. Built-in eaves storage. Doorway to the ensuite.
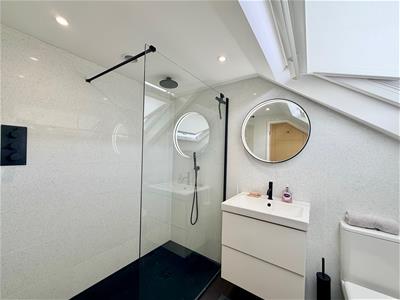
ENSUITE SHOWER ROOM
2.42 x 1.90 (7'11" x 6'2")Contemporary suite comprising a walk-in shower with a rainfall shower head and spray attachment, sink unit and low level toilet. Vertical towel rail/radiator. Tiled floor. Fully-tiled walls. Velux-style roof window to the rear elevation.
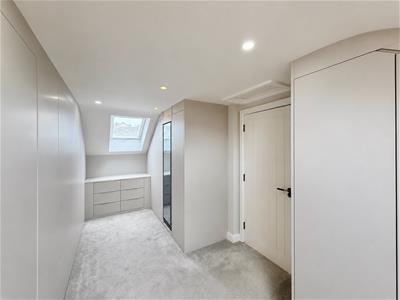
BEDROOM SIX
5.38 x 2.21 to the face of the main wall (17'7" xPlease note that this room has been utilised as a dressing room. Numerous fitted wardrobes. Clothes dry cleaning cupboard. Built-in work surface and drawer space. Velux-style roof windows to both the front and rear elevations.
OUTSIDE
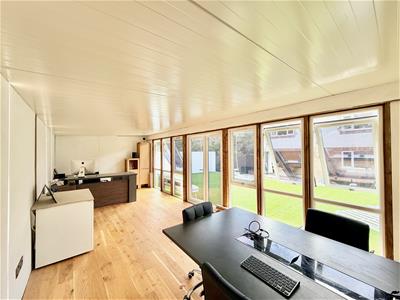
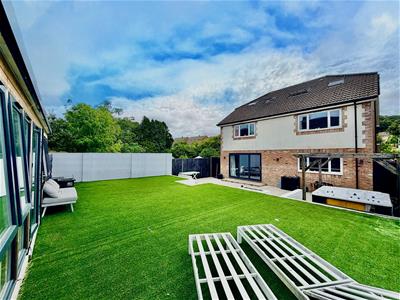
To the front of the property there is a tarmac and gravel drive providing turning space and off-road parking for numerous vehicles. There is access through gates along both side elevations. Outside lighting to the front of the property. To the rear of the property there is a lifestyle garden, which consists of an extensive tiled entertaining area with jacuzzi, free-standing gas fire surrounded on 2 sides by seating and central steps leading to an artificial lawned area. Towards the end of the garden, is a sizeable studio/home office, which could be utilised as a summer house. Adjacent to the studio, the current owner was intending to add toilet facilities, and has put water and sewerage connection in place ready for this.
GARAGE
Up-&-over door to the front elevation.
STUDIO/HOME OFFICE/SUMMER HOUSE
7.34 x 3.02 (24'0" x 9'10")Double doors. Range of windows to the front elevation. Laminate floor. Power and lighting. Internet connection.
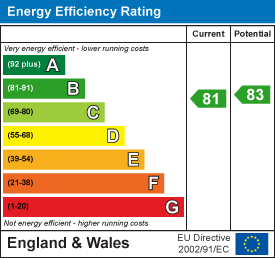
Energy Efficiency and Environmental Impact
Although these particulars are thought to be materially correct their accuracy cannot be guaranteed and they do not form part of any contract.
Property data and search facilities supplied by www.vebra.com