
11, Main Road
Hockley
Essex
SS5 4QY
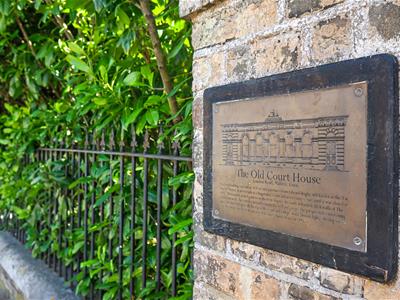
The Old Courthouse, Maldon
£1,250,000
4 Bedroom House - Detached
- New central heating system
- 100 yards from the Highstreet
- Four bedrooms
- Roof terrace
- Courtyard
- Newly modernised throughout
- Beautiful kitchen
- Off street parking for multiple vehicles
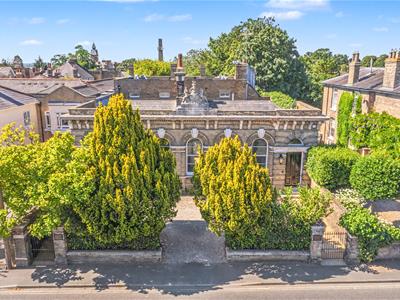
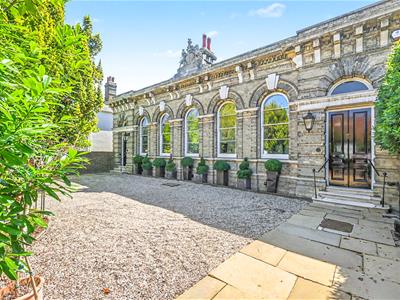
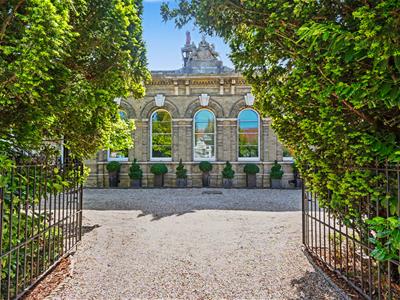
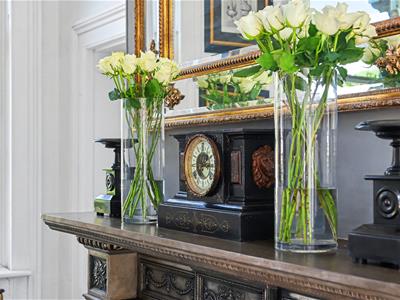
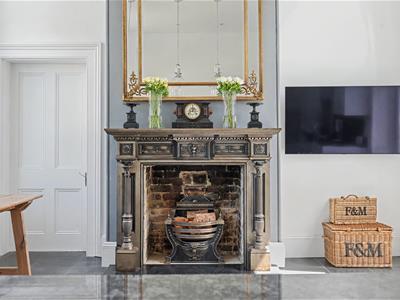
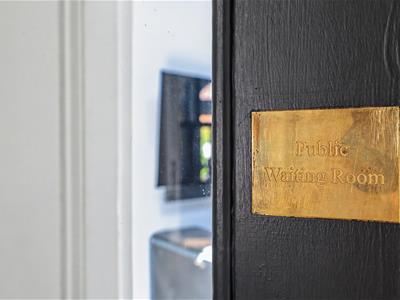
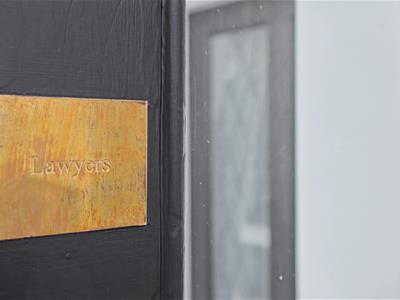
Bear Estate Agents are proud to present The Old Courthouse, a truly unique home in the heart of Maldon, offered to the market for £1,250,000. Beautifully restored over the years, this remarkable property offers an exceptional blend of character, space and modern comfort, creating a home unlike any other. Built in 1858, The Old Courthouse served as Maldon's Magistrates' and County Court until its closure in 1992, before being carefully converted into a private residence. While its fascinating history has been preserved through a number of original features, including Queen Victoria's Royal Coat of Arms, Victorian cast iron radiators and marble fireplaces, the property has been thoughtfully updated to suit modern-day living.
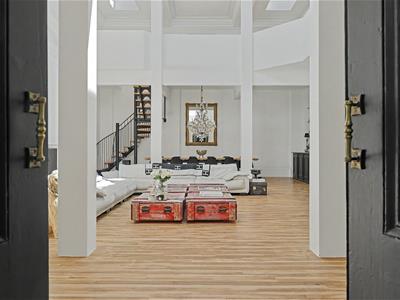
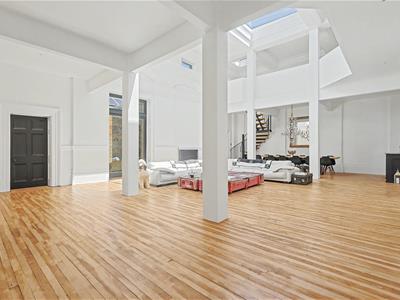
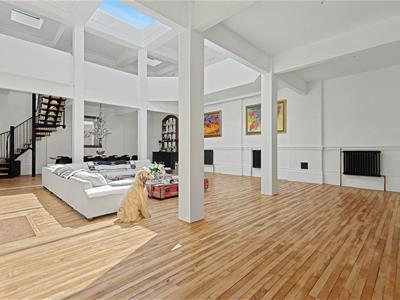
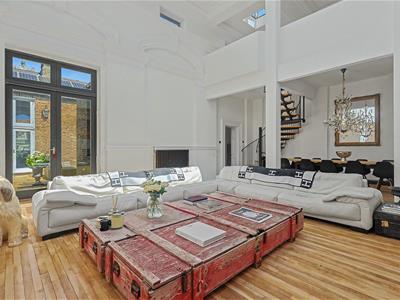
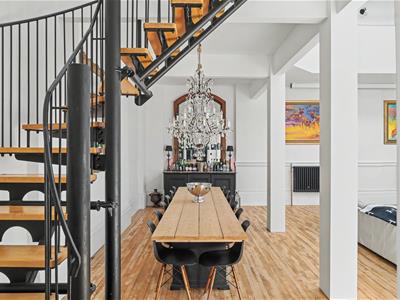
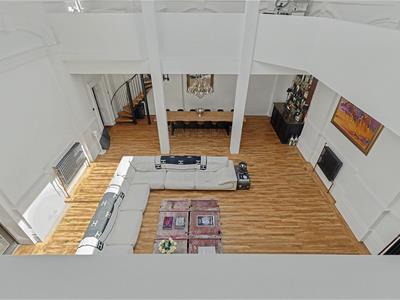
The real showpiece of the home is the former Courtroom to the rear. This incredible room is the largest in the house and immediately leaves a lasting impression with its scale, high ceilings and abundance of character. It's a fantastic space for entertaining, family occasions or simply enjoying one of the most impressive reception rooms you are likely to find in a home. It is without doubt one of the property's standout features.
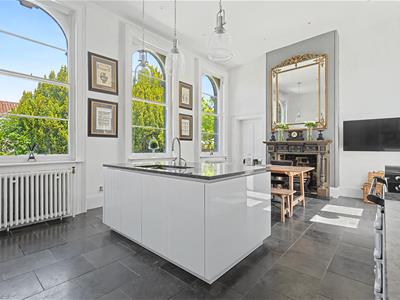
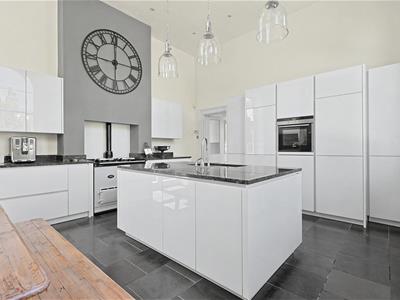
The kitchen has been tastefully modernised while remaining in keeping with the character of the property. Large, high-level windows allow natural light to flood the room throughout the day, creating a bright and airy feel that makes it an enjoyable space for both everyday living and entertaining.
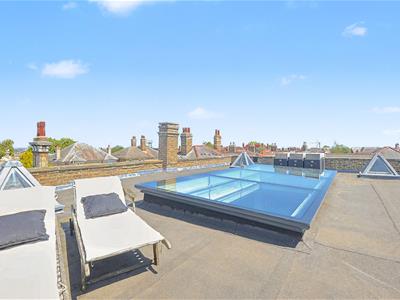
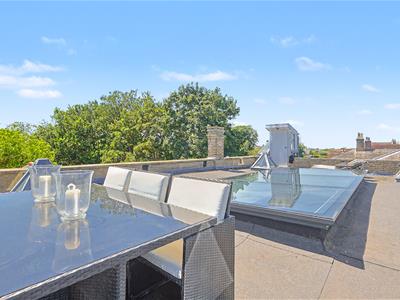
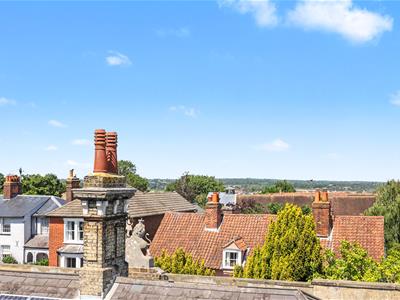
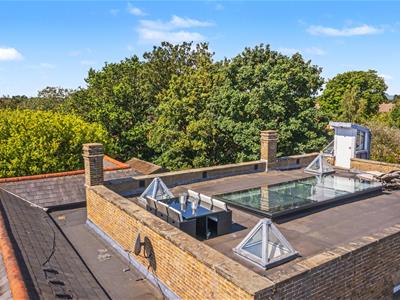
Outside, the beautiful roof terrace provides another impressive space to enjoy. Offering plenty of room for outdoor dining, entertaining or relaxing, it feels both private and elegant, making it a wonderful extension of the living accommodation.
Front Entrance (Public Entrance)
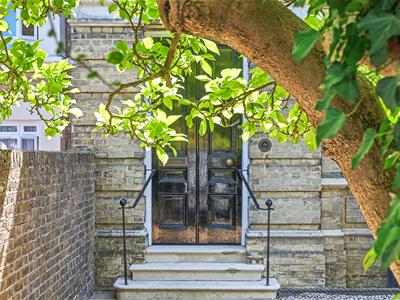
Original wooden door to front. Leads to internal porch with original feature double doors to main hallway.
Hallway One
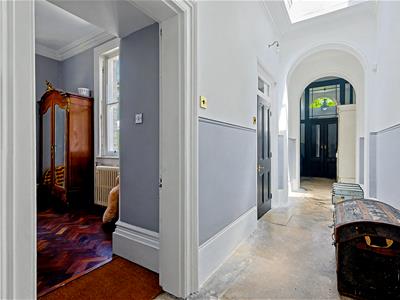
Original feature wall mounted light fittings, recessed skylight, original York Stone flooring throughout. Access to Kitchen, Utility Room, bathroom Bedroom Two and Snug.
Second Entrance Hall
Original feature wall mounted light fittings, recessed skylight, original York Stone flooring throughout. Access to Bedroom One & Three, and Bathroom.
Snug (Old Waiting Room)
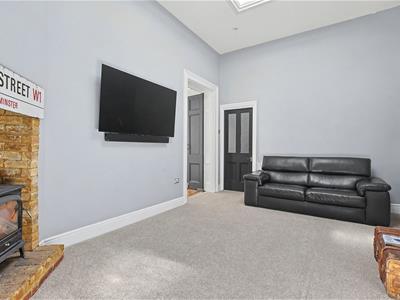
4.90m x 3.48m (16'1 x 11'5 )Spotlights, recessed skylight, log burner with decorative brick fireplace surround, original wall mounted radiator and carpeted throughout.
Utility Room
Two newly fitted boilers is housed in this room, butler sink, washing machine, dishwasher and water tank.
Courtyard
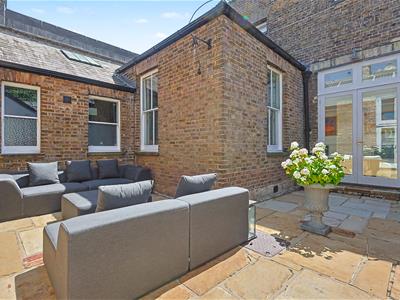
Access via double doors in Kitchen and Courtroom/Family Room. Outside lighting to both sides with patio throughout
Mezzanine
Original wall mounted light fittings, original Windows to front and side with original flooring throughout. Leads to stairwell further leading to Roof Terrace.
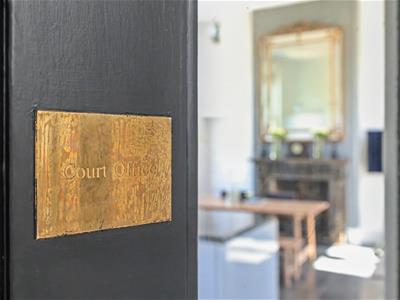
Kitchen / Dining Room (Court Office)
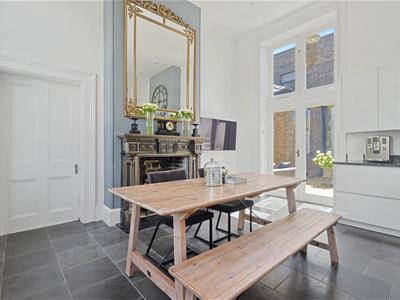
6.83m x 4.52m (22'5 x 14'10)Three receiving mounted feature light fittings with additional spotlights, three arched original sash windows to front, three original wall mounted radiators, original cast iron fireplace and double doors leading to courtyard. Range of wall and floor mounted units including, feature Aga, kitchen island centre with recessed sink & induction hob, integrated oven, double integrated fridge and integrated freezer.
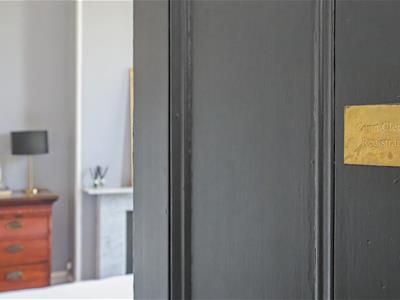
Bedroom One (Court Clerk Registrar)
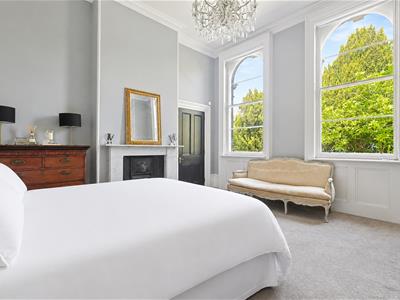
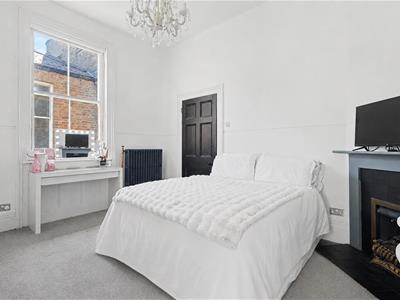
4.85m x 4.60m (15'11 x 15'1 )Ceiling mounted chandelier, two large arched original sash Windows to front, two original wall mounted radiators, original feature marble fireplace with decorative surround and carpeted throughout.
Bedroom Two (Lawyer)
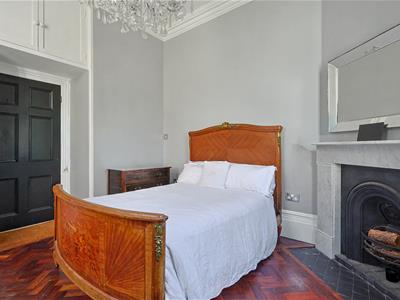
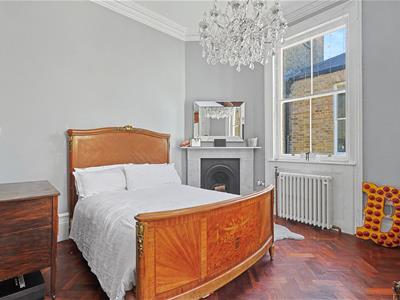
4.27m x 3.61m (14'0 x 11'10)Ceiling mounted chandelier, original sash window to side, fireplace with decorative surround, fitted wardrobes to one wall, original wall mounted radiator and carpeted throughout
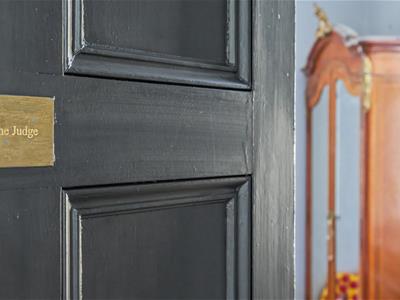
Bedroom Three (The Judges Room)
4.32m x 3.61 (14'2" x 11'10")Ceiling mounted chandelier, two original sash windows to front and side overlooking the courtyard, two original wall mounted radiators, original feature marble fireplace with decorative surround, built in storage cupboards and original wooden flooring.
Bedroom Four
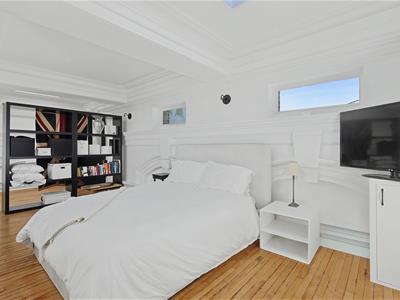
Located in the mezzanine. Original wooden flooring throughout, original windows to the side, power points and wall lights.
Bathroom
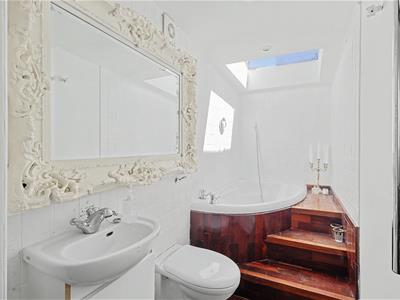
Spotlights, skylight, recessed bath with steps, low-level WC, wash hand basin, heated towel rail and original wooden flooring throughout.
Courtroom
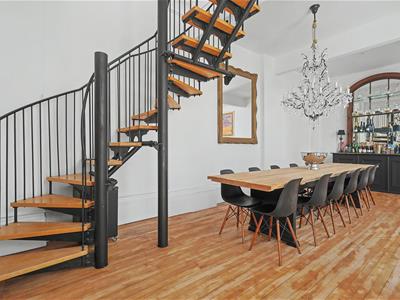
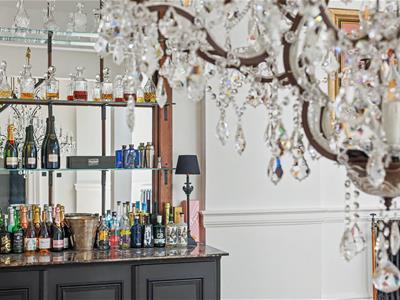
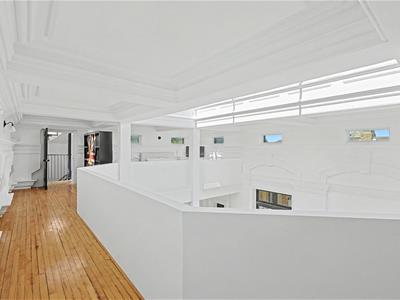
12.45m x 8.13m (40'10 x 26'8)Spotlights, ceiling mounted chandelier, roof lantern, original wall mounted radiators, built-in bar area and original wooden flooring throughout. Access to 2nd entrance hallway, double doors to courtyard and additional access to bedroom two. Stairs lead to mezzanine viewing gallery.
Bathroom
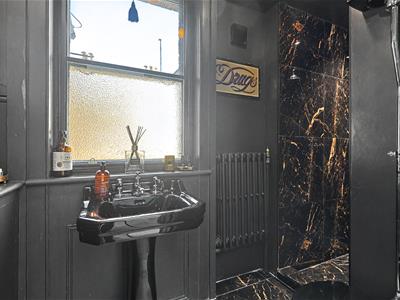
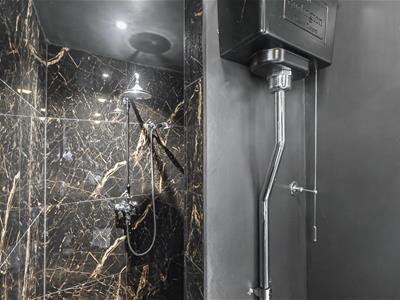
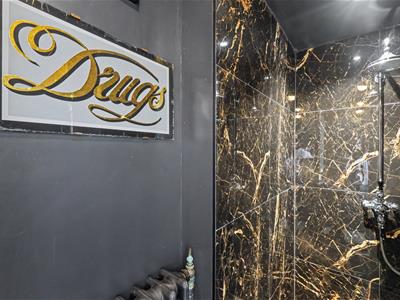
Two original wall mounted light fittings with Spotlight to shower area, obscured sash window to side, original wall mounted radiator, enclosed tiled shower area, wash hand basin and high-level WC.
Back Hallway
Original wooden flooring throughout, spiral stair case leading to The Snug Roof, Mezzanine and Roof Terrace.
Back Room
Originally a bathroom, plumbing for bath appliances, skylight and currently being used as a Storage Room.
Roof Terrace
Roof Terrace with 360 panoramic views of Maldon skyline and rooftops, black water river and farmland and country side. Further views of the farmland and countryside.
Although these particulars are thought to be materially correct their accuracy cannot be guaranteed and they do not form part of any contract.
Property data and search facilities supplied by www.vebra.com