
18-19 Union Street
Ryde
Isle Of Wight
PO33 2DU
West Street, Ryde, PO33 2NW
Guide Price £499,950
4 Bedroom House - Detached
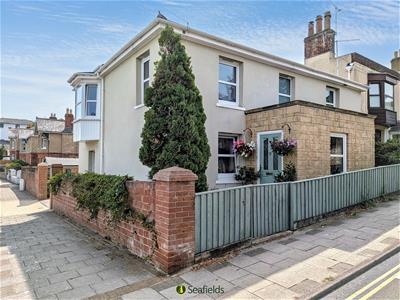
- Immaculate Detached 1800's House
- 4 Good Sized Double Bedrooms
- 2 Contemporary Bathrooms
- 2 Elegant Receptions + Large Kitchen
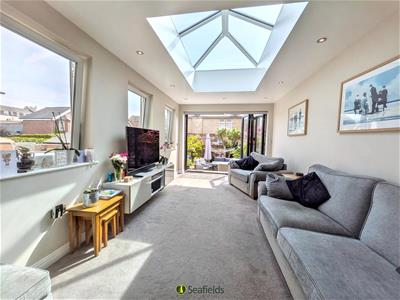
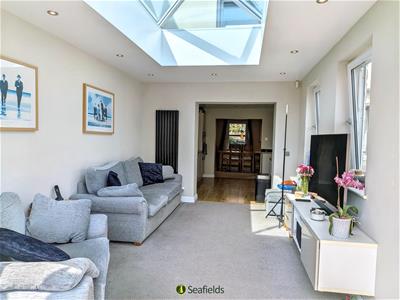
- Fabulous Airy & Bright Orangery
- So Close To Schools/Beaches/Town
- Fully Refurbished & Ready To Move Into
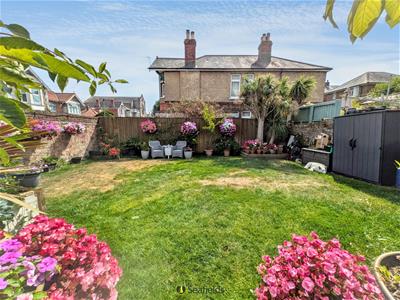
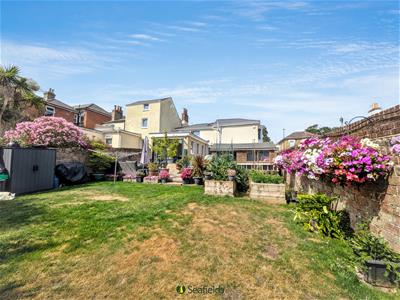
- Lovely Private Patio/Lawned Garden
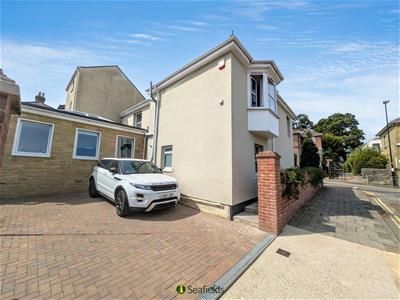
- Off Street Parking For 2 Vehicles
- Freehold * Council Tax: D * EPC: Tbc
A TRULY IMPRESSIVE, EXTENSIVELY UPGRADED HOME WITHIN SOUGHT AFTER TOWN SETTING!
So ideally located close to Ryde School, the host of town amenities, sea front and mainland ferry links, this superbly presented mid-1800's DETACHED HOUSE offers a perfect blend of comfort, luxury and convenience. As you enter, you are welcomed by a large and airy entrance vestibule which leads to an impressive open-plan arrangement of dining room, a large kitchen and the stunning orangery - a true highlight offering a seamless connection to the outdoors and offering an abundance of natural light. Additionally, there is a cosy sitting room, pantry and utility room plus 4 DOUBLE BEDROOMS and 2 luxurious bath/shower rooms - one on the ground floor. The enclosed, private REAR GARDEN offers an abundance of colour - and a large sun deck (the perfect spot for al fresco dining/entertaining) plus a good sized lawn, with further benefits including gas central heating, double glazing throughout plus a large PARKING BAY accessed off Garfield Road. This home is certainly perfect for those seeking quality, convenience and a comfortable lifestyle in such a sought after setting.
ACCOMMODATION:
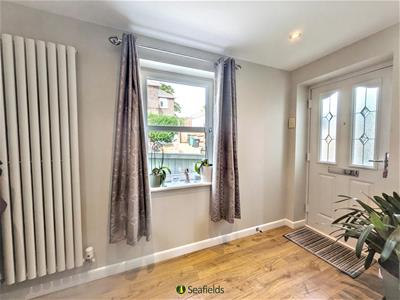
Double glazed entrance door with obscured glass, opening into:
ENTRANCE VESTIBULE:
An open plan entrance hall with quality laminate wood effect flooring and double glazed window. Vertical radiator. Recessed downlights. Open aspect into:
DINING ROOM:
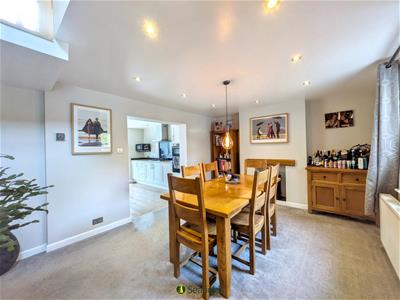
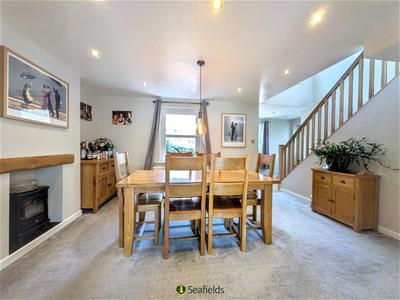
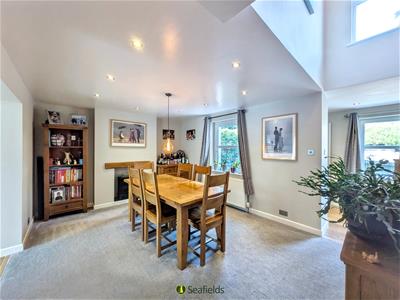
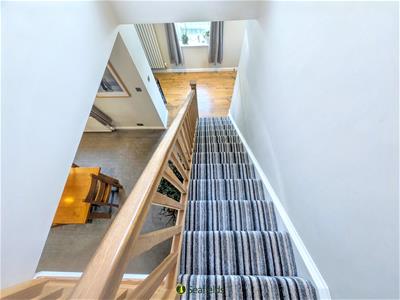
A well proportioned carpeted room with double glazed window to front. Decorative fireplace surround. Recessed and pendant lighting. Stairs to first floor with storage cupboard beneath (and automatic lighting). Open aspect to Kitchen. Door to:
SITTING ROOM:
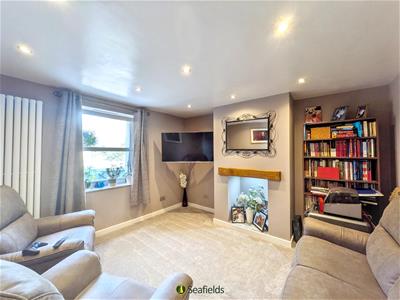
A cosy carpeted room with window to front. Recessed down lighters with further light illuminating recessed fireplace. Vertical radiator.
KITCHEN:
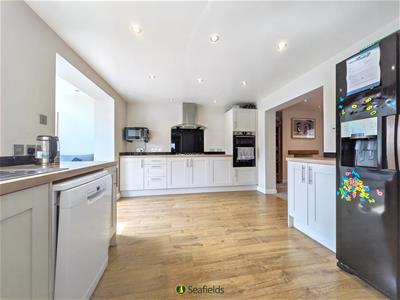
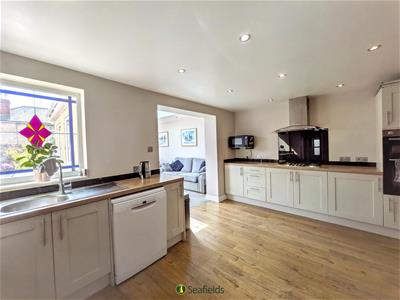
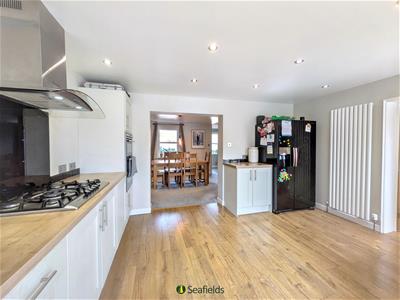
A spacious modern kitchen with wood effect flooring, white cabinetry and contrasting wood effect worktops. Integral appliances include eye level oven and grill, 5 ring gas hob and extractor. Space for dishwasher and fridge/freezer. A chrome sink and drainer sits beneath a stained glass window to the rear, providing ample natural light. Recessed downlights. Vertical radiator. Opening to the Orangery. Two steps down to:
PANTRY and UTILITY:
A useful area with continuation of flooring and cabinetry from the kitchen, providing extra counter and storage space. Space for under counter fridge. Plumbing for washing machine and tumble drier. Vanity wash hand basin. Obscured window to rear. Recessed down lighters. Vertical radiator. Door to:
BATHROOM:
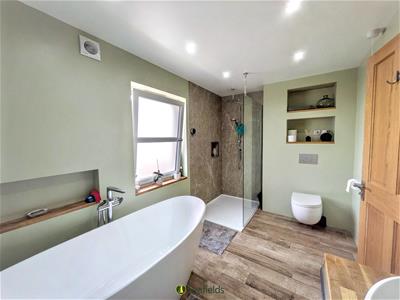
A contemporary suite comprising freestanding bath with shower attachment, large walk in shower with rainfall and handheld attachments, vanity unit with wash hand bowl and w.c. wood plank effect floor tiles also providing under floor heating. Heated towel rail. Recessed down lighters. Extractor fan. Obscured window.
ORANGERY:
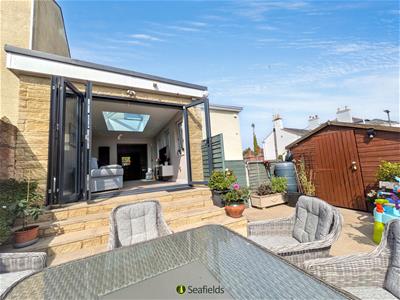
An impressive carpeted space with 3 x windows to side and large skylight providing excellent natural light. Recessed down lighers. Vertical radiator. Modern bifold doors with fitted blinds open to the rear garden.
BEDROOM 1:
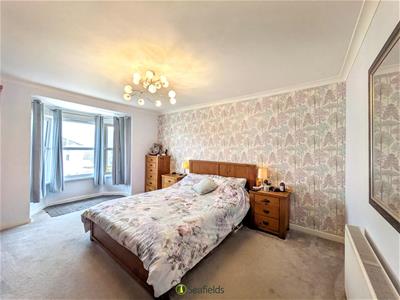
A lovely large and airy carpeted double bedroom with bay window offering views towards the town, with sea glimpses. Ceiling light. Radiator.
BEDROOM 2:
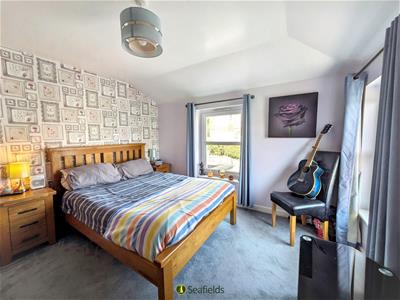
Another well proportioned carpeted double bedroom with dual aspect windows. Ceiling light. Radiator.
BEDROOM 3:
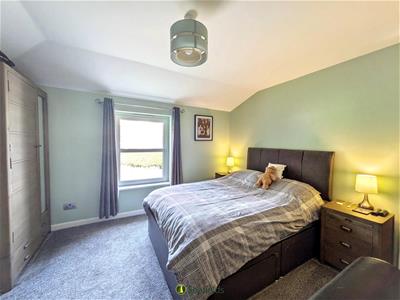
A further carpeted double bedroom with window to side aspect. Ceiling light. Radiator.
BEDROOM 4:
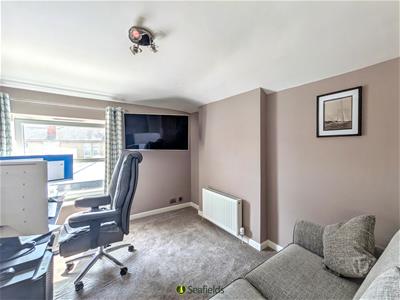
Currently set up as a home office, a fourth carpeted double bedroom with window providing ample light. Ceiling light. Radiator.
BATHROOM:
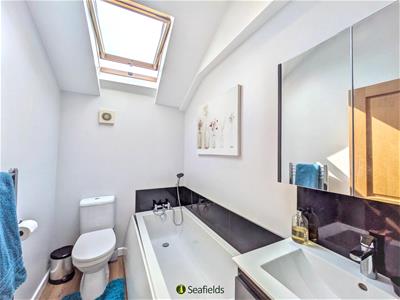
A family bathroom with suite comprising bath with shower attachment, vanity wash hand basin and w.c. Heated towel rail. Mirrored cabinet. Velux window. Extractor fan. Recessed down lighters.
GARDEN:
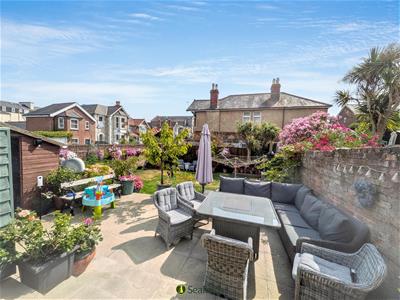
A well proportioned and enclosed private rear garden, with steps down from the bifold doors to a patio area - ideal for entertaining and al fresco dining. The rest of is mainly laid to lawn with wooden planters, a variety of flower beds and palm trees. A real gardener's delight! A shed with power and light provides excellent storage solutions or a workshop.
PARKING:
A large paved private parking bay at the side of the property provides space for at least 2 vehicles.
OTHER PROPERTY FACTS:
Conservation Area: Yes
Listed building: No
Council Tax Band: D
Energy Performance Rating: Tbc
Flood Risk: Very low
Services: Mains gas, electricity and water
DISCLAIMER:
Floor plan and measurements are approximate and not to scale. We have not tested any appliances or systems, and our description should not be taken as a guarantee that these are in working order. None of these statements contained in these details are to be relied upon as statements of fact.
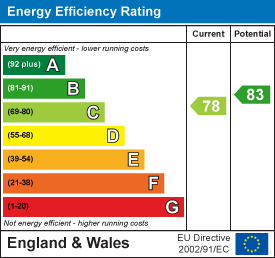
Energy Efficiency and Environmental Impact
Although these particulars are thought to be materially correct their accuracy cannot be guaranteed and they do not form part of any contract.
Property data and search facilities supplied by www.vebra.com