.png)
106 High Street
Herne Bay
CT6 5LE
Sandown Drive, Herne Bay
£275,000
2 Bedroom House
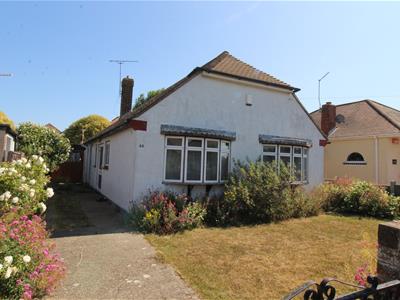
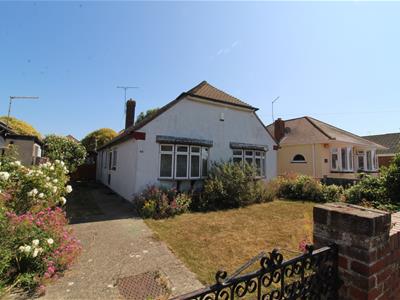
- 2 bedroomed detached bungalow
- Vacant possession with no onward chain
- Desirable location close to amenities and public transport
- In need of modernisation
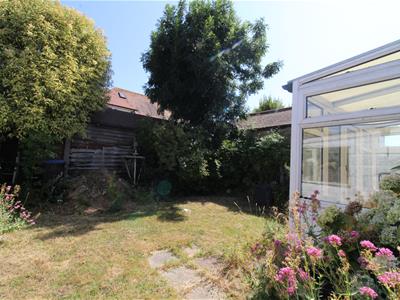
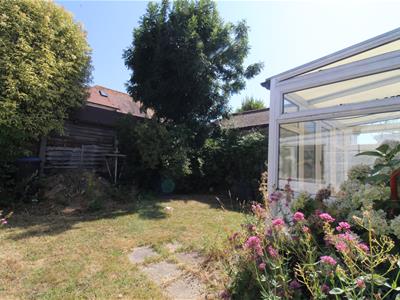
- Conservatory to rear
Located in Sandown Drive, Herne Bay, this delightful two-bedroom detached bungalow presents an excellent opportunity for those seeking a home with potential. The property boasts a spacious reception room, perfect for relaxation and entertaining, alongside two well-proportioned bedrooms that offer comfortable living spaces.
The bungalow features a bathroom that caters to your everyday needs, while the conservatory at the rear invites an abundance of natural light, creating a warm and inviting atmosphere. With vacant possession and no onward chain, this property is ready for you to make it your own without delay.
A garage to the side provides convenient storage or parking options, enhancing the practicality of this lovely home. Situated in a desirable location, you will find yourself close to all essential amenities and public transport links, making daily life both easy and enjoyable.
While the property is in need of modernisation, this presents a wonderful opportunity for buyers to personalise and enhance the space to their taste. Whether you are a first-time buyer, a downsizer, or an investor, this bungalow offers a blank canvas to create your ideal living environment. Do not miss the chance to explore the potential of this charming home in Herne Bay.
Entrance hall
Front door, cupboard
Kitchen
3.05m x 3.05m (10' x 10')Window and door to rear garden, sink and drainer with cupboards and draws under
Lounge/dining room
4.95m' x 3.07m' (16'3' x 10'1')Doors to conservatory
Conservatory
2.90m' x 2.41m' (9'6' x 7'11')Windows and doors to rear garden
Bedroom 1
4.95m' x 3.07m' (16'3' x 10'1' )Bay window to front, window to side, fitted wardrobes
Bedroom 2
3.05m x 3.05m (10' x 10')Bay window to front
Shower room
Window to side, wash hand basin, shower cubicle
Cloakroom
Window to side, wash hand basin, low flush wc
Front garden
Rear garden
Garage
Double doors

Energy Efficiency and Environmental Impact
Although these particulars are thought to be materially correct their accuracy cannot be guaranteed and they do not form part of any contract.
Property data and search facilities supplied by www.vebra.com