5 The Mall,
Salendine Shopping Centre,
144 Moor Hill Road
Salendine Nook
Huddersfield
HD3 3XA
Oakes Road, Oakes, Huddersfield
Offers in the region of £150,000
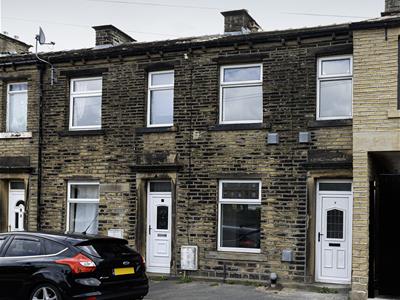
2 Bedroom House - Mid Terrace
Ready for immediate occupation and offered with no chain involvement, this is a two-bedroom mid through terrace. It has a light and bright interior and contemporary neutral decor and floor coverings throughout. The property is conveniently located in this highly accessible area, with ease of access to schooling, amenities in nearby Lindley Village and the shopping centre at Salendine Nook, Huddersfield Royal Infirmary and M62 motorway access. It would be a perfect first home, down-sizer or buy to let option. Presented to a high standard throughout and having undergone a programme of modernisation, the accommodation has a gas-fired central heating system and uPVC double-glazing. The accommodation comprises an entrance lobby, good-sized living room, separate kitchen with a built-in oven and hob, along with the former coal and keeping cellar. On the first floor, there are two bedrooms and a stylish bathroom with a white three-piece suite and shower. Externally, there is a small, enclosed garden/yard area with artificial grass for ease of upkeep.
Entrance Lobby
An external uPVC door with an opaque glazed panel gives access to the entrance lobby. The lobby has fresh neutral decor, a robust carpet style mat and, beyond this, a neutral carpet on the stairs, which rise to the first floor accommodation. There is a radiator and a panelled internal door leading into the living room.
Living Room
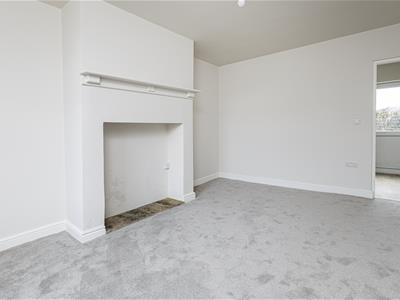
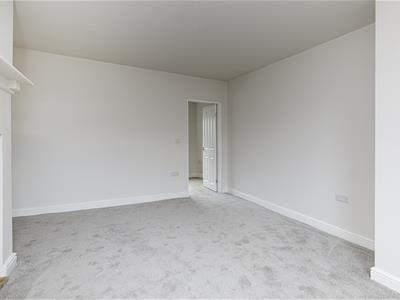
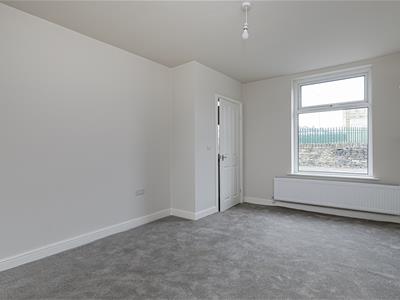
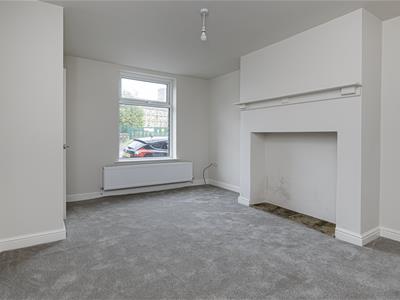 This good-sized light and bright reception room has neutral decor and carpeting. The focal point of the room is the fireplace with a stone flagged hearth. There is plenty of space for furniture, a uPVC window to the front elevation and a radiator. A panelled door leads into the kitchen.
Kitchen
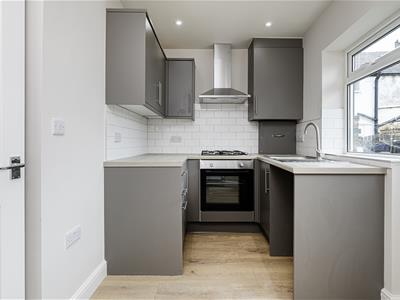
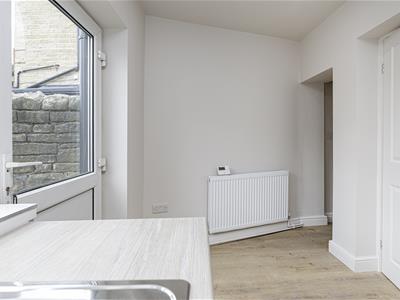
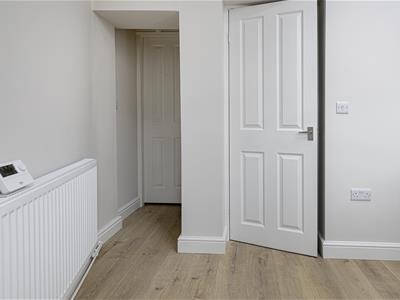
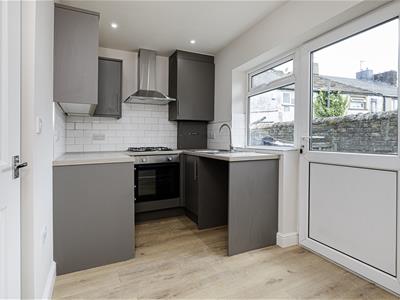 The kitchen is positioned at the rear of the property and has been redesigned and upgraded. It has units to high and low levels, worktops and brick style splashbacks, which extend into the window sill. There is a stainless steel sink with a single drainer and mixer tap. Integrated appliances comprise a four-ring gas hob with a canopy style filter hood above and an electric fan oven. There is space and plumbing for an automatic washing machine and space for a freestanding fridge freezer. Concealed is the boiler for the central heating system. There is a rear uPVC window and door, oak effect laminate flooring, ceiling downlighting, a radiator and access down to the cellar.
Cellar
The cellar is divided into two comprising an arched keeping cellar and a coal store.
First Floor Landing
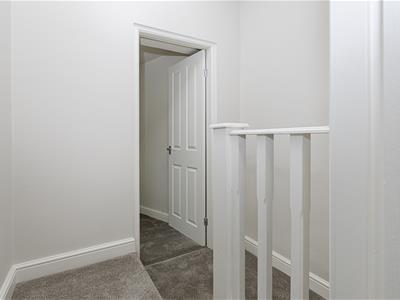 From the entrance lobby, the staircase rises to the first floor accommodation, with crisp neutral decor and stylish carpeting.
Bedroom One
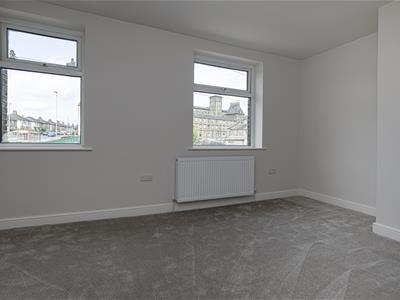
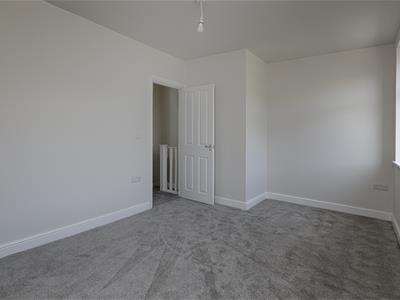
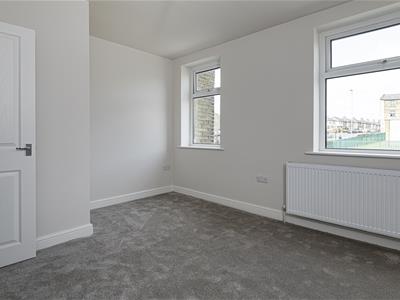 This double bedroom is positioned at the front of the property and is particularly light and bright with twin uPVC window. There is plenty of space for freestanding or fitted furniture and a radiator.
Bedroom Two
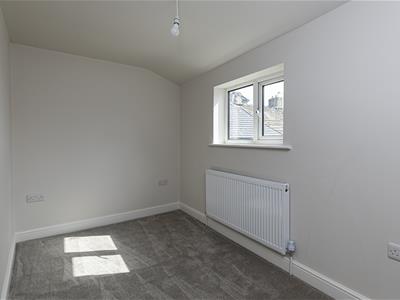
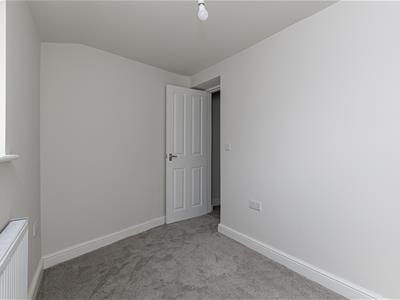
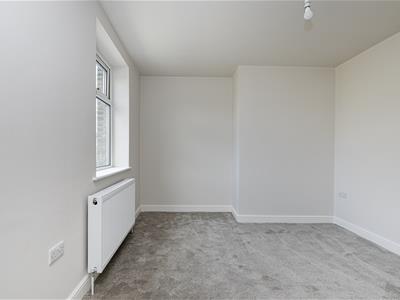 This single bedroom is positioned at the rear of the property and has a uPVC window with long distance views looking back towards Kirkheaton. The room can accommodate freestanding or fitted furniture and has a radiator.
Bathroom
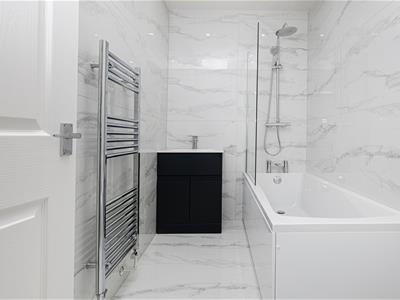
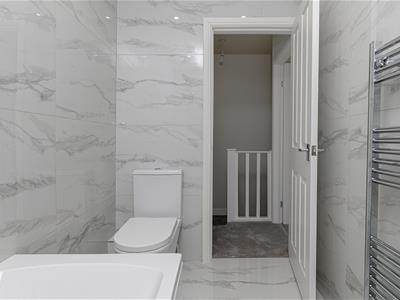
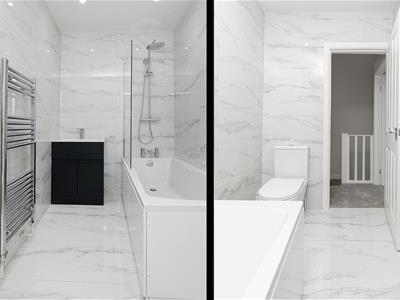 The stylish bathroom has been redesigned and significantly upgraded. It has a three-piece suite comprising a bath with a glazed shower screen and a waterfall style shower fitting, along with a hand-held shower attachment, a rectangular wash hand basin with a shelved storage cupboard below and a low-level WC. There is wall and floor tiling, LED ceiling downlighting, an extractor fan and an upright chrome ladder style radiator.
External Details
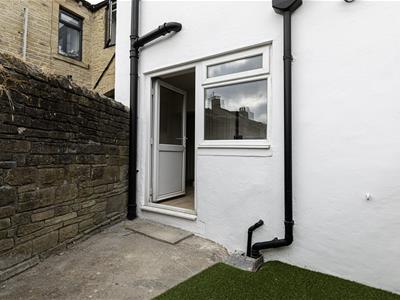
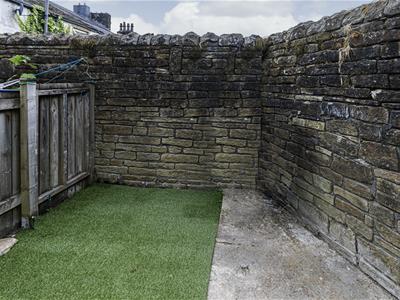 At the rear of the property, there is a small garden/yard area with perimeter walling and fencing, and artificial grass for ease of upkeep and to create an outdoor eating area/play space.
Tenure
The vendor informs us that the property is freehold.
Disclaimer
Please note: Members of staff at Martin Thornton Estate Agents have an interest in this property.
Energy Efficiency and Environmental Impact

Although these particulars are thought to be materially correct their accuracy cannot be guaranteed and they do not form part of any contract.
Property data and search facilities supplied by www.vebra.com