
1336 London Road
Leigh-on-Sea
SS9 2UH
Van Diemens Pass, Canvey Island
Price Guide £450,000
5 Bedroom House - Detached
- Huge floorplan
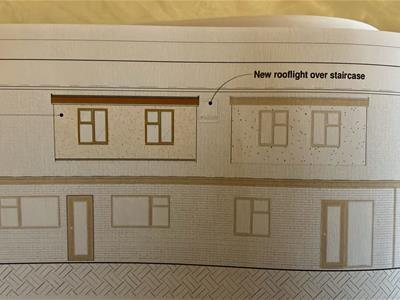
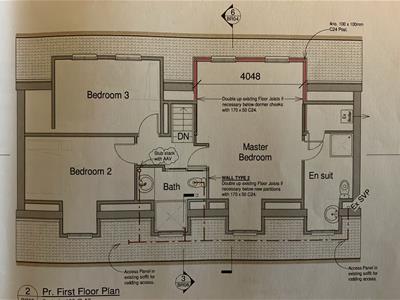
- Plans approved for additional rear dormer
- Annex potential
- Five bedrooms and three reception rooms
- Parking with potential for more
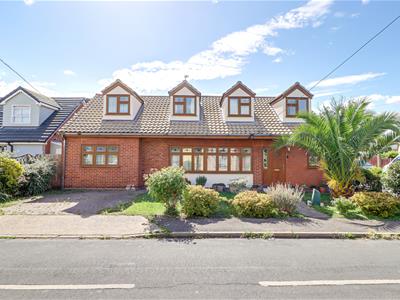
- An attractive detached home in a great location
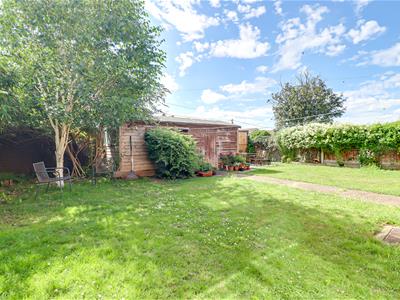
- Large garden
- Kitchen-breakfast room plus a formal dining room
- En-suite to master with additional family bathroom
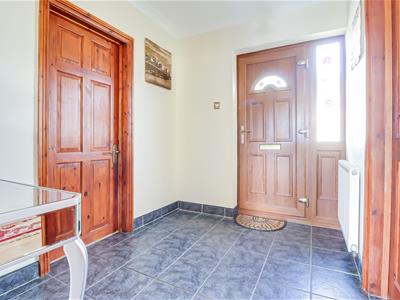
- Downstairs W/C and a spacious entrance hall
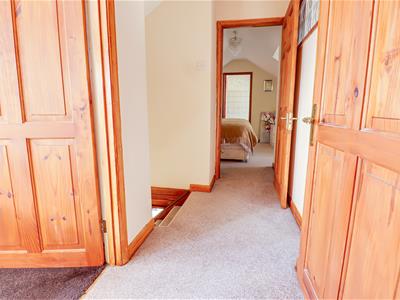
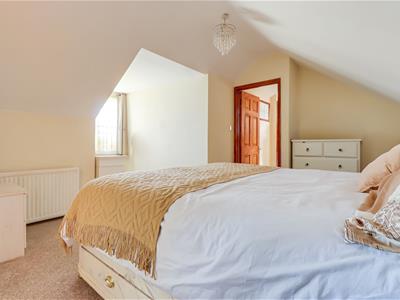
* £450,000 - £500,000* PLANS APPROVED * LAYOUT GIVES ANNEX POTENTIAL * HUGE FIVE BEDROOM / THREE RECEPTION * PARKING * LARGE GARDEN * This characterful, detached family home has an incredibly versatile layout, a great location and an unusually large garden. The accommodation is comprised of; parking to the front with the potential for more, a welcoming entrance hall with access to the downstairs W/C, a kitchen-breakfast room with attached sitting room, a bright front lounge, a formal dining room, a three-piece bathroom and a fifth bedroom/office downstairs. On the first floor, you will find three double bedrooms and a further single bedroom, plus an en-suite to master. There are approved plans for an additional rear dormer and the overall layout lends itself to a possible annex conversion. The home is positioned on sought-after and quiet location near the riverfront, and viewings are available now!
Frontage/Parking
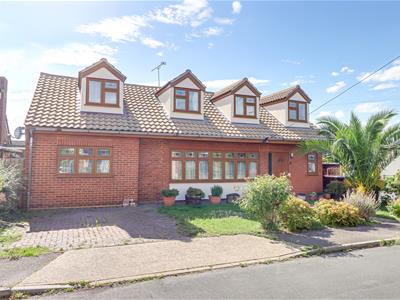
A block paved driveway providing one parking space with a front lawn which could be used for further parking, side access to garden and a pathway leading to a UPVC obscured double glazed front door with sidelight.
Entrance Hallway
Radiator, coving, tiled flooring, access to downstairs W/C.
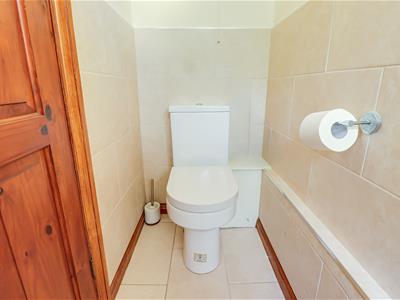
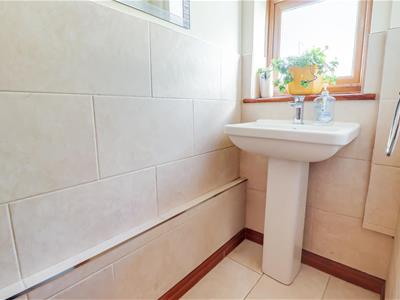
Downstairs W/C
Obscured UPVC double glazed window to front aspect, low-level W/C, extractor fan, modern pedestal wash basin with chrome mixer, partial wall tiling, skirting and a tiled floor.
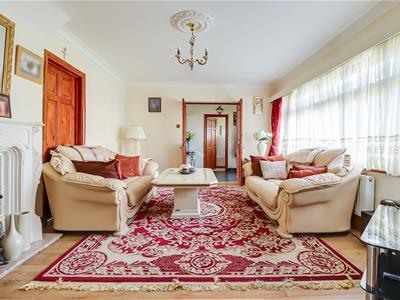
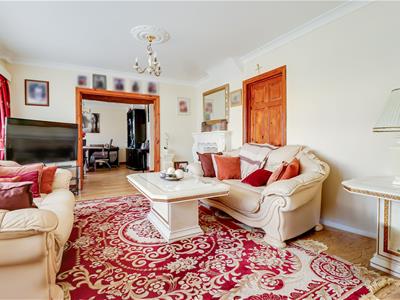
Front Lounge
4.65m × 3.67m (15'3" × 12'0")UPVC double glazed window to front aspect, feature fireplace, ceiling rose, coving, double radiator, skirting and wood effect laminate flooring.
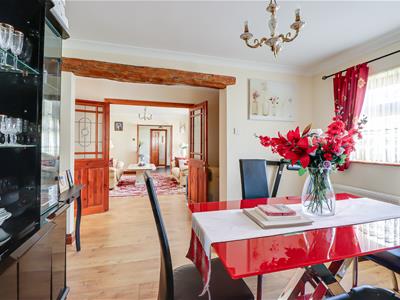
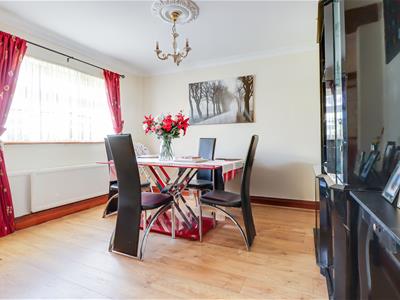
Dining Room
4.42m × 3.65m (14'6" × 11'11")UPVC double glazed window to front aspect, double radiator, storage recess, ceiling rose, coving, skirting and wood effect laminate flooring.
Bedroom Five/Office (Downstairs)
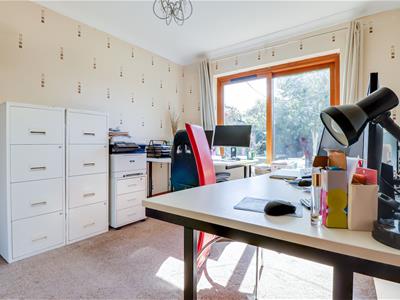
3.65m × 3.10 m (11'11" × 10'2" m)UPVC double glazed sliding door for direct garden access, coving, radiator, skirting, carpet - room is easily large enough for a double bedroom layout.
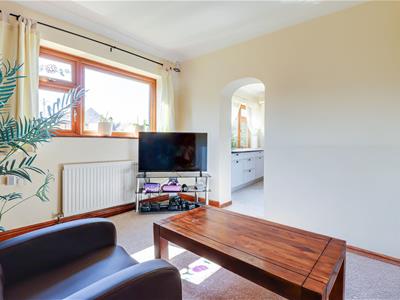
Sitting Room
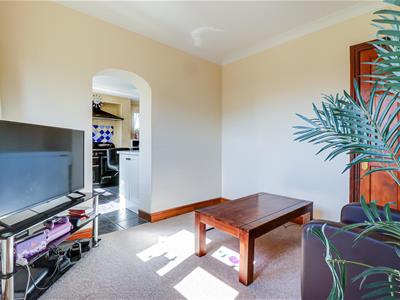
3.65m × 2.97m (11'11" × 9'8")UPVC double glazed window to rear aspect, carpeted staircase rising to first floor landing with storage cupboard underneath, radiator, coving, skirting and carpet.
Kitchen-Breakfast Room
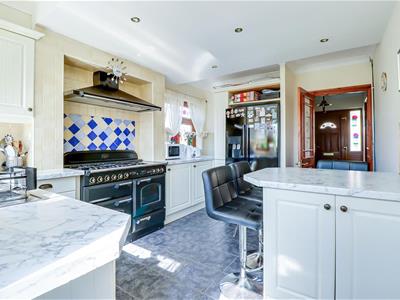
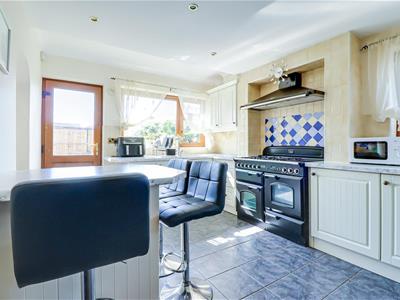
4.31m × 3.09m (14'1" × 10'1")UPVC double glazed rear and side windows with a rear door to garden. Shaker style kitchen units both wall-mounted and base level comprising; ceramic 1.5 sink and drainer with mixer tap, space for a large American style fridge/freezer, space for a large range master oven, range master cooker hood, integrated washing machine, laminate worktops with tiled splashback, spotlighting, coving and a tiled floor.
Three-Piece Family Bathroom
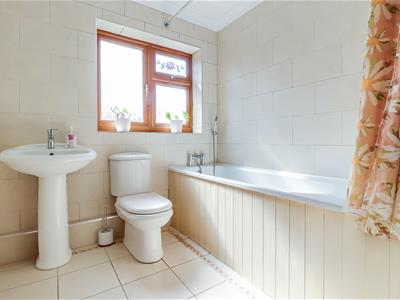
2.25m × 2.16m (7'4" × 7'1")Obscured UPVC double glazed window to rear aspect, bath with shower attachment, low-level W/C, pedestal wash basin with chrome mixer tap, radiator, spotlight, fully tiled walls, coving and a tiled floor.
Bedroom One
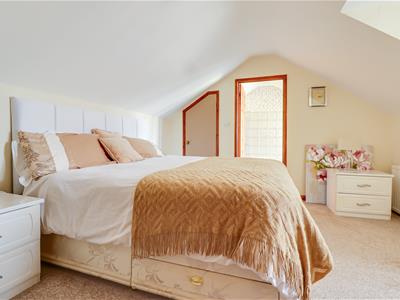
4.82m × 3.62m (15'9" × 11'10")See approved plans which incorporate a large rear dormer in addition to the current UPVC double glazed window to front aspect, access to en-suite, access to walk-in airing cupboard, double radiator, eaves storage cupboard, skirting and carpet.
En-Suite to Master
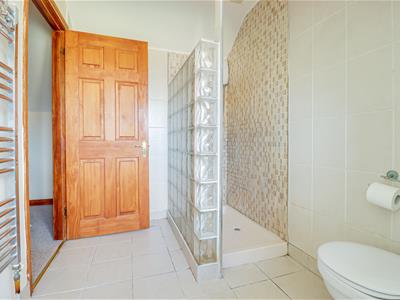
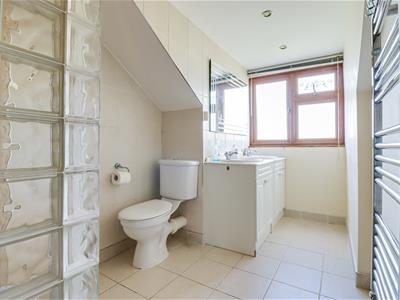
3.86m × 1.84m (12'7" × 6'0")Obscured UPVC double glazed window to front aspect, walk-in shower, his and hers vanity units with countertop wash basins and chrome mixer taps, low-level W/C, spotlighting, chrome towel radiator, partially tiled walls and a tiled floor.
Bedroom Two
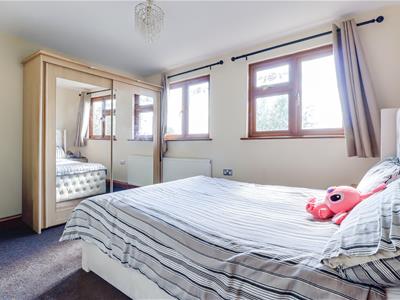
3.86m × 2.68m (12'7" × 8'9")Two UPVC double glazed windows to rear aspect, eaves storage cupboard, double radiator, skirting and carpet.
Bedroom Three
4.15m × 3.58m > 2.27m (13'7" × 11'8" > 7'5")UPVC double glazed window to front aspect, eaves storage cupboard, radiator, skirting and would affect laminate flooring.
Bedroom Four
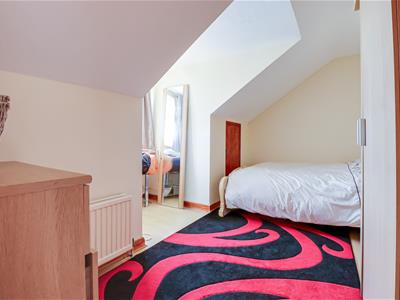
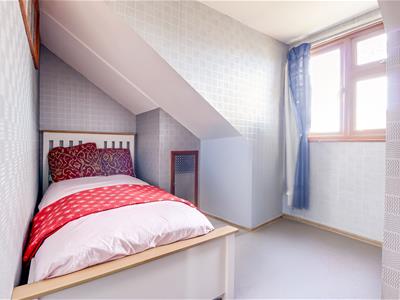
Single bedroom with a UPVC double glazed window to front aspect, radiator, skirting, carpet.
West Facing Rear Garden
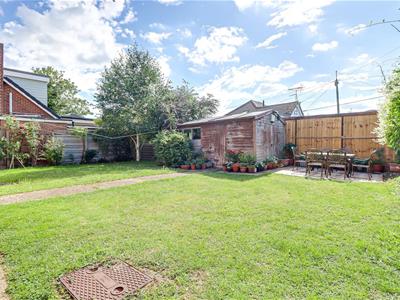
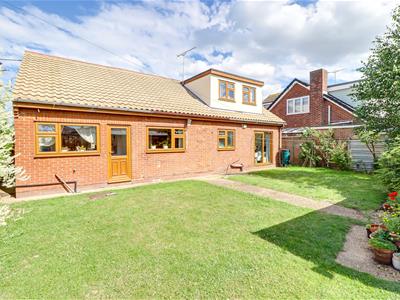
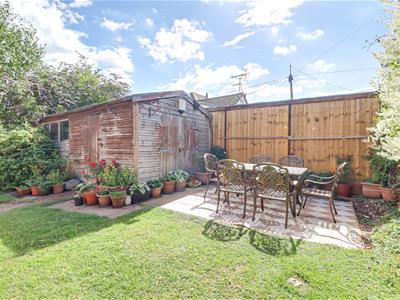
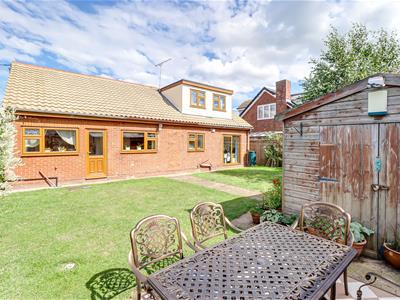
Mostly laid to lawn with a hardstanding seating area to the rear, a large shed, fencing and side access to front of the property.
Agents Notes:
Council tax band: E

Energy Efficiency and Environmental Impact
Although these particulars are thought to be materially correct their accuracy cannot be guaranteed and they do not form part of any contract.
Property data and search facilities supplied by www.vebra.com