
1336 London Road
Leigh-on-Sea
SS9 2UH
Arcadia Road, Canvey Island
Price Guide £525,000
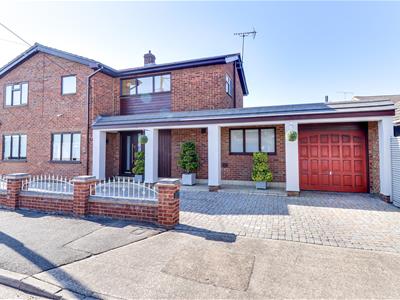
4 Bedroom House - Detached
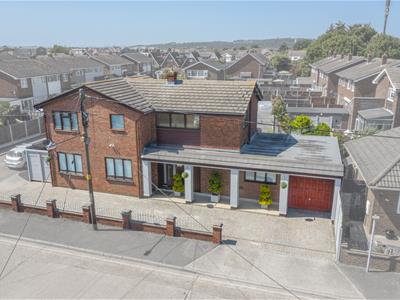
- Imposing detached house
- Four double bedrooms
- Upstairs bathroom and downstairs shower room
- In and out driveway with attached garage
- Three reception areas
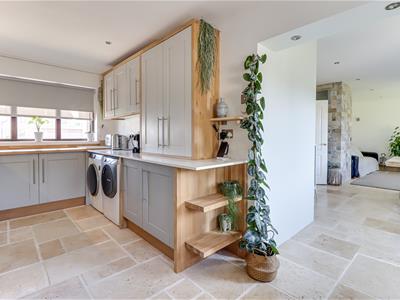
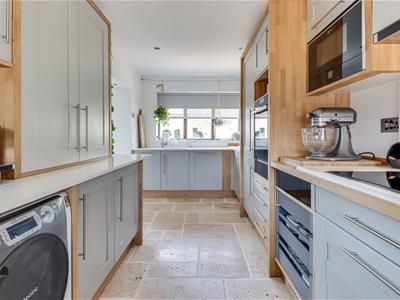
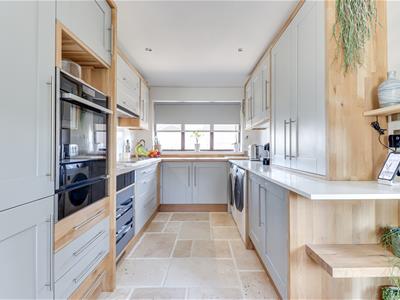
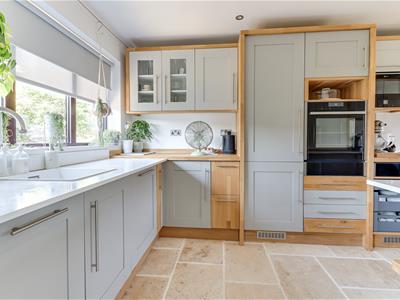
- Stunning fully fitted kitchen
- Landscaped rear garden with summerhouse
- Leigh Beck and Castle View School catchments
- Short walk to sea wall
- Walking distance to Canvey High Streets shopping facilities
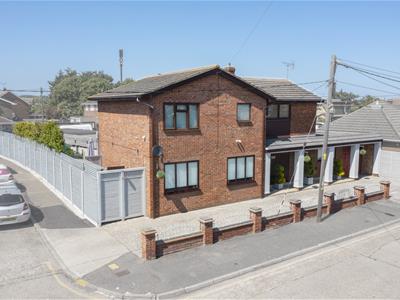
* £525,000 - £550,000 * AN EXCEPTIONALLY FINISHED FAMILY HOME * AMPLE PARKING AND GARAGE * FOUR DOUBLE BEDROOMS * THREE RECEPTION AREAS * TWO BATHROOMS * A beautiful fully detached house that sits on a generous plot and boasting a large L-shaped lounge with log burner, a sitting and dining area to the rear along with a stunning fully fitted kitchen. Upstairs, there is a spacious landing, four great size bedrooms and an impressive bathroom. The exterior provides a beautiful garden to the rear with a summer house and entertaining areas, access to a garage and ample parking on the driveway. Located in a quiet turning, this superb property is close to local shops, the seafront and Smallgains playing fields.
Frontage
Driveway creating parking for four vehicles minimum, access to the garage, side access to the rear garden, access to:
Hallway
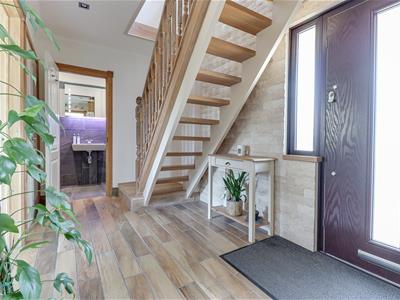
3.68 x 2.18 (12'0" x 7'1")Composite entrance door to the front aspect with an adjacent double-glazed window, wooden staircase rising to the first floor, double storage cupboard, coved smooth ceilings with inset spotlighting, smoke alarm, feature tiled wall, underfloor heating, tiled floor, door to:
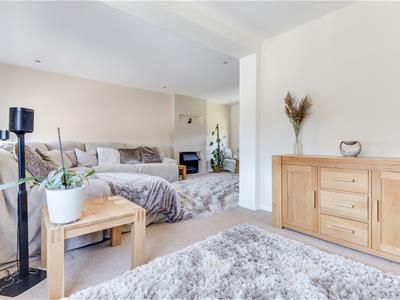
Lounge
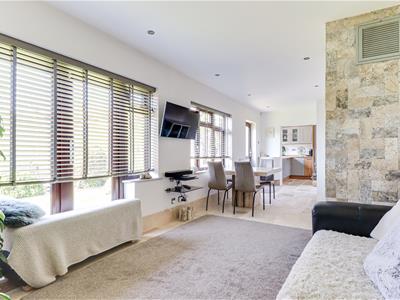
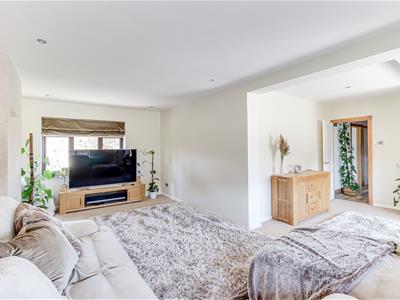
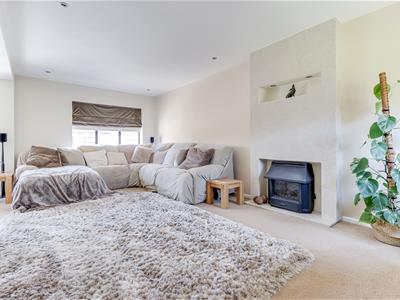
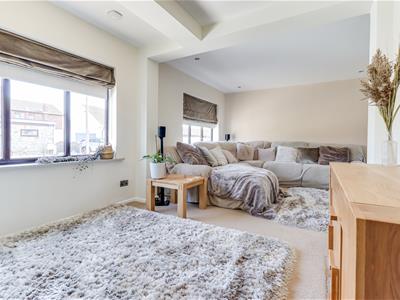
6.54 > 3.11 x 6.42 (21'5" > 10'2" x 21'0")Double glazed windows to the front and rear aspects, smooth ceiling with inset spotlighting, smoke alarm, feature fireplace with a gas fire and stone hearth, carpet.
Downstairs Shower Room
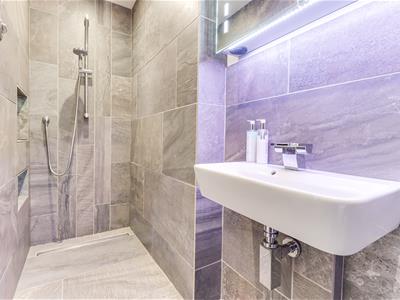
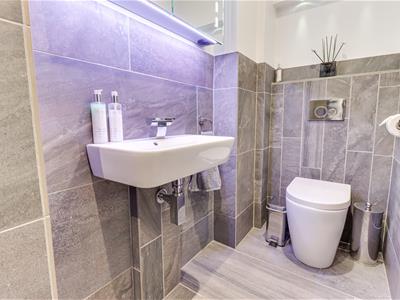
3.16 x 1.07 (10'4" x 3'6")Smooth ceiling with spotlighting, extractor fan, low-level WC, wall-hung wash basin, wet room-styled shower, inset shelving, fully tiled walls, underfloor heating, tiled floor.
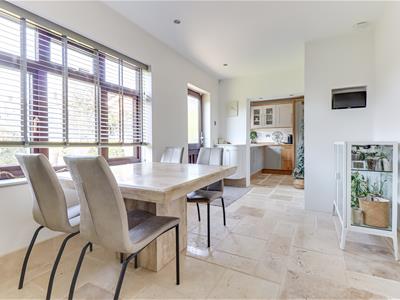
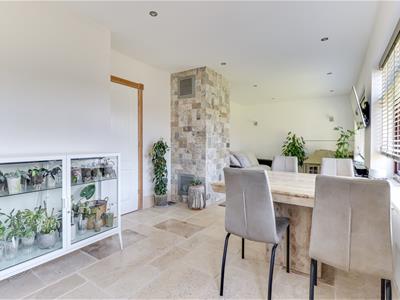
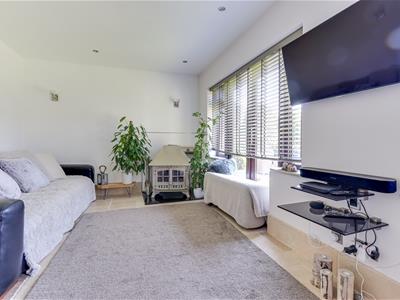
Sitting and Dining Room
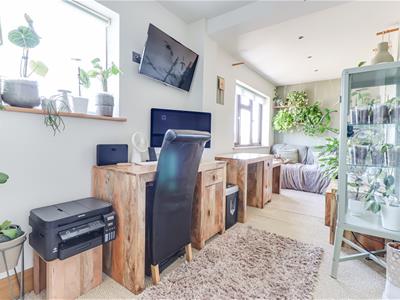
7.86 x 3.36 (25'9" x 11'0")Smooth ceiling with inset spotlighting, double glazed windows to the rear overlooking the garden, double glazed french doors opening onto the rear garden, single door to the rear, Large duel fuel burning stove with a granite base, fully tiled floor, tiled feature wall, opening to:
Fitted Kitchen
5.20 x 2.40 (17'0" x 7'10")Smooth ceiling with inset spotlighting, double glazed windows to the front and rear aspects, contemporary kitchen comprising; shaker style wall and base level units, square edge quartz worktop, square edge wooden worktop, pan draws, space for washing machine, space for tumble dryer, Neff induction hob with an extractor fan above, quartz splashback, built-in shelving, integrated Neff oven and warming draw, integrated Neff microwave, integrated fridge/freezer, integrated dishwasher, integrated bin storage, display cabinets, quartz upstands, tiled flooring.
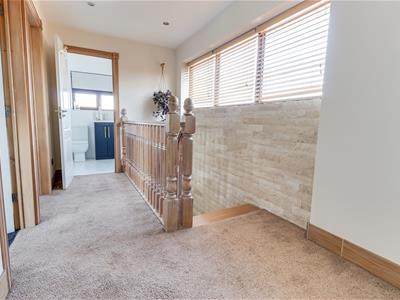
First Floor Landing
Double glazed windows to the front aspect, smooth ceiling with inset spotlighting, smoke alarm, doors to all rooms, feature tiled wall, underfloor, carpet.
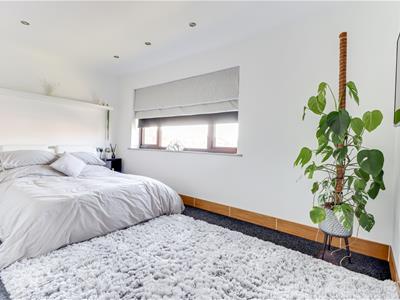
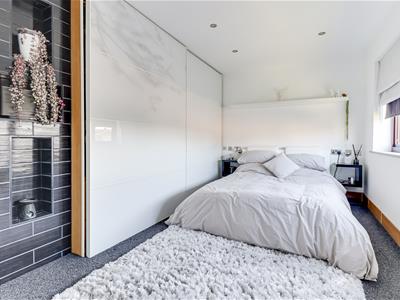
Bedroom One
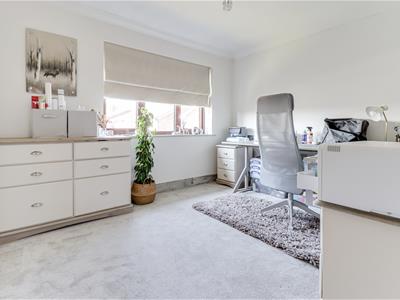
4.43 x 3.03 (14'6" x 9'11")Smooth ceiling with inset spotlighting, double glazed windows to the rear overlooking the garden, floor-to-ceiling sliding door wardrobes, feature inset shelving, loft hatch, carpet.
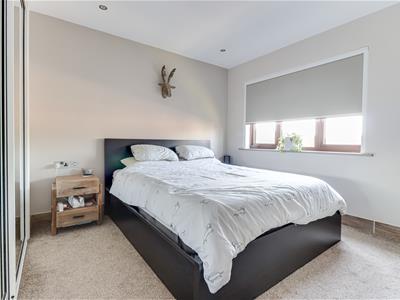
Bedroom Two
4.25 > 2.97 x 3.22 (13'11" > 9'8" x 10'6" )Double glazed windows to the rear overlooking the garden, smooth ceiling with inset spotlighting, floor-to-ceiling mirrored sliding door wardrobes, carpet.
Bedroom Three
3.35 x 3.02 (10'11" x 9'10")Double-glazed windows to the rear overlooking the garden, coved ceiling, carpet.
Bedroom Four
5.59 x 2.03 (18'4" x 6'7")Double glazed windows to the front aspect, smooth ceiling with inset spotlighting, 60/40 split with carpet and tiled flooring, airing cupboard.
Bathroom
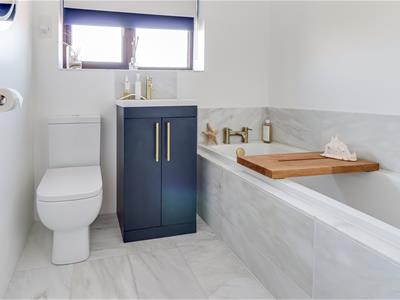
2.01 x 1.65 (6'7" x 5'4")Obscured double-glazed windows to the side aspect, smooth coved ceiling, three-piece bathroom suite comprising; a tiled bath with tiled splashbacks, vanity unit wash basin with a tiled splashback, low-level WC, towel rail, fully tiled wall, tiled floor.
Rear Garden
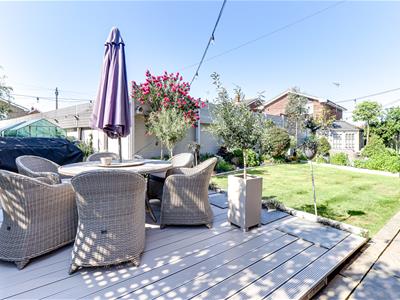
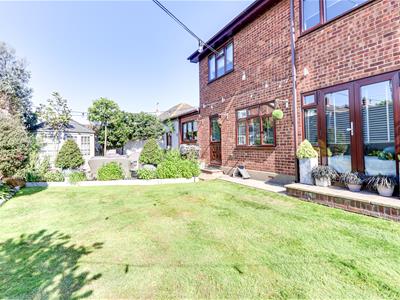
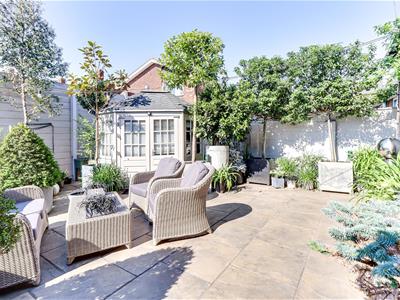
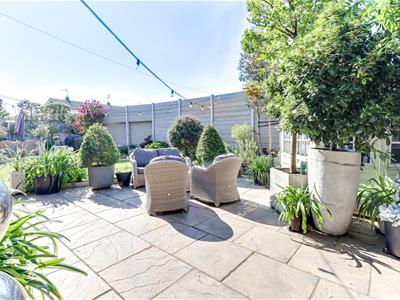
Commences with a patio area with remainder laid to lawn, attractive flower and shrub boards, raised decking area, side access to the front driveway, access to the garage, summerhouse with power and lighting, outside tap, outside lighting.
Attached Garage
5.56 x 2.50 (18'2" x 8'2")Electric up and over door, power, light, concrete floor, door to rear giving access to the garden.

Energy Efficiency and Environmental Impact
Although these particulars are thought to be materially correct their accuracy cannot be guaranteed and they do not form part of any contract.
Property data and search facilities supplied by www.vebra.com