
A Wilson Estates Ltd
Tel: 0161 303 0778
122 Mottram Road
Stalybridge
SK15 2QU
Northumberland Avenue, Ashton-Under-Lyne
Offers Over £230,000 Under Offer
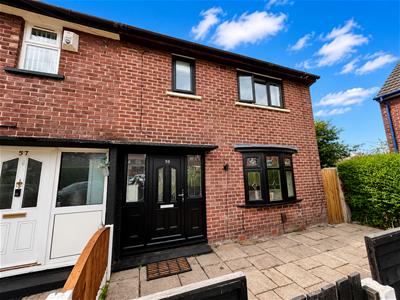
3 Bedroom House - Semi-Detached
- Fully Refurbished Three Bedroom Semi Detached Home
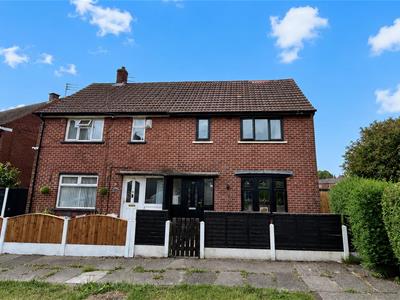
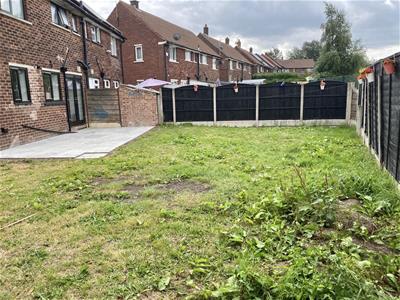
- Generous Corner Plot Position
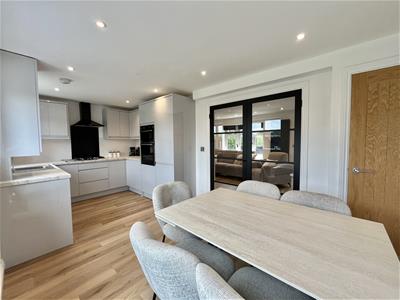
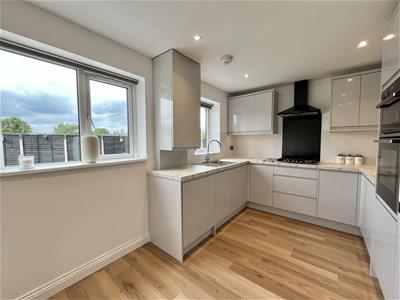
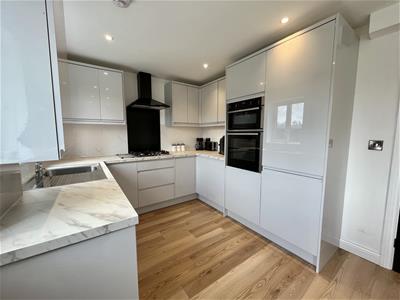
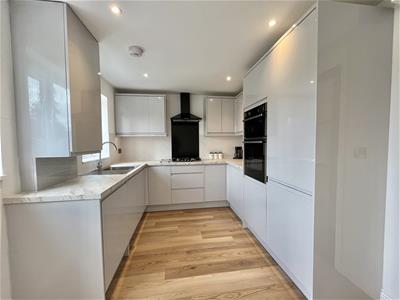
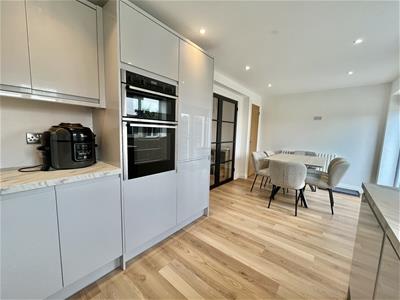
- Stunning Kitchen Diner With Integrated Neff Appliances
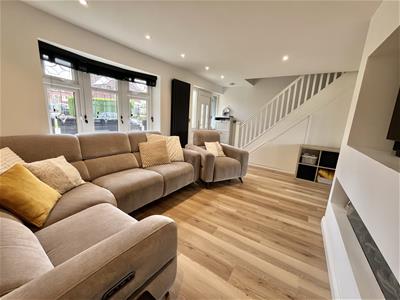
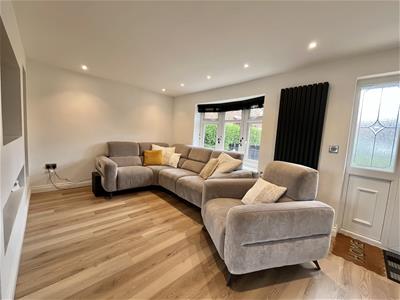
- Contemporary Lounge With Media Wall & Bay Window
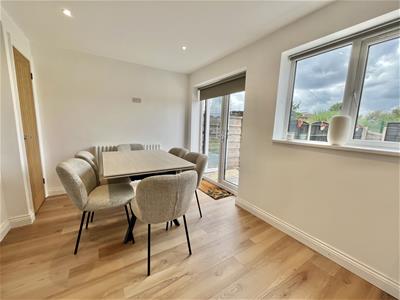
- French Doors Opening Onto The Rear Garden
- Modern Fully Tiled Family Bathroom
- Move In Ready Throughout
- Ideal For First Time Buyers, Families & Downsizers
Welcome to Northumberland Avenue! This stylish three bedroom semi detached home occupies a generous corner plot, set back from the road behind an enclosed courtyard garden. Beautifully presented throughout, the property has been comprehensively refurbished by the current owners to create a modern, move in ready home that is sure to appeal to first time buyers, young families and downsizers alike.
Step inside and you're welcomed into a bright and inviting lounge, complete with a contemporary media wall, feature bay window and staircase leading to the first floor. Glazed double doors open through to the impressive kitchen diner, where sleek dove grey gloss units are complemented by integrated Neff appliances, creating a fantastic space for both everyday family life and entertaining. French doors fill the room with natural light and open directly onto the rear garden.
Upstairs you'll find two well proportioned double bedrooms, alongside a well planned single bedroom featuring a bespoke built in bed, making excellent use of the space. Completing the first floor is a stylish, fully tiled family bathroom finished to a high standard.
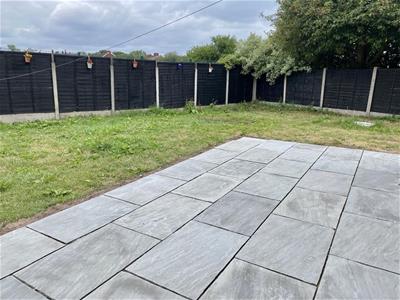
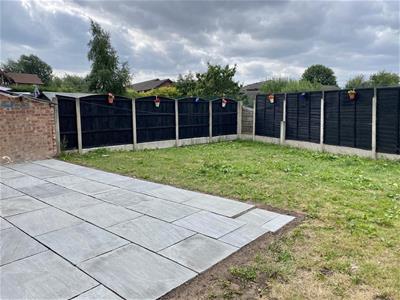
Outside, the rear garden offers plenty of space to enjoy throughout the warmer months. Mainly laid to lawn, it also benefits from a newly laid porcelain tiled patio, providing the perfect spot for outdoor dining, summer barbecues or simply relaxing with friends and family.
Northumberland Avenue enjoys a convenient location in a popular residential area of Ashton under Lyne. Everyday amenities, supermarkets, schools and healthcare facilities are all close by, with Ashton town centre just a short drive away. Excellent transport links include the M60 and M67, regular bus routes, and nearby train and Metrolink services, making travel into Manchester and surrounding areas quick and convenient.
Lounge
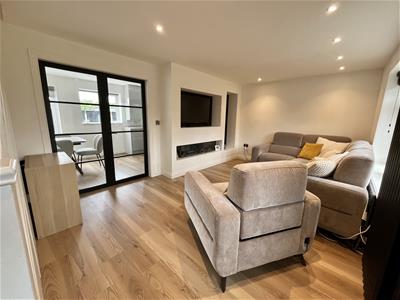 2.33m x 5.69m (7'8" x 18'8")Bay window to front elevation. Designer vertical radiator. Media wall with inset living flame effect electric fire. Downlights to ceiling. Under stairs storage. Stairs to 1st floor. Double doors leading through to kitchen.
Kitchen/Dining Room
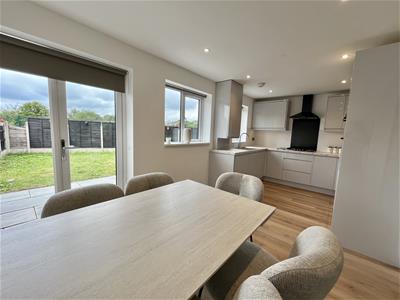 3.12m x 5.69m (10'3" x 18'8")Fitted with matching range of base and eye level dove grey gloss units with coordinating worktops over. Integrated fridge freezer. Integrated washing machine. Built in eye level electric oven and grill. Four ring gas hob with extractor over. Two windows to rear elevation. Double doors leading out to rear garden. Wall mounted Combi boiler. Downlights to ceiling. Access to under stairs storage cupboard. Double radiator.
Stairs and Landing
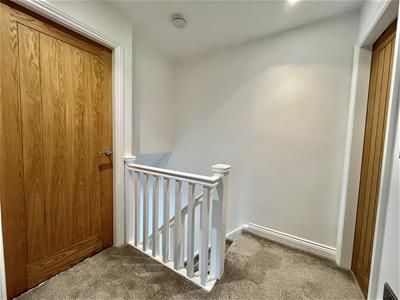 1.90m x 2.11m (6'3" x 6'11")Doors to all bedrooms and family bathroom. Double radiator. Downlights to ceiling. Loft hatch providing access to loft space.
Bedroom One
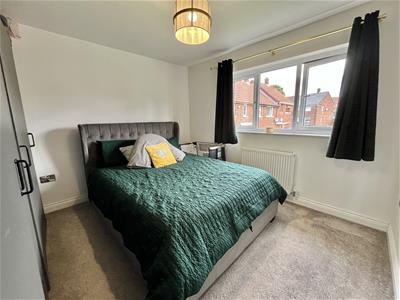 3.30m x 3.48m (10'10" x 11'5")Window to front elevation. Ceiling light. Double radiator.
Bedroom Two
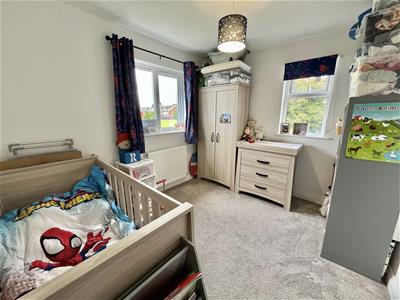 2.74m x 3.48m (9'0" x 11'5")A dual aspect bedroom with window to rear and window to side elevation. Radiator. Ceiling light.
Bedroom Three
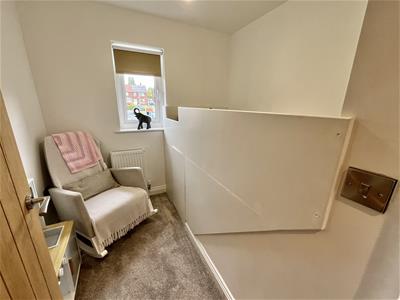 2.34m x 2.29m (7'8" x 7'6")Window to front elevation. Double radiator. Ceiling light. Built in bespoke single bed.
Bathroom
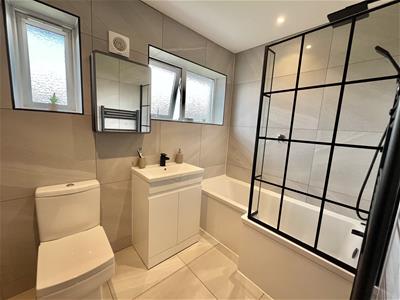 1.70m x 2.36m (5'7" x 7'9")A fully tiled bathroom fitted with three piece suite comprising of P shaped panelled bath with glass shower screen and mains fed shower over, WC, and vanity unit with inset hand wash basin. Two windows to rear elevation. Heated towel rail. Downlights to ceiling. Extractor.
Outside and Gardens
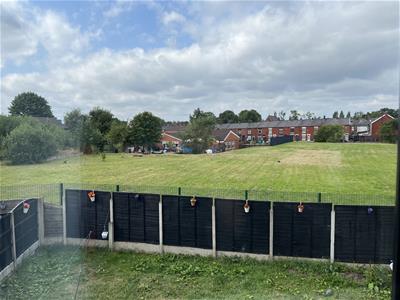 Small enclosed forecourt garden to front.
To the rear there is a spacious garden mainly laid to lawn with additional porcelain patio area. Garden also extends round the side elevation where there is ample space for bin storage and for a garden shed to be erected should you wish, alongside gated access out to the front of the property.
Additional Information
Tenure: Freehold
EPC Rating: TBC
Council Tax Band: A
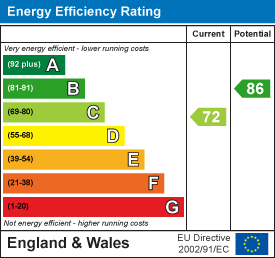
Energy Efficiency and Environmental Impact
Although these particulars are thought to be materially correct their accuracy cannot be guaranteed and they do not form part of any contract.
Property data and search facilities supplied by www.vebra.com