
Megan Baker Estate Agents
Tel: 01983 280555
Fax: 01983295116
128 High Street
Cowes
Isle Of Wight
PO31 7AY
St. Marys Road, Cowes
£178,000
4 Bedroom House - Terraced
- TOWN HOUSE IN TOWN CENTRE
- FOUR DOUBLE BEDROOMS
- REQUIRES MODERNISATION THROUGHOUT
- ARRANGED OVER THREE FLOORS
- MODERN GAS CENTRAL HEATING
- UPVC DOUBLE GLAZING
- SMALL COURTYARD GARDEN
- FREEHOLD
- COUNCIL TAX BAND B
- EPC - C-70
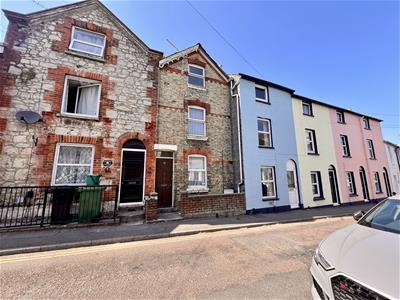
What a great project! Having been in the same family for over sixty years, this handsome three storey town house set in the centre of Cowes is now looking for a lucky new owner. Four double bedrooms and scope for modernisation throughout. Freehold. Council tax band B. EPC - C-70
This handsome three storey town house has been in the same family for over sixty years and is set in a popular town centre road accessible to the shops, ferry terminals and local facilities. The house requires modernisation throughout, but is warmed by a modern gas central heating system with older style UPVC double glazing. The ground floor comprises entrance hallway, sitting room, dining room, compact kitchen and modern shower room. There are two double bedrooms on the first floor with a further two doubles found on the top floor. A small area of courtyard garden lies to the rear. The house now requires some substantial improvement works and likely extensions to meet the demands of modern living, but has been a much-loved and carefully maintained family home over many decades of the same ownership. Council Tax Band - B. Freehold. EPC - C-70
Wooden front entrance door into:
Entrance Hallway:
With stairs to first floor and doors to:
Siiting Room:
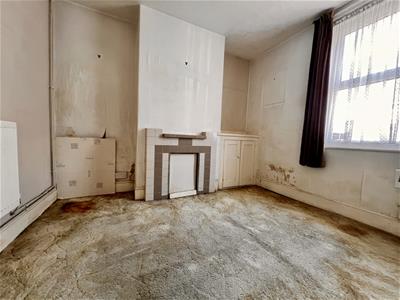 3.04m x 2.84m max (9'11" x 9'3" max)With tiled fireplace and built in cupboard to chimney recess. Window to front.
Dining Room:
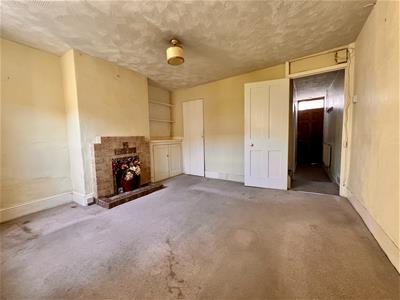
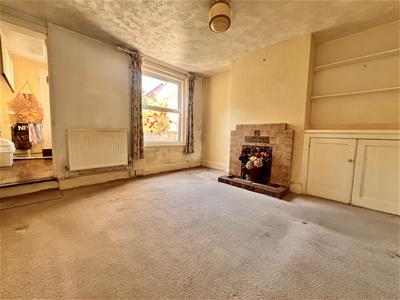 3.65m max x 3.45m (11'11" max x 11'3")Centrally placed in the home with tiled fireplace and hearth. Fitted cupboard and shelving to one chimney recess; under stairs storage cupboard and window to rear. Door to:
Kitchen:
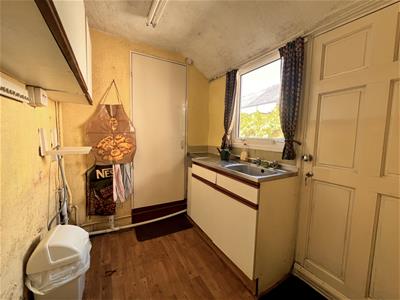 2.22m max x 1.78m max (7'3" max x 5'10" max)In need of modernisation, fitted with a range of basic units with stainless steel sink unit set below the side window. Door to garden and further door with step up to:
Shower Room:
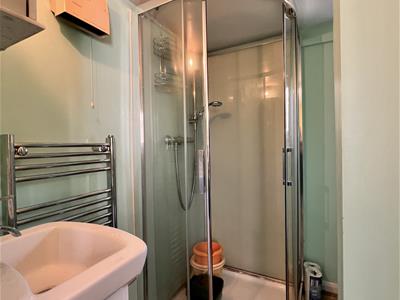 1.70m max x 1.68m max (5'6" max x 5'6" max)Fitted with WC; wash hand basin and corner shower enclosure. Shelved recess to one side and window to rear.
Stairs to:
First Floor Landing:
With stairs to second floor and doors to:
Bedroom One:
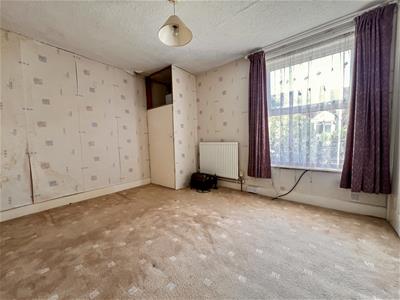 3.67m max x 3.0m (12'0" max x 9'10")A double bedroom with window to front.
Bedroom Two:
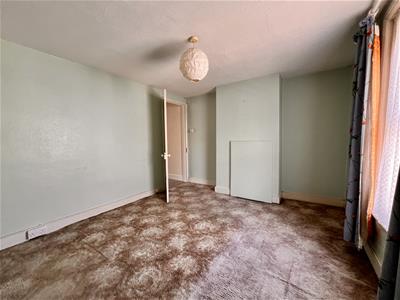 3.66m max x 2.85m (12'0" max x 9'4")With built in cupboard to chimney recess and further cupboard housing the gas fired boiler. Window to rear.
Turning staircase to:
Second Floor Landing:
With doors to:
Bedroom Three:
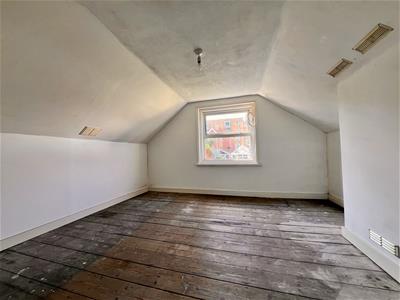 3.64m max x 3.43m (11'11" max x 11'3" )With sloped ceilings and window to rear.
Bedroom Four:
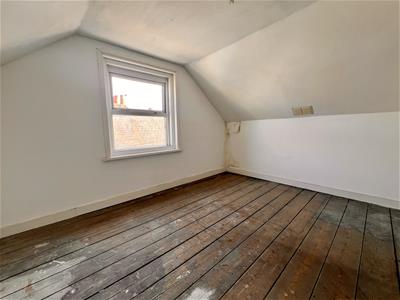 3.61m max x 3.03m (11'10" max x 9'11")Another double bedroom with window to front.
Garden:
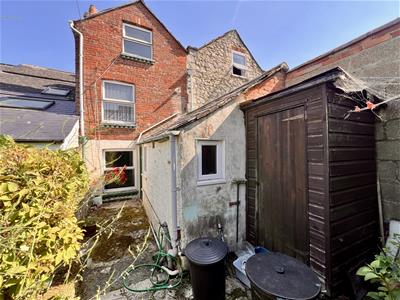
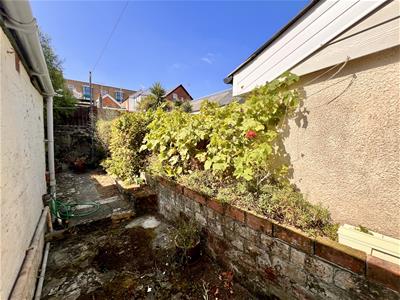 The home has a small courtyard patio garden set over two shallow levels, bordered by shrubs. Small shed to one side.
Disclaimer
These particulars are issued in good faith, but do not constitute representation of fact or form any part of any offer or contract. The Agents have not tested any apparatus, equipment, fittings or services and room measurements are given for guidance purposes only. Where maximum measurements are shown, these may include stairs and measurements into shower enclosures; cupboards; recesses and bay windows etc. Any video tour has contents believed to be accurate at the time it was made but there may have been changes since. We will always recommend a physical viewing wherever possible before a commitment to purchase is made.
Energy Efficiency and Environmental Impact

Although these particulars are thought to be materially correct their accuracy cannot be guaranteed and they do not form part of any contract.
Property data and search facilities supplied by www.vebra.com