.png)
Julian Way, Hopton
£329,950
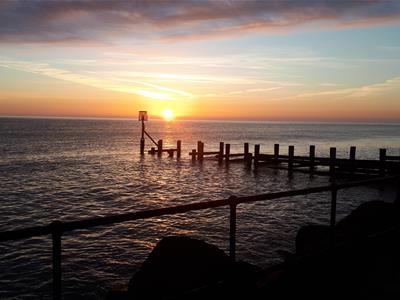
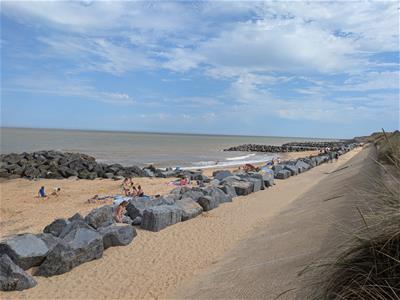
2 Bedroom Bungalow - Detached
- Extended Detached Bungalow
- 2 Bedrooms
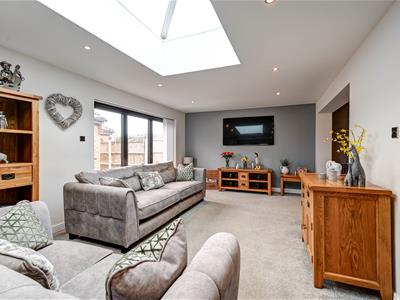
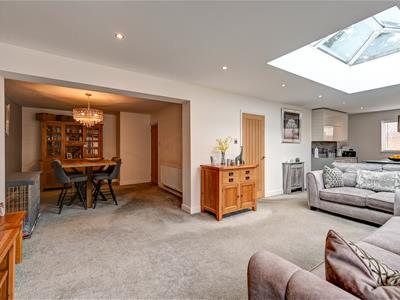
- 30'6" Living Room/Kitchen
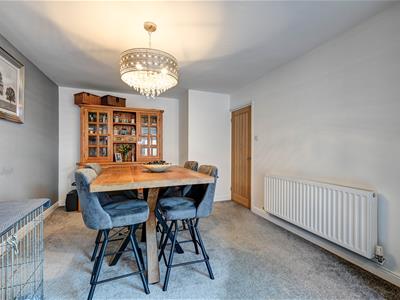
- Dining Room (Potential 3rd Bedroom)
- Spacious Bathroom
- Gas Central Heating
- UPVC Double Glazed Windows
- Driveway & Garage
- Landscaped Gardens
- Close to Beach
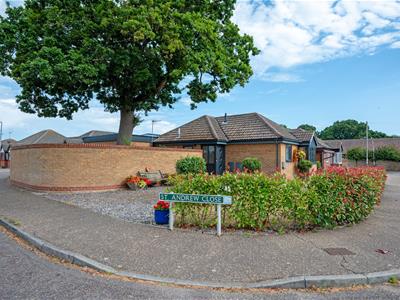
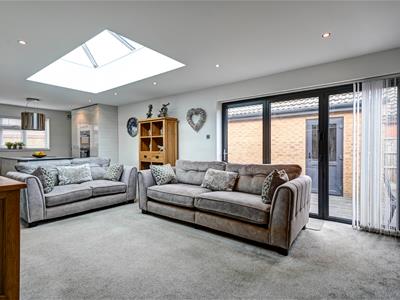
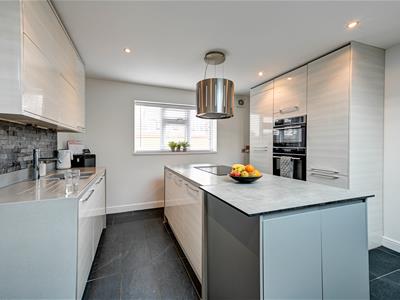
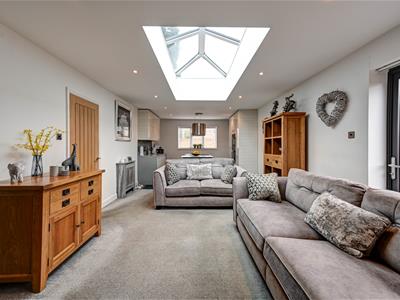
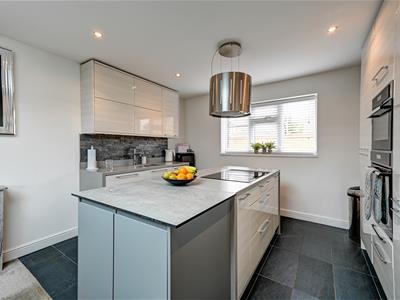
This immaculately presented extended detached bungalow is one not to be missed. Fully renovated to the highest standard, the property offers accommodation including hall, 30'6" living room/kitchen with fully integrated appliances and a separate dining area which could be returned to it's former bedroom status. There are 2 bedrooms and a luxurious spacious fully tiled bathroom. Gas central heating and UPVC double glazed windows. Landscaped gardens, driveway and detached single garage.
Entrance Porch
1.09m x 0.99m (3'7" x 3'3")Composite entrance door with double glazed panels. Tiled floor. UPVC double glazed windows to side.
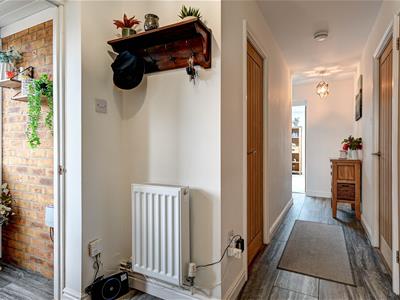
Entrance Hall
Tiled floor. Radiator. Electronic thermostat control for heating. Built-in cupboard with a wall mounted gas fired boiler and hot water cylinder. Built-in cloaks/storage cupboard. Loft access hatch.
Kitchen/Living Room
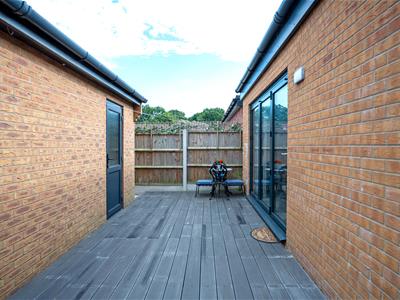
9.30m x 3.78m (30'6" x 12'5")Tiled floor in the kitchen area and carpeted floor in the living space. Moulded worktop with a one and a half bowl single drainer sink with mixer tap and cupboard below. Matching wall cupboards with downlighter spotlights below. Integrated washing machine and slimline dishwasher. Island unit with cupboards and drawers below and an inset electric induction hob with a suspended stainless steel extractor above. Integrated fridge and freezer. Larder cupboard. Built-in fan assisted oven and grill and microwave with cupboard above and drawers below. Covered radiator. Inset ceiling spotlights. UPVC double glazed atrium rooflight. UPVC double glazed window to side aspect. Double glazed bi-fold doors to a decked patio area to the rear of the property. Opening through to dining room.
Dining Room
4.06m x 3.40m (13'4" x 11'2")Radiator. This room was formerly a bedroom and could be reinstated as such with the installation of a wall separating it from the living room and a high level window (subject to any necessary consent).
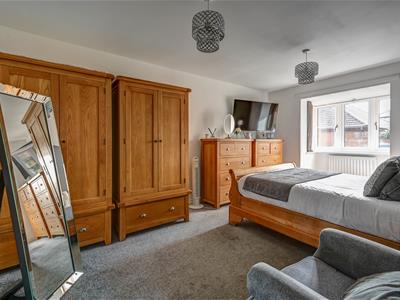
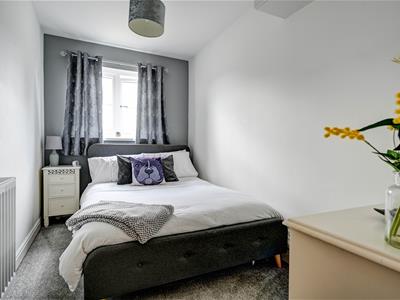
Bedroom 1
4.80m x 3.25m plus bay 1.40m x 0.74m (15'9" x 10'Two radiators. Bay window measuring 1.40m x 0.74m (4'7" x 2'5") with UPVC double glazed windows to front aspect.
Bedroom 2
3.45m x 2.01m (11'4" x 6'7")Radiator. UPVC double glazed window to front aspect.
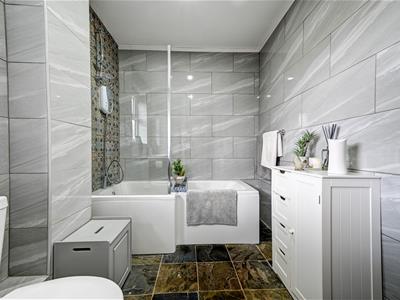
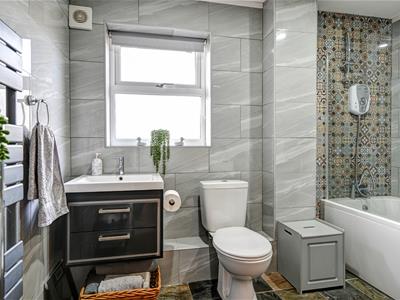
Bathroom
3.07m x 1.91m (10'1" x 6'3")Fully tiled walls and a white suite comprising panelled bath with an electric shower unit above. Suspended wash basin drawers below. WC. Tiled floor. Towel radiator. Extractor. Inset ceiling spotlights. UPVC double glazed window to side aspect.
Outside
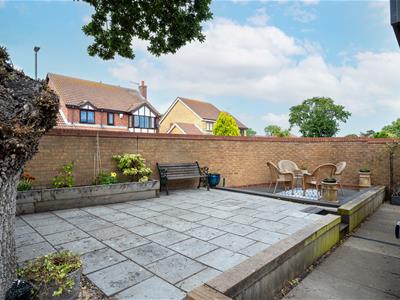
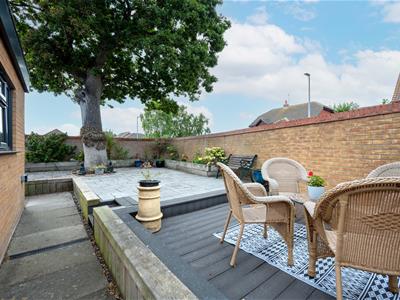
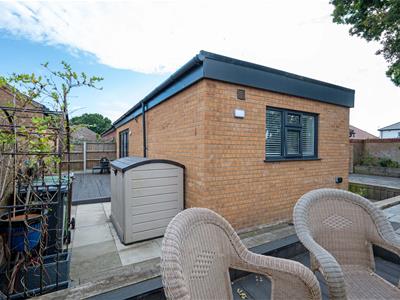
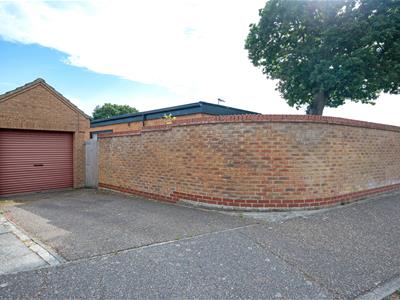
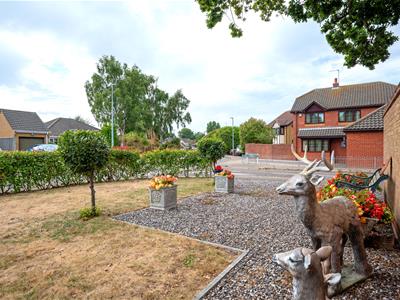
The main garden area is located at the side of the property, enclosed by a brick wall and has been landscaped with a raised paved area, raised flower and shrub bed and a lower decked patio area. The area to the rear of the property is paved and decked with a shingled area behind the garage. A driveway provides one off-road parking space in front of a detached single garage 5.03m x 2.59m (16'6" x 8'6") with roller shutter door, light and power, overhead storage space, UPVC double glazed door to side. External double electric plug socket and outside cold water tap. The oak tree has a Tree Preservation Order (TPO).
Tenure
Freehold.
Services
Mains water, gas, electricity and drainage.
Council Tax
Great Yarmouth Borough Council - Band C
Location
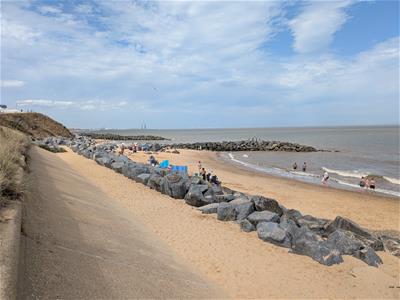
Hopton is a coastal village situated 2½ miles to the South of Gorleston and 5 miles North of Lowestoft * There are local shops * Pharmacy* Dental Surgery* A Primary School for the 5 – 11 year olds * Leisure facilities * Beach and bus services to the main towns.
Directions
Head south from Gorleston on the A47 dual carriageway towards Lowestoft. Upon reaching Hopton, take the first exit off the roundabout and at the 'T' junction turn left onto Lowestoft Road and then immediately right onto Station Road. At the end of Station Road where the road bears round to the right, turn left onto Warren Road and then almost immediately left onto Julian Way where the property will be found on the right hand side on the corner.
what3words
///swimsuits.switched.clays
Ref: G18583/07/26
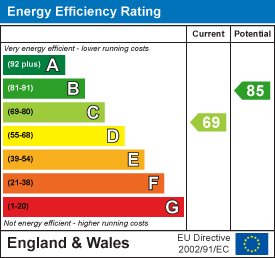
Energy Efficiency and Environmental Impact
Although these particulars are thought to be materially correct their accuracy cannot be guaranteed and they do not form part of any contract.
Property data and search facilities supplied by www.vebra.com