
2 The Square
Calne
Wiltshire
SN11 0BY
St. Catherines Close, Calne
£359,950 Sold (STC)
4 Bedroom House - Semi-Detached
- NO CHAIN
- FOUR BEDROOMS
- QUIET CUL-DE-SAC LOCATION
- DETACHED GARAGE
- 24ft LIVING/DINING ROOM
- MAIN SHOWER ROOM & EN-SUITE WITH BATH
- DOWNSTAIRS WC
- WELL PRESENTED THROUGHOUT
- SOUTH FACING GARDEN
- SOLAR PANELS
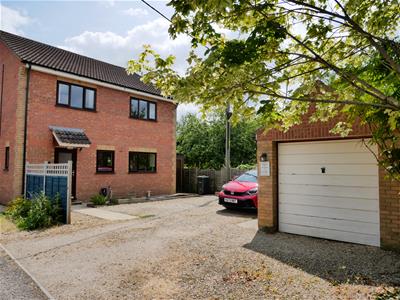
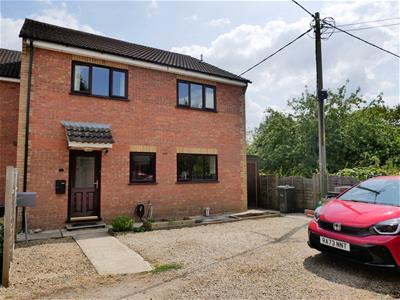
SALE AGREED! Offered with no onward chain, this deceptively spacious four-bedroom semi-detached home occupies a generous plot within a quiet cul-de-sac. The property benefits from off-road parking for up to five vehicles, a detached garage, owned solar panels, and a private south-facing rear garden. Internally, the accommodation is well presented and has been exceptionally maintained by the current owners. The spacious and versatile layout comprises a modern fitted kitchen, an impressive 24ft living/dining room, a downstairs WC and boot room, four well-proportioned bedrooms, an en-suite shower room, and a contemporary family bathroom.
The Home
The home is positioned at the end of a private cul-de-sac. Positioned on a good-sized plot, featuring a detached garage and ample private parking for up to eight vehicles.
Entrance Hall
Upon entry to the home, you are met with the spacious hallway with stairs that rise to the first floor and doors leading to the kitchen and to the main reception room. Further doors open to the convenient downstairs cloakroom and boot room/cupboard.
Downstairs WC
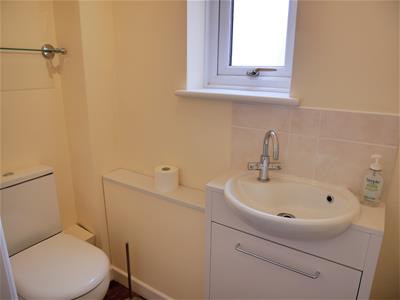
White Suite comprising a water closet and a vanity wash basin. A privacy window to the side.
Boot Cupboard
1.32m x 0.89m (4'4 x 2'11)A useful cupboard of a very generous size, ideal for storage of outdoor wear.
Living / Dining Room
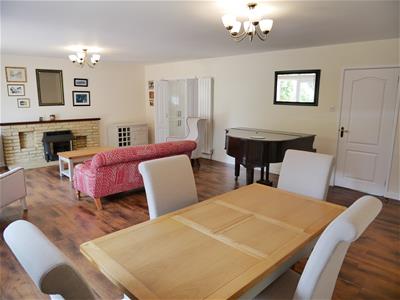
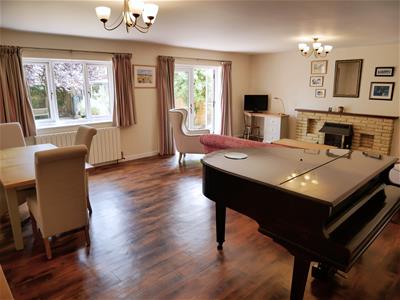
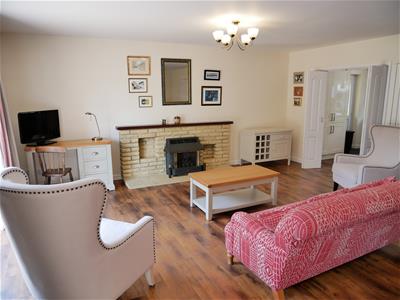
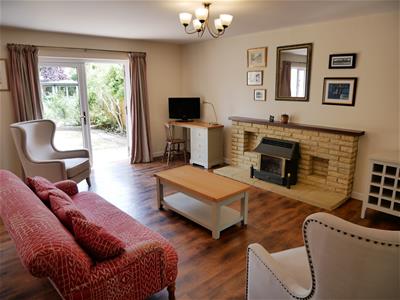
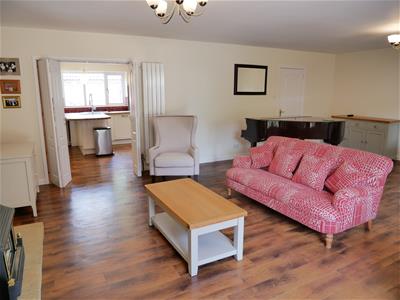
7.34m x 5.51m (24'1 x 18'01)The impressive main reception room is exceptionally spacious, providing ample room for both comfortable lounge furniture and a large dining table. The seating area is centred around an attractive gas fireplace with a brick surround and wooden mantel, creating a warm focal point. Patio doors, together with a rear-facing window, flood the room with natural light and provide direct access to the garden.
Kitchen
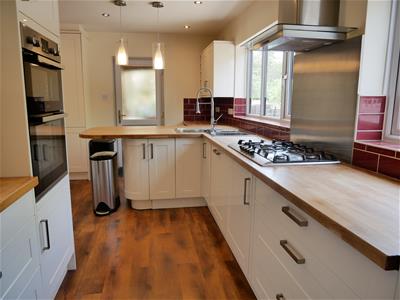
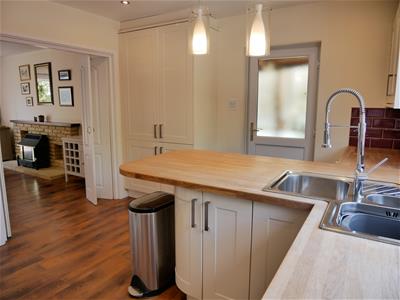
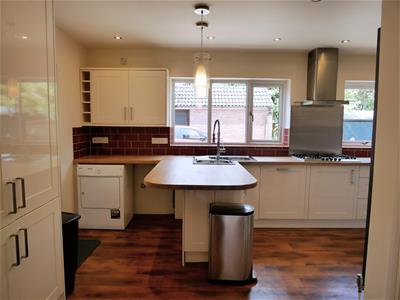
5.41m x 3.35m (17'09 x 11)The modern fitted kitchen is finished with high-quality cabinetry and offers an excellent range of wall and base units, including practical pan drawers, providing ample storage and generous worktop space. A breakfast bar creates the perfect spot for informal dining or enjoying a morning coffee. Integrated appliances include a double oven, fridge freezer, dishwasher, and a triple sink. There is also dedicated space for both a washing machine and tumble dryer. Further benefits include a useful pantry cupboard and a side access door leading outside.
First Floor Landing
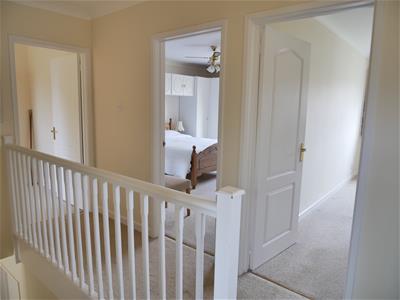
Doors lead to all four bedrooms and the family bathroom. A pull-down ladder gives access to a part-boarded and well-insulated loft space.
Bedroom One
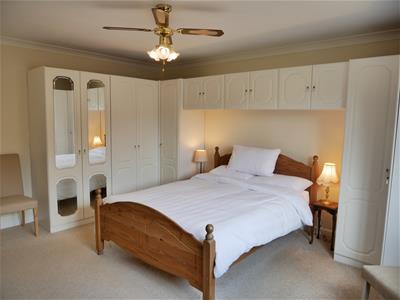
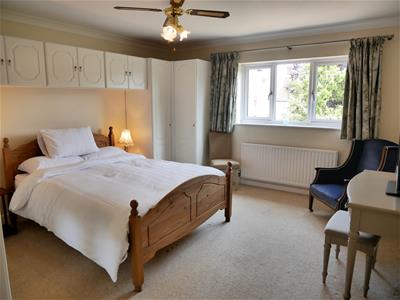
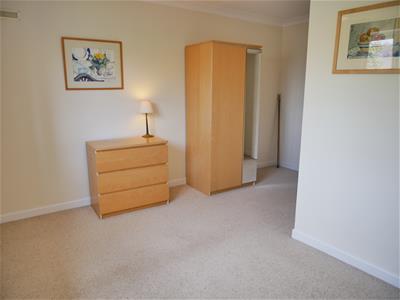
4.57m x 4.01m (15 x 13'2)The generous principal bedroom enjoys an outlook over the rear garden and benefits from an extensive range of fitted furniture, including built-in wardrobes. Fitted with carpet and an electric ceiling fan with integrated lights.
Bedroom Two
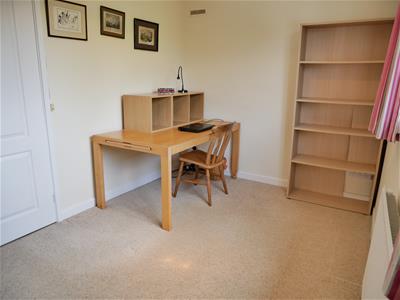

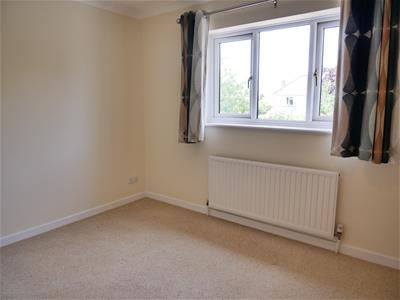
4.32m x 3.73m (14'2 x 12'3)A great-sized bedroom offering space for a double bed and further furniture. Overlooks the front of the garden.
Bedroom Four
3.68m x 2.41m (12'1 x 7'11)A generous-sized fourth bedroom, positioned at the front of the home.
Bedroom Three with Ensuite
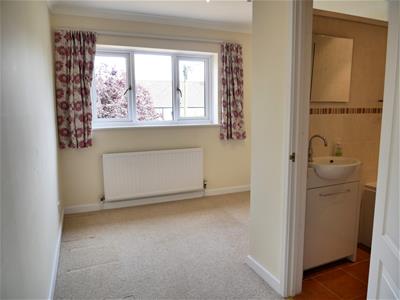
4.55m x 3.40m (14'11 x 11'2)The guest bedroom overlooks the rear of the home with a door opening to the en-suite.
En-suite
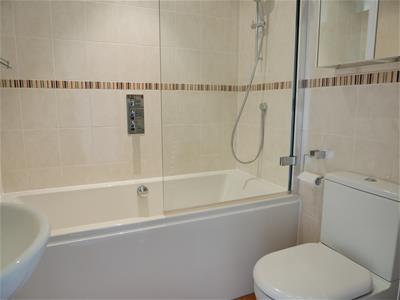
1.68m x 1.75m (5'06 x 5'09)The fully tiled bathroom is fitted with a modern white suite comprising a panel-enclosed bath with a shower over, complemented by a glass shower screen and convenient wall-mounted controls. A vanity wash basin and water closet. Electric heated towel rail.
Shower Room
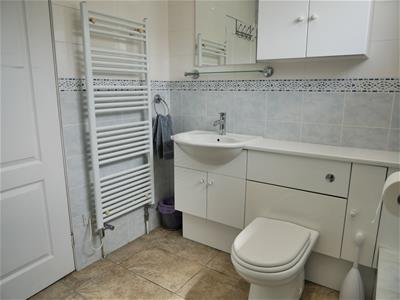
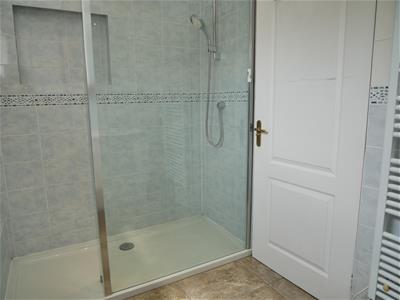
2.57m x 1.75m (8'5 x 5'9)A spacious fully tiled shower room is fitted with a walk-in shower featuring a glass screen, together with a concealed cistern water closet and vanity wash basin. Tall towel radiator.
Externals
Rear Garden
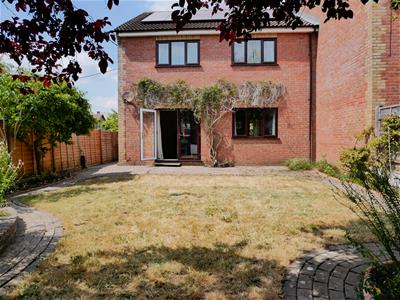
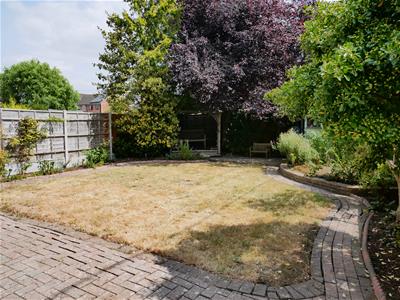
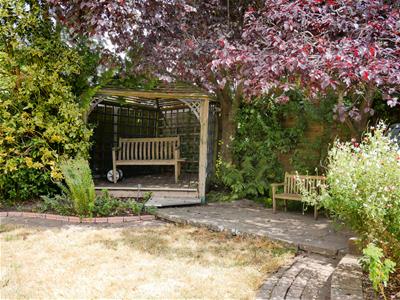
The south-facing rear garden is fully enclosed, offering an excellent degree of privacy and a wonderful space for both relaxation and entertaining. A brick-paved patio provides the ideal setting for al fresco dining, while a winding pathway leads through the garden to a timber garden shed equipped with power and light, an attractive decking area with a timber pergola, and a further patio, creating a choice of seating areas to enjoy throughout the day. Mature planted borders to either side provide established greenery, colour, and year-round interest.
Owned Solar Panels
The property benefits from owned solar panels, positioned on the south-facing rear roof slope to maximise efficiency. These provide the advantage of reduced electricity bills, while also generating an income through the Feed-in Tariff scheme.
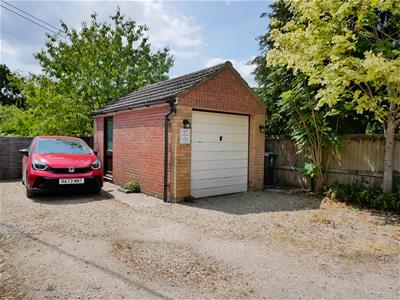
Detached Garage
A detached garage with power and light. A side pedestrian door and front up-and-over door for access.
Private Driveway Parking
A Private large driveway with off-road parking for around five vehicles.
Property Information
Council Tax: D
All mains Services connected.
Combi Boiler fitted in 2025.
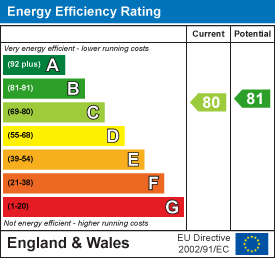
Energy Efficiency and Environmental Impact
Although these particulars are thought to be materially correct their accuracy cannot be guaranteed and they do not form part of any contract.
Property data and search facilities supplied by www.vebra.com