Inglebys Estate Agents
4A Station Street
Saltburn-By-The-Sea
North Yorkshire
TS12 1AE
Buttermere Road, Redcar
Per Calendar Month £825 p.c.m. To Let
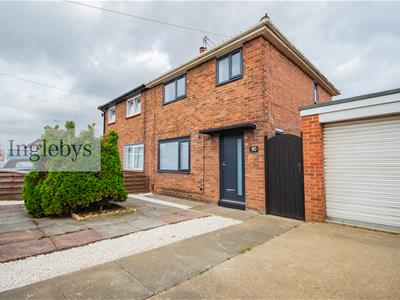
2 Bedroom House - Semi-Detached
- Recently refurbished throughout to a high standard.
- Modern and well presented Kitchen and Bathroom suites.
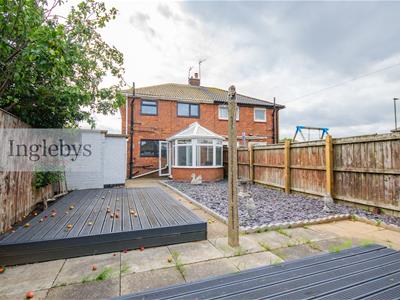
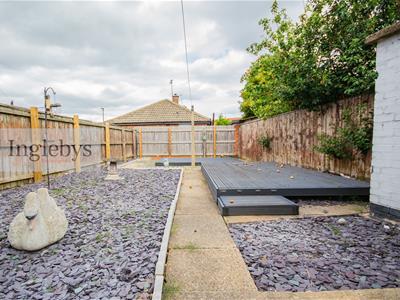
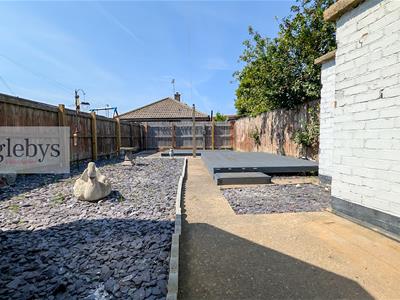
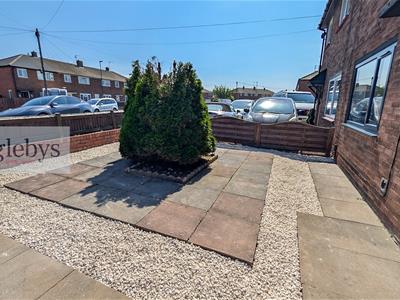
- Spacious and low maintenance gardens to the front and rear.
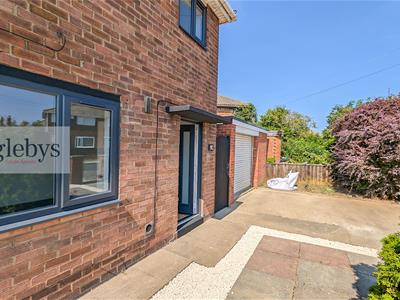
- Off street parking and garage.
- Two double bedrooms.
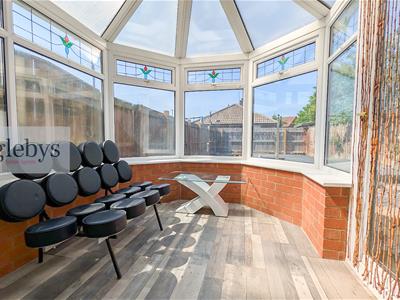
- Conservatory to the rear.
Council Tax: Redcar & Cleveland Borough Council. Band-A.
EPC Rating: E-Rating.
Rental Enquiries
Interested in this property? The fastest way to secure a viewing is to enquire online via the website that you have seen the property listed. Simply register your details, submit your online enquiry and we will respond as soon as possible with the next steps required to schedule a viewing.
Tenancy Deposit & Upfront Payments: 1x Month's Rent and a Security Deposit equivalent to 5 Weeks' Rent are both required upfront in order to move into the property.
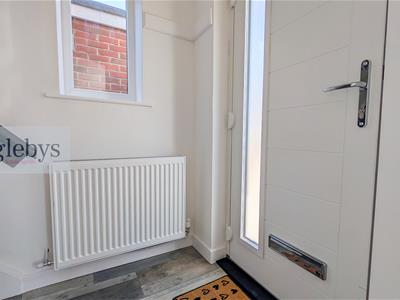
Entrance Hallway
Partially glazed composite entrance door.
Wood effect vinyl flooring.
Double glazed window to the side aspect.
Living Room
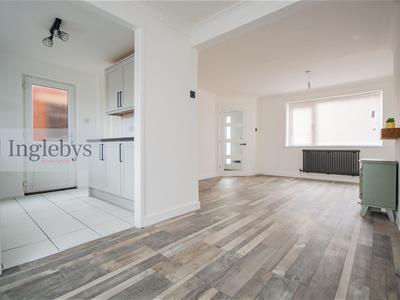
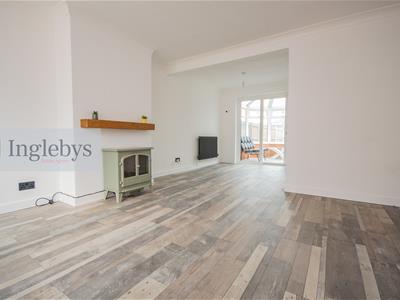
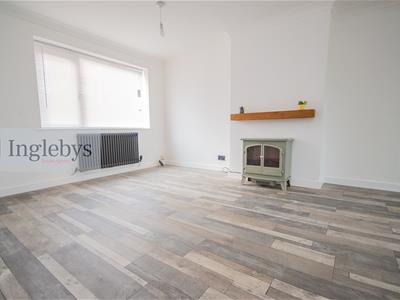
3.87 x 3.59 (12'8" x 11'9")Double glazed window to the front aspect.
Wood effect flooring.
Open0plan to the Dining Room.
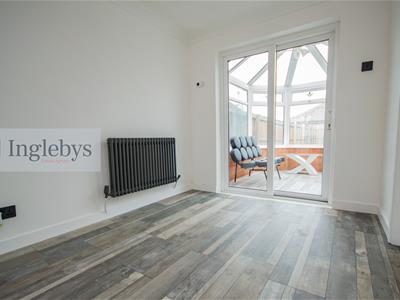
Dining Room
2.35 x 2.42 (7'8" x 7'11")Wood effect flooring.
Door to the Kitchen.
Double glazed patio doors to the Conservatory.
Open-plan to the Living Room.
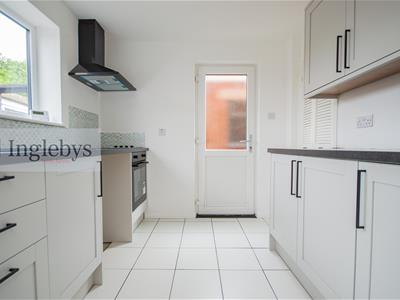
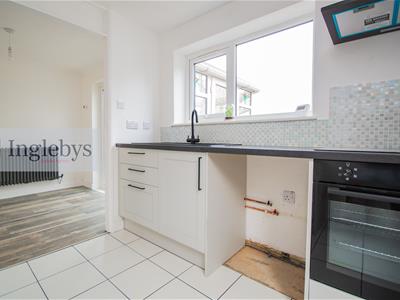
Kitchen
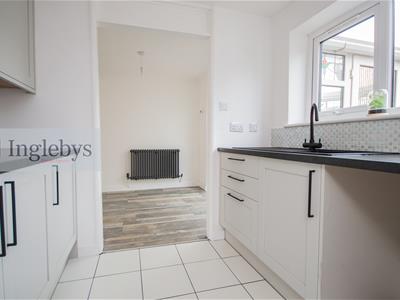
2.5 x 1.83 (8'2" x 6'0")Newly fitted Kitchen (2026)
Double glazed windows to the rear aspect.
A range of fitted wall and base units in a modern, matte white finish.
Granite effect roll top work surfaces.
Composite sink with mixer tap.
Integrated single oven with matching hob and extractor hood.
Cermamic tile flooring.
Conservatory
2.47 x 2.95 (8'1" x 9'8")Double glazed throughout.
uPVC door, opening to the rear garden.
Wood effect flooring.
First Floor Landing
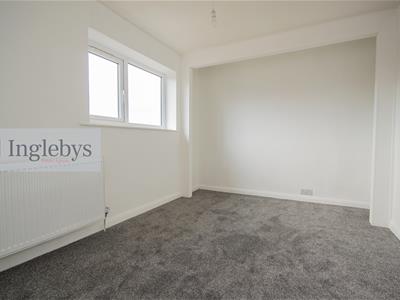
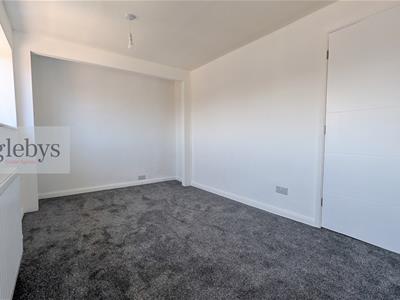
Bedroom One
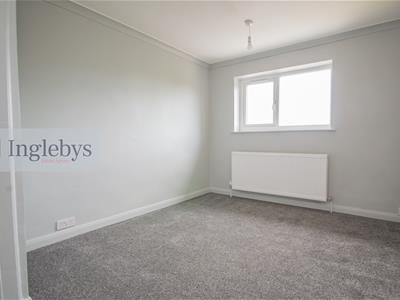
2.8 x 4.9 (9'2" x 16'0")Double glazed window.
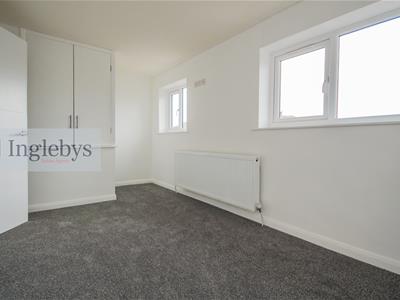
Bedroom Two
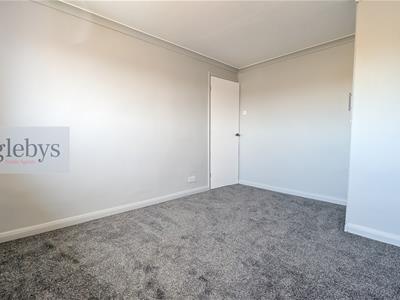
3.8 x 2.9 (12'5" x 9'6")Double glazed window.
Integrated storage cupboard.
Family Bathroom
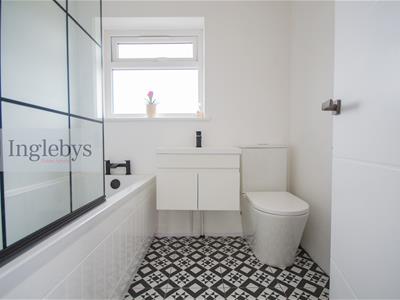
1.9 x 1.85 (6'2" x 6'0")Newly fitted white bathroom suite in white with black fixtures (2026)
Low level WC, wash hand basin inset into a vanity unit and a panelled bath with shower over.
Double glazed, frosted window.
Ceramic tile flooring.
External
To both the front and rear of the property are spacious and low maintenance gardens, mainly gravelled and with paved patios.
Off street parking to the front provided by a paved driveway.
Garage
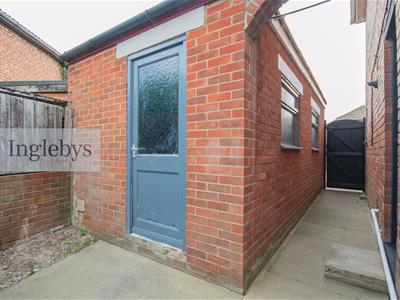
Detached garage to the side of the property, brick built with power, light and an up and over door.
Disclaimer
Please note that all measurements contained in these particulars are for guidance purposes only and should not be relied upon for ordering carpets, furniture, etc. Anyone requiring more accurate measurements may do so by arrangement with our office.
Our description of any appliances and / or services (including any central heating system, alarm systems, etc.) should not be taken as any guarantee that these are in working order. The buyer is therefore advised to obtain verification from their solicitor, surveyor or other qualified persons to check the appliances / services before entering into any commitment.
The tenure details and information supplied within the marketing descriptions above are supplied to us by the vendors. This information should not be relied upon for legal purposes and should be verified by a competent / qualified person prior to entering into any commitment.
Although these particulars are thought to be materially correct their accuracy cannot be guaranteed and they do not form part of any contract.
Property data and search facilities supplied by www.vebra.com