
37 Princes Crescent
Morecambe
Lancashire
LA4 6BY
Hawthorn Road, Torrisholme, Morecambe
£295,000 Under Offer
3 Bedroom House - Semi-Detached
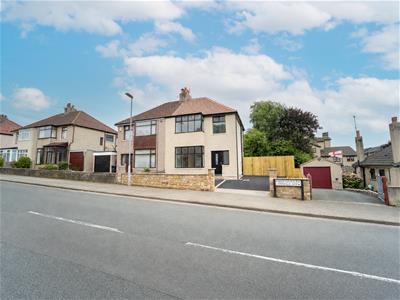
- Fully Refurbished Semi Detached Home
- Three Bedrooms
- Kitchen/ Living Room
- Spacious Lounge
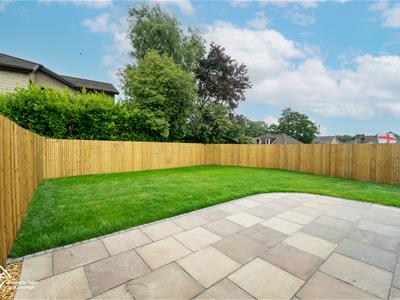
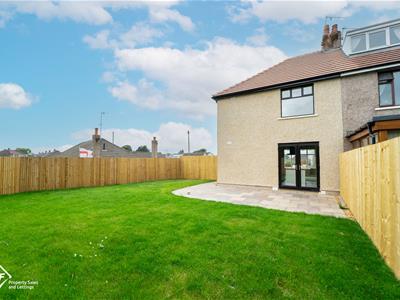
- Good Sized Rear Garden
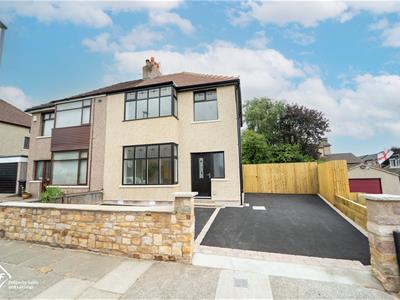
- Driveway
- Village Amenities, Schools & Transport Links
- Tenure: Freehold
- Council Tax Band: C
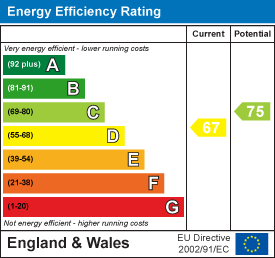
- EPC: D
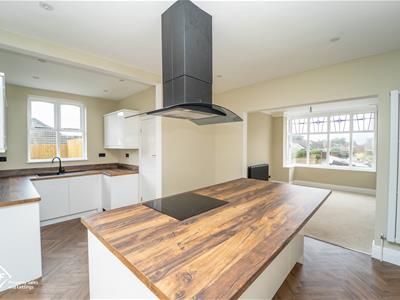
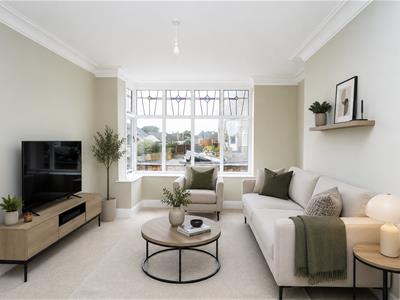
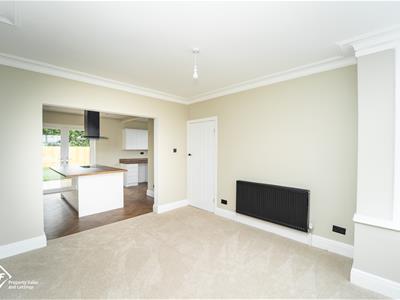
Nestled on Hawthorn Road in the charming town of Morecambe, this beautifully renovated semi-detached house is a true gem, ready for you to move in and make it your own. The property boasts two inviting reception rooms, providing ample space for relaxation and entertaining. The spacious primary reception room seamlessly opens into a modern kitchen and dining area, creating a perfect hub for family gatherings and culinary delights.
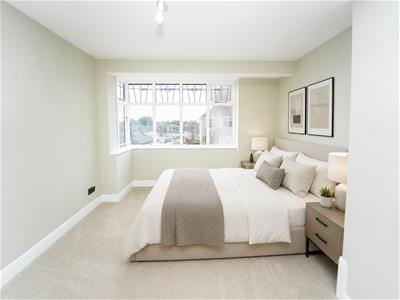
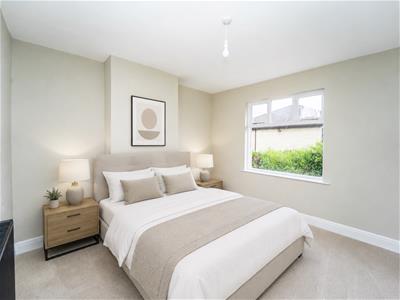
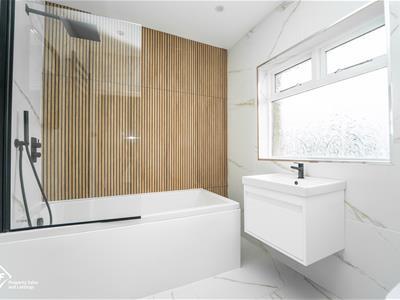
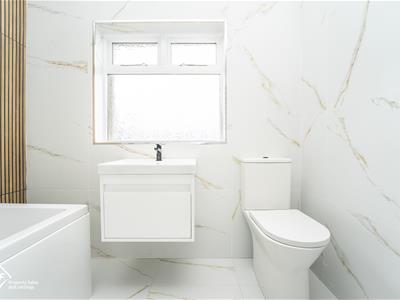
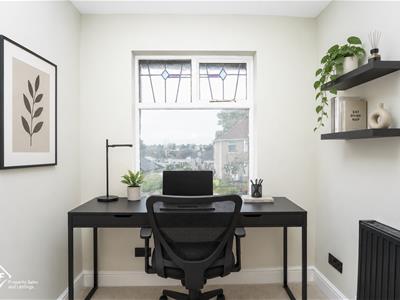
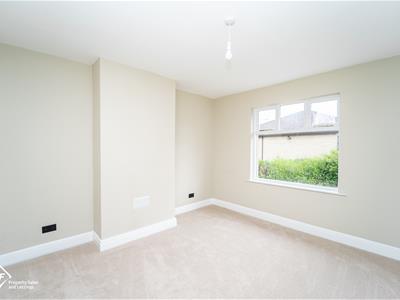
With three well-proportioned bedrooms, including two generous double rooms and a good-sized third box bedroom, this home offers flexibility for families or those needing extra space for guests or a home office. The stylishly fitted bathroom suite is a highlight of the renovation, showcasing a modern design that has been thoughtfully considered to enhance both functionality and aesthetics.
Situated in a desirable area, this property is conveniently located near local schools and amenities, making it an ideal choice for families. Excellent transport links further enhance its appeal, ensuring easy access to the wider region. This home is not just a place to live; it is a lifestyle choice that combines comfort, style, and convenience. Don’t miss the opportunity to view this exceptional property that truly embodies modern living in a welcoming community.
**Some images have been digitally staged using AI to illustrate the potential layout and appearance of the property.
*To comply with the Money Laundering, Terrorist Financing and Transfer of Funds (Information on the Payer) Regulations 2017, when an offer is accepted, all legal purchasers will be required to complete an anti-money laundering and ID check. Our partner, Thirdfort, will carry out the initial checks on our behalf. The individual cost is £75 inclusive of VAT and will be charged before the offer can be officially accepted.
Entrance Hall
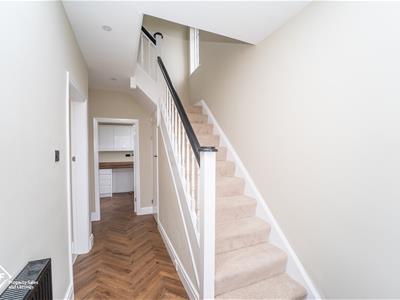
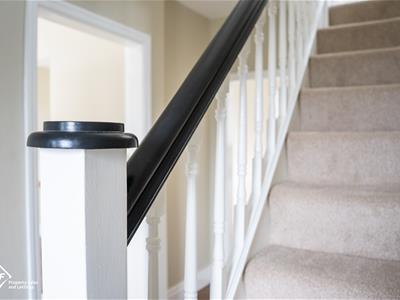
UPVC double glazed trusted window, opposite frosted stained front door, full spotlights, central heating radiator, doors to reception room and kitchen, stairs to 1st floor, LVT herringbone floor.
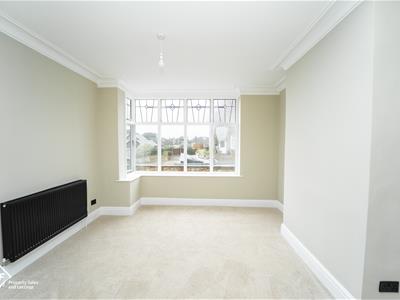
Reception Room 1
Wood double glazed windows x 5, wood double glazed frosted window, coving, central heating radiator, open to reception room 2/ Kitchen.
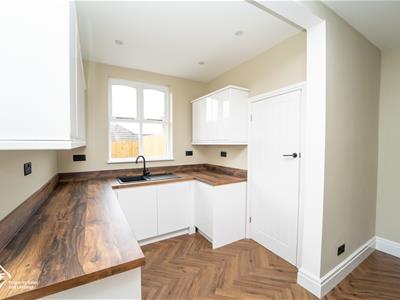
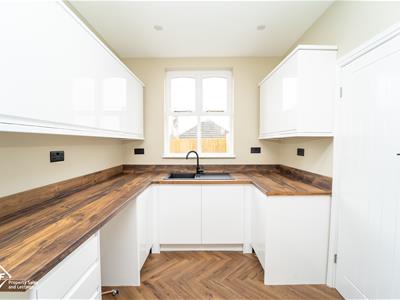
Reception Room 2/ Kitchen
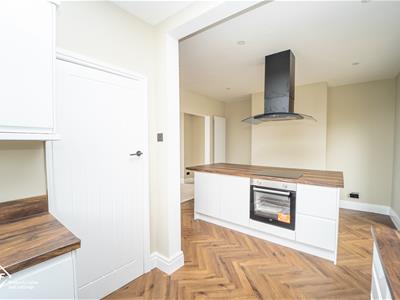
Wood double glazed window, 10 spotlights, central heating vertical radiator, high gloss wall and base units, wood effect laminate worktop, composite sink with mixer tap, four ring electric hob, single electric oven, plumbing for washing machine, space for fridge freezer, LVT herringbone floor, UPVC double glazed French doors leading to rear.
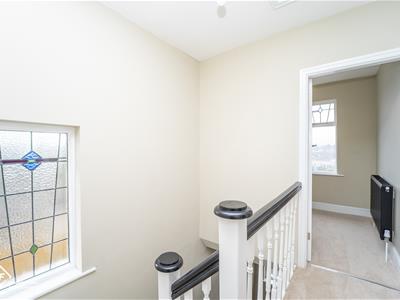
Landing
Wood single glazed frosted stained window, loft access, doors to bedrooms 1, 2, 3 and bathroom, stairs to ground floor.
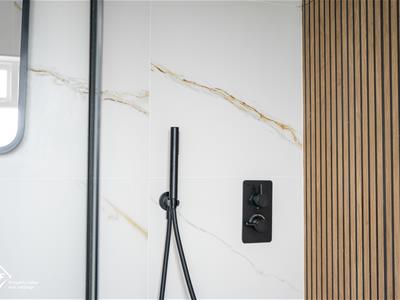
Bathroom
Wood double glazed frosted window, central heating towel radiator, spotlights, extractor fan, marble effect tile walls, dual flush WC, wall mounted vanity top sink with mixer tap, panelled bath with direct feed rainfall shower and rinse head, marble effect floor tiles.
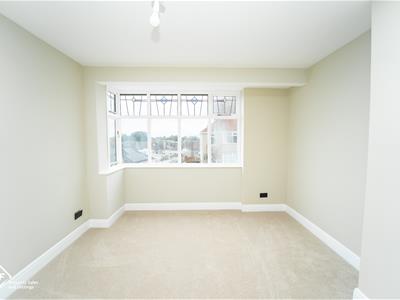
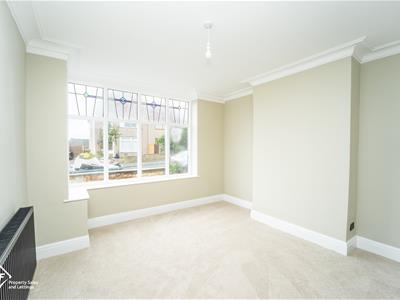
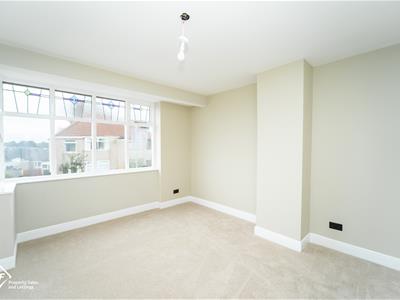
Bedroom 1
Five wood double glazed frosted stained windows, central heating radiator.
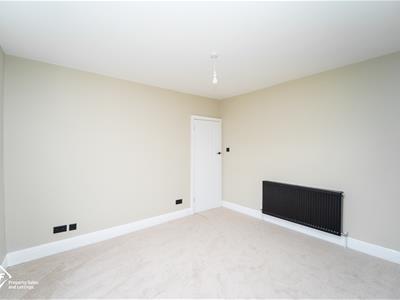
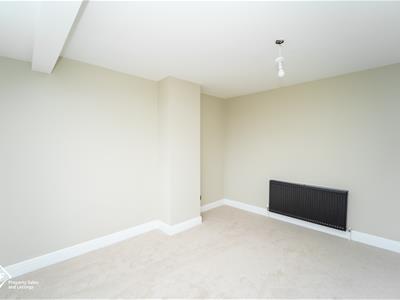
Bedroom 2
Wood double glazed window, central heating radiator.
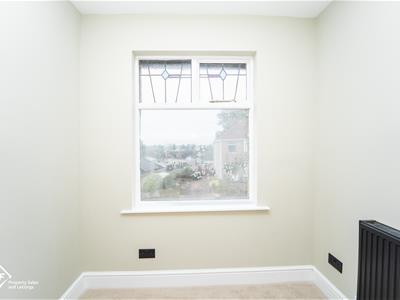
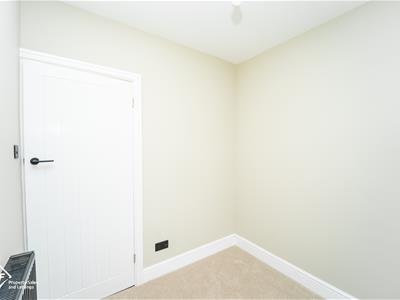
Bedroom 3
Wood double glazed window, central heating radiator.
Front Garden
Tarmac driveway, raised flowerbeds.
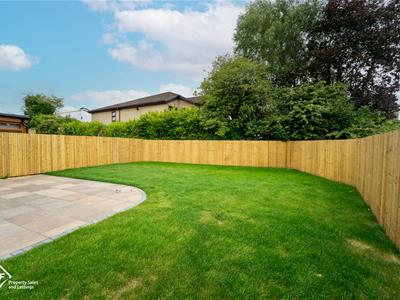
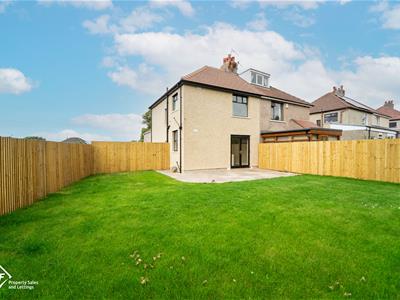
Rear Garden
Laid to lawn, paving and stones.
Energy Efficiency and Environmental Impact
Although these particulars are thought to be materially correct their accuracy cannot be guaranteed and they do not form part of any contract.
Property data and search facilities supplied by www.vebra.com