
2 Watlands View, Porthill
Newcastle
Staffordshire
ST5 8AA
Tarleton Road, Northwood, Stoke-On-Trent
£110,000
2 Bedroom House - Terraced
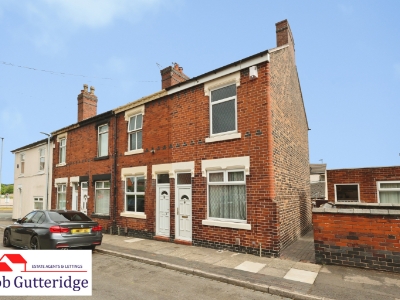
- An Attractively Presented End Terraced Home In This Convenient Northwood Location
- Upvc Double Glazing & Gas Combination Central Heating
- Spacious Lounge
- Separate Sitting Room
- Modern Fitted Kitchen
- Ground Floor Bathroom
- Two Double Bedrooms
- Enclosed Rear Yard
- Convenient Location Near Amenities
- No Vendor Upward Chain !
Bob Gutteridge Estate Agents are pleased to offer to the market this well-presented and updated traditional Victorian terraced home, situated within the popular and convenient residential location of Northwood. The property is just a short stroll from Northwood Park and offers excellent road links to Hanley city centre, together with convenient access to local shops, schools, and amenities. The home benefits from the modern-day comforts of Upvc double glazing together with gas combination central heating. In brief, the accommodation comprises a lounge, separate sitting room, fitted kitchen, and a ground floor bathroom. To the first floor are two generous double bedrooms. Externally, the property enjoys an enclosed rear yard. The agents are also pleased to confirm that this property is offered to the market with the added benefit of No Vendor Upward Chain.
Viewing is highly recommended to fully appreciate the well-presented accommodation, convenient location, and excellent value this attractive period home has to offer.
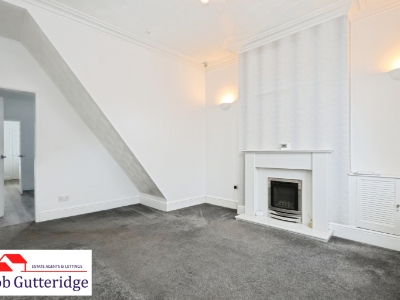
LOUNGE
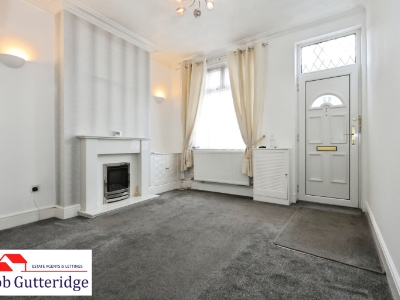 4.37m reducing to 3.38m x 3.45m (14'4" reducing toWith Upvc double glazed frosted front access door with double glazed skylight above incorporating inset leaded glass, Upvc double glazed window to the front with inset leaded glass, artex to ceiling, original cornicing, five-lamp light fitting, two wall light fittings, feature marble fireplace incorporating a living flame coal-effect gas fire, built-in gas and electricity meter cupboards, Virgin Media and BT connection points (subject to usual transfer regulations), double panelled radiator, power points, and access leading to:
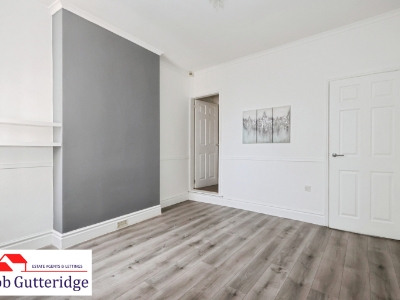
SEPARATE SITTING ROOM
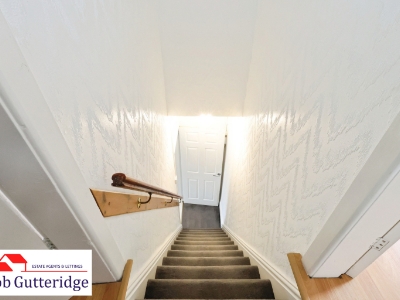
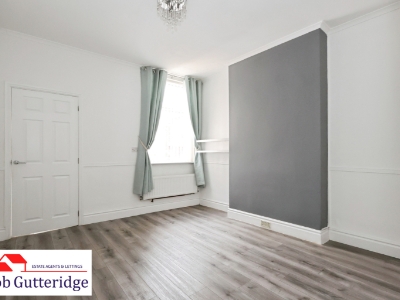 3.63m x 3.35m (11'11" x 11'0")With Upvc double glazed window to the rear, pendant light fitting, coving to ceiling, smoke alarm, decorative dado rail, panelled radiator, modern grey LVT wood-effect flooring, power points, staircase rising to the first floor landing, and door leading to:
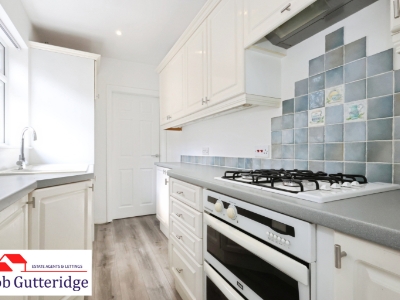
FITTED KITCHEN
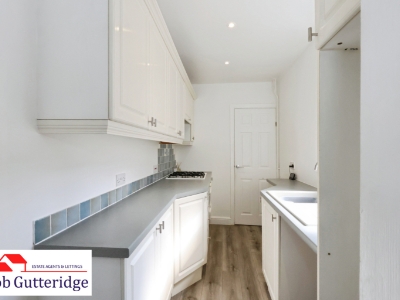 3.33m x 1.73m (10'11" x 5'8")With Upvc double glazed window to the side, three spotlight fittings, a range of base and wall-mounted white storage cupboards providing ample domestic cupboard and drawer space, round-edge work surfaces incorporating a built-in Bosch four-ring gas hob with Creda oven and grill beneath plus extractor hood above, ceramic splashback tiling, space for a fridge/freezer, plumbing for an automatic washing machine, built-in resin sink unit with chrome mixer tap above, double panelled radiator, modern grey LVT wood-effect flooring, power points, and access leading to:
REAR LOBBY AREA
With composite double glazed side access door, modern wood-effect vinyl cushion flooring, and double doors revealing a built-in boiler cupboard housing a Vaillant gas combination boiler providing the domestic hot water and central heating systems.
GROUND FLOOR BATHROOM
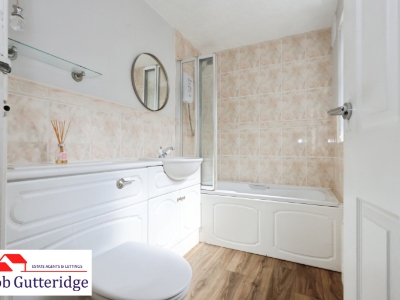 2.39m x 1.50m (7'10" x 4'11")With Upvc double glazed frosted window to the side, enclosed light fitting, extractor fan, a built-in suite comprising a low-level WC, vanity wash hand basin with mixer tap above, panel bath with louvre glazed shower screen and Triton T80 electric shower, ceramic half-wall tiling with decorative dado border, modern wood-effect vinyl cushion flooring, and wall-mounted electric heater.
FIRST FLOOR LANDING
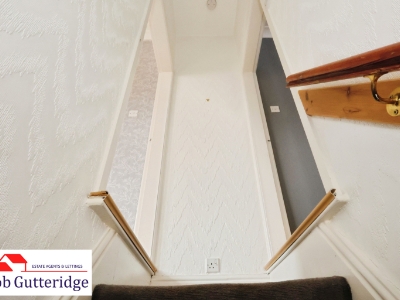 With smoke alarm, power point, and doors leading off to:
BEDROOM ONE (FRONT)
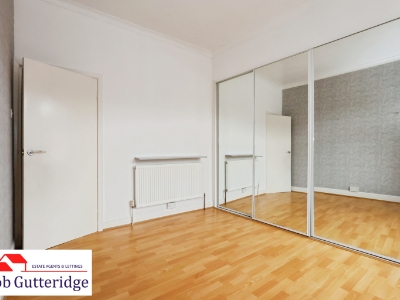
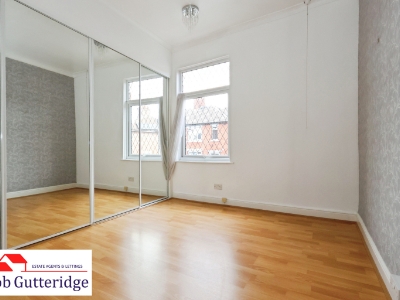 3.48m x 3.40m (11'5" x 11'2")With Upvc double glazed window to the front incorporating inset leaded glass, coving to ceiling, pendant light fitting, beech wood-effect laminate flooring, panelled radiator, power points, and sliding wardrobe doors revealing a built-in wardrobe providing ample domestic hanging and storage space.
BEDROOM TWO (REAR)
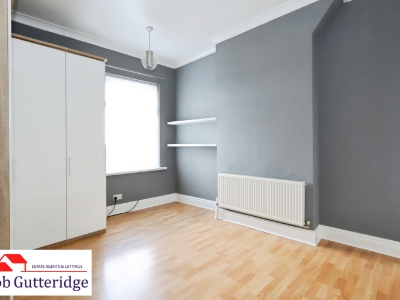
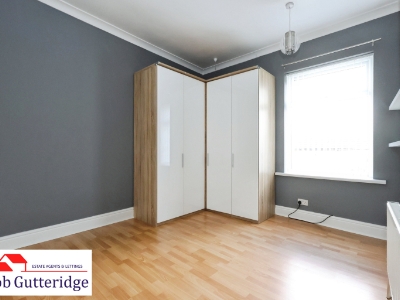 3.63m x 3.38m (11'11" x 11'1")With Upvc double glazed window to the rear, coving to ceiling, pendant light fitting, panelled radiator, TV aerial connection point, beech wood-effect laminate flooring, power points, freestanding double wardrobe providing ample domestic hanging and storage space, and door to a built-in storage cupboard with access to the loft space and additional domestic storage.
EXTERNALLY
ENCLOSED REAR YARD
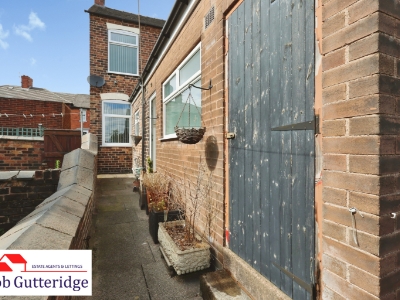
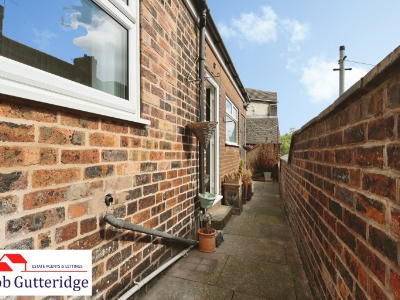 With garden brick walls to the boundaries, paved pathways, and a paved seating area providing ample domestic patio and sitting space plus access to an attached brick store providing ample external storage space.
COUNCIL TAX
Band 'A' amount payable to City of Stoke-on-Trent Council.
Looking To Sell Your Home?
Bob Gutteridge Estate Agents are one of Staffordshire's leading estate agents and offer a comprehensive sales package to ensure a swift and efficient sale, so don't delay call us on 01782 717341 to request your FREE pre market valuation. BUYERS REGISTERED AND WAITING FOR YOUR PROPERTY !
MORTGAGE
We have access to a financial adviser that specialises in residential mortgages and has access to a host or mortgage lenders. Written quotations on request. Contracts of insurance may be required. Your home is at risk if you do not keep up repayments or other loans secured on it. Call 01782 717341 to arrange your FREE initial consultation today.
There may be a fee for mortgage advice. The actual amount you pay will depend upon your circumstances.
NOTE
None of the services, built in appliances or where applicable central heating, have been tested by the Agents and we are unable to comment on serviceability.
SERVICES
Main services of gas, electricity, water and drainage are connected.
VIEWING
Strictly by appointment with the Agents at 2 Watlands View, Porthill, Newcastle, Staffs, ST5 8AA. Telephone number: 01782 717341.
Energy Efficiency and Environmental Impact

Although these particulars are thought to be materially correct their accuracy cannot be guaranteed and they do not form part of any contract.
Property data and search facilities supplied by www.vebra.com