
14 St Georges Square
Huddersfield
West Yorkshire
HD1 1JF
Wheathouse Road, Huddersfield
£150,000
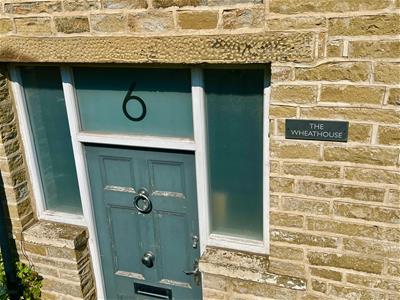
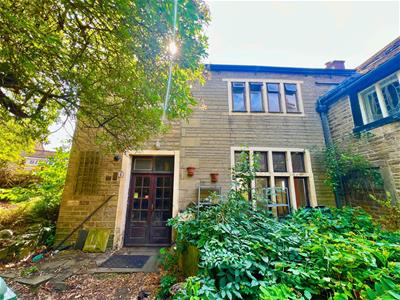
3 Bedroom House - Link Detached
- GRADE II LISTED 3 BEDROOM PROPERTY
- NO UPPER CHAIN
- INTERNAL VIEWING STRONGLY RECOMMENDED
- REQUIRES A PROGRAMME OF MODERNISATION AND UPGRADING THROUGHOUT
- ONCE WORKS COMPLETED COULD PROVIDE A SUPERB FAMILY HOME
- AMENITIES WITHIN WALKING DISTANCE
- ACCESS TO THE M62 MOTORWAY NETWORK
- 2 GENEROUSLY SIZED RECEPTION ROOMS
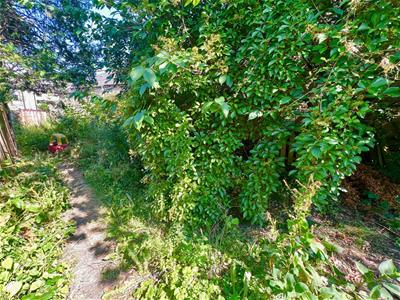
- GOOD SIZE GARDEN TO THE REAR
- APPROX 1,590 SQFT OF LIVING ACCOMMODATION
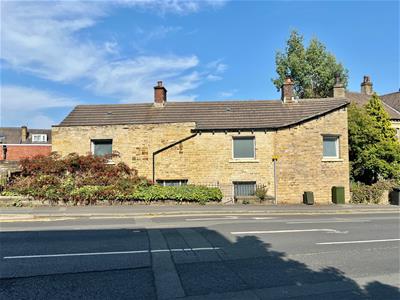
Situated on Wheathouse Road, is this delightful Grade II listed link detached house which presents a unique opportunity for those seeking a characterful family home. With 3 generously sized double bedrooms, this property is perfect for families or those looking for extra space.
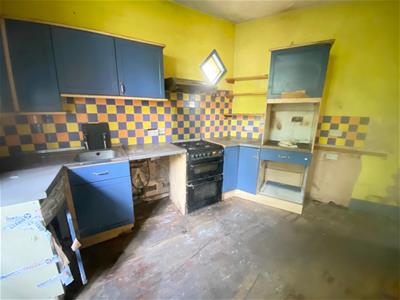
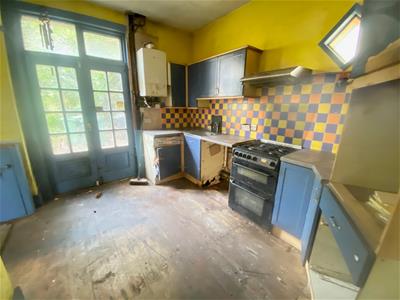
With 2 spacious reception rooms, ideal for both relaxation and entertaining. The lounge and dining room offer a wonderful flow, providing ample room for family gatherings or quiet evenings in. The kitchen, while in need of modernisation could provide a good sized kitchen, ideal for a modern family.
The property also features a convenient side entrance vestibule and a lower ground floor cellar, adding to the practicality of the home. The first floor landing leads to the 3 double bedrooms, each offering a comfortable retreat, along with a bathroom that again requires updating but size wise provides a good space for the family buyer.
This home requires a programme of modernisation and improvement works throughout, allowing you to put your own stamp on it and create a truly bespoke living space. The potential for transformation is immense, making this property a fantastic investment for those willing to undertake the necessary renovations.
An internal viewing is highly recommended to fully appreciate the possibilities this property has to offer. With its character features and spacious layout, this house is poised to become a wonderful family home. Don’t miss the chance to explore the potential of this well proportioned family home.
GROUND FLOOR:
Enter the property through a solid timber external door into:-
Entrance Hall
With an access door leading through to the lounge.
Lounge
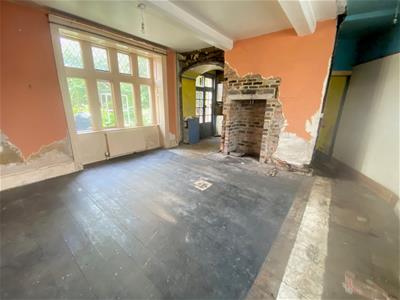
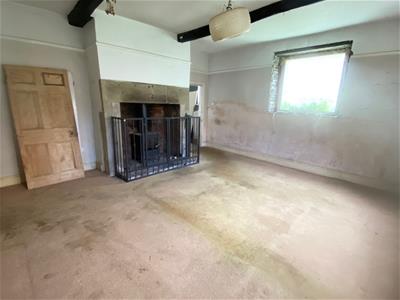
5.05m x 5.13m (16'7" x 16'10")A most spacious lounge which has a beam effect ceiling, timber framed double glazed window to the front, mullion windows to the gable, and the focal point of the room is the open fireplace (previously housed a solid fuel stove - not included), heavy stone cheeks and mantel above.
Side Entrance Vestibule
With a side external door.
Dining Room
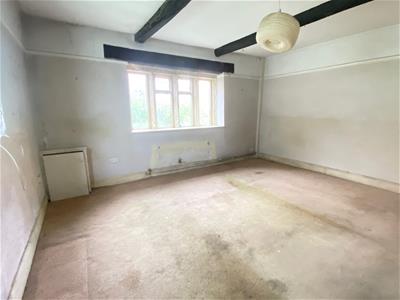
4.67m x 4.98m (15'4" x 16'4")A spacious second reception room which has an open fireplace, central heating radiator and ceiling beams. An archway leads through to the kitchen.
Kitchen
4.09m max x 2.64m (13'5" max x 8'8")With wall and base units, gas cooker point with overhead extractor, stainless steel sink unit with side drainer, and a set of timber and glazed double doors provide access to the rear garden.
LOWER GROUND FLOOR:
Cellar providing additional storage space.
FIRST FLOOR:
Landing
With a central heating radiator and timber framed double glazed window.
Bedroom
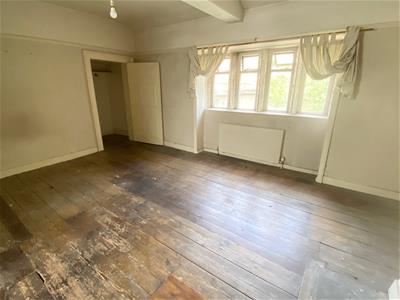
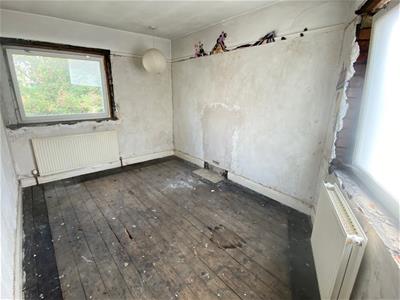
3.91m x 5.11m (12'10" x 16'9")A spacious double bedroom, which has exposed and stained floor boarding, stone mullioned windows, a central heating radiator and picture rail decor. There is also a large walk-in storage cupboard.
Bedroom
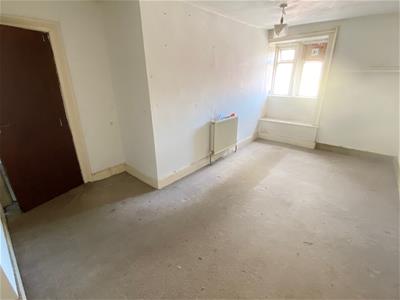
4.27m max x 2.72m (14'0" max x 8'11")Having timber framed double glazed windows to both front and rear, together with 2 central heating radiators.
Bedroom
5.13m x 2.51m (16'10" x 8'3")A spacious double bedroom, having a central heating radiator, window to the gable and large walk-in store cupboard.
Bathroom
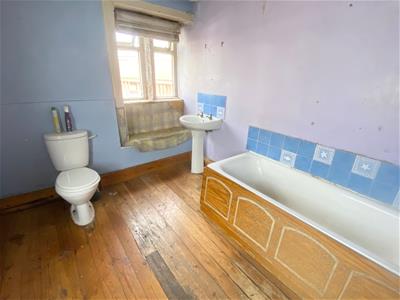
A most spacious bathroom which is furnished with a 3 piece suite, comprising of a low flush WC, pedestal wash basin and bath. There is a timber framed double glazed window to the front and a mullion window to the gable. There is also a central heating radiator.
OUTSIDE:
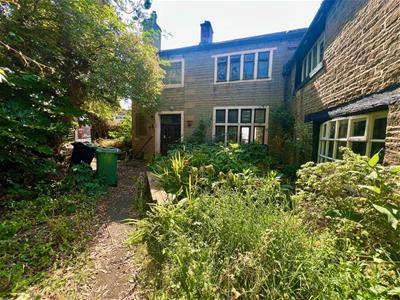
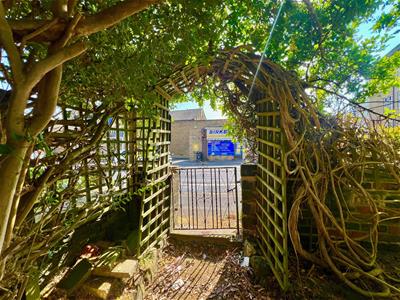
To the rear of the property there are spacious mature gardens, which are enclosed by timber fencing.
Please note, No.4 has a right of access over the garden at the rear.
BOUNDARIES & OWNERSHIPS:
The boundaries and ownerships have not been checked on the title deeds for any discrepancies or rights of way. All prospective purchasers should make their own enquiries before proceeding to exchange of contracts.
TENURE:
Freehold
COUNCIL TAX BAND:
B
MORTGAGES:
Bramleys have partnered up with a small selection of independent mortgage brokers who can search the full range of mortgage deals available and provide whole of the market advice, ensuring the best deal for you. YOUR HOME IS AT RISK IF YOU DO NOT KEEP UP REPAYMENTS ON A MORTGAGE OR OTHER LOAN SECURED ON IT.
ONLINE CONVEYANCING SERVICES:
Available through Bramleys in conjunction with leading local firms of solicitors. No sale no legal fee guarantee (except for the cost of searches on a purchase) and so much more efficient. Ask a member of staff for details.
VIEWINGS:
Please call our office to book a viewing on 01484 530361.
Energy Efficiency and Environmental Impact

Although these particulars are thought to be materially correct their accuracy cannot be guaranteed and they do not form part of any contract.
Property data and search facilities supplied by www.vebra.com