The Promenade
Barton Marina
Barton Turns
Barton under Needwood
Burton-on-Trent
Staffordshire
DE13 8DZ
Greenways, Church Road, Egginton, DE65
Guide price £1,250,000
4 Bedroom Bungalow - Detached
- Detached Two Bedroom Bungalow in 9.1 Acre Plot
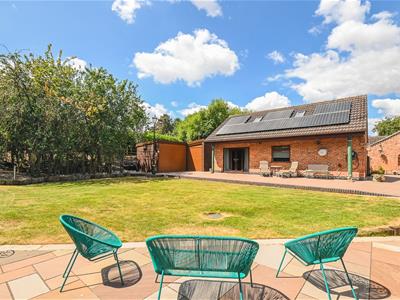
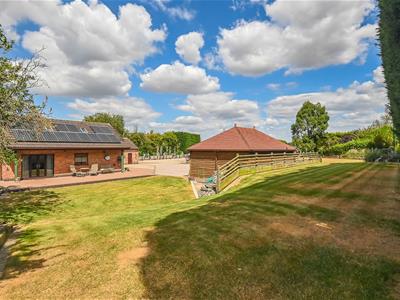
- Two Bed Annexe with Solar Panels - Ideal Air BnB/Multigenerational Living
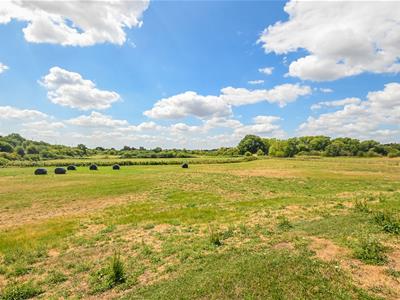
- 8.3 Acres of Adjacent Paddock Land
- Excellent Equestrian/Business Opportunities
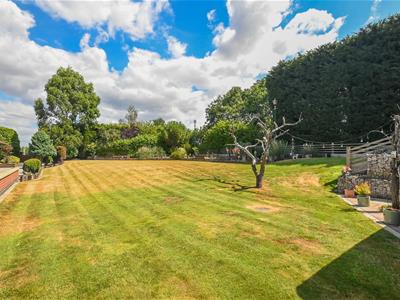
- Secluded Wrap Around Formal Gardens (0.8 Acre)
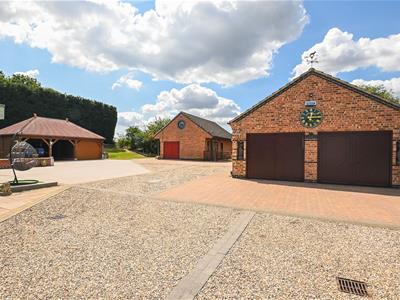
- Double Garage with Workshop/Office
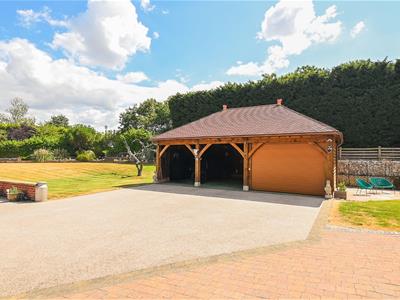
- Triple Oak Framed Car Port
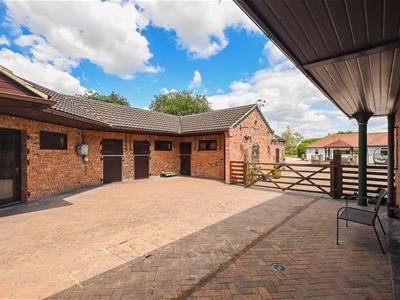
- Gated Yard, Four Stables & Tack Room
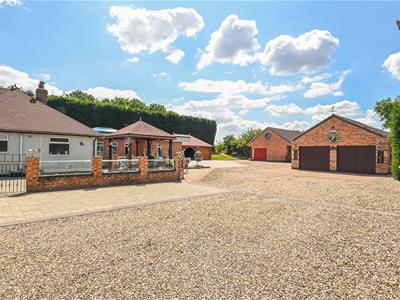
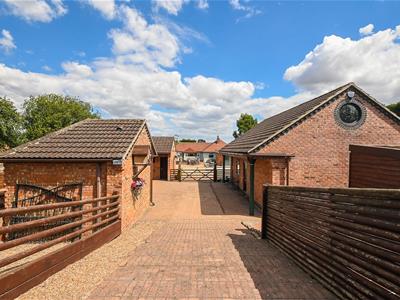
- Electric Gates to Ample Secure Parking
- Mains Gas Central Heating, Double Glazed Windows & Private Drainage System
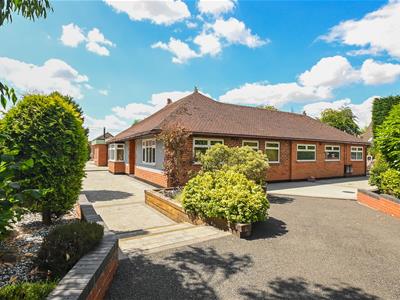
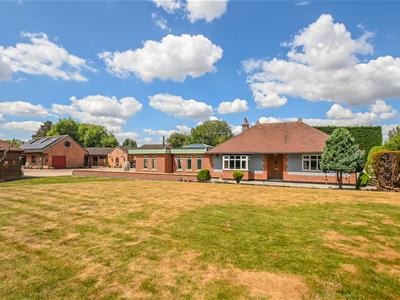
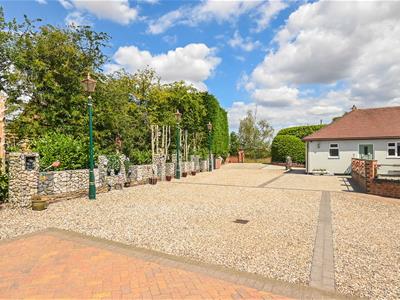
Residing on the borders of the Derbyshire village of Egginton is Greenways, an exceptionally well appointed property including two self contained homes, an 9.1 acre plot including stabling, and a range of versatile outbuildings presenting excellent scope for a variety of requirements to both residential or commercial needs. Set within wonderfully secluded electric gated grounds enjoying complete privacy to all sides, Greenways comprises an immaculately maintained two bedroom bungalow plus separate two bedroom annexe, with the array of thoughtfully positioned outbuildings offering not only excellent equestrian facilities but further potential for an on-site business, Air BnB style rental or multigenerational living.
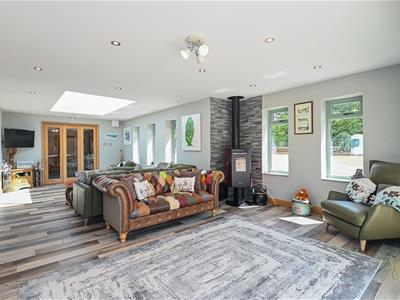
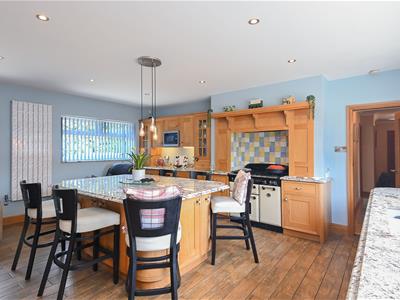
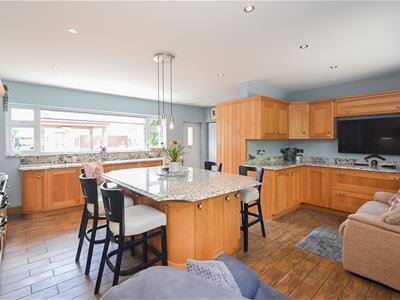
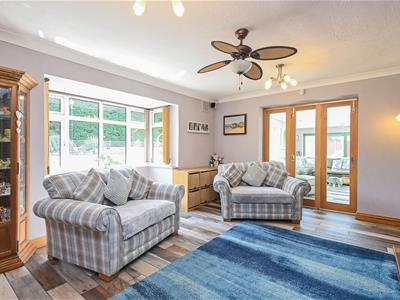
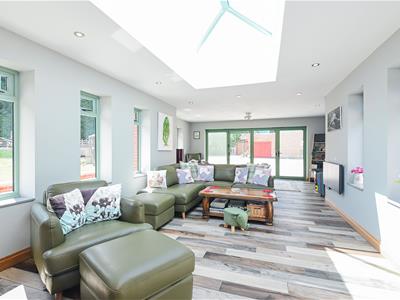
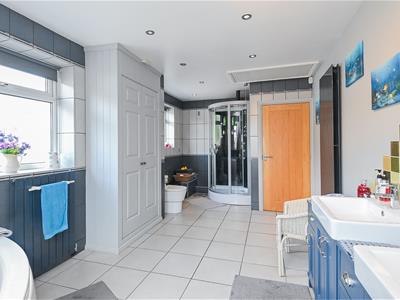
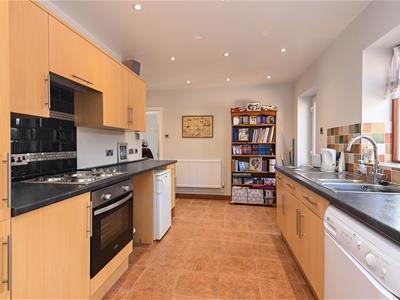
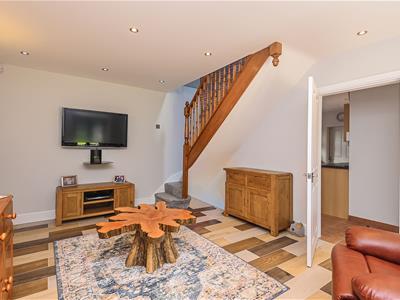
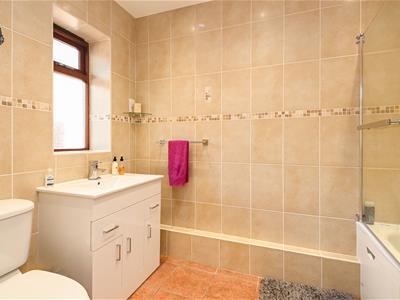
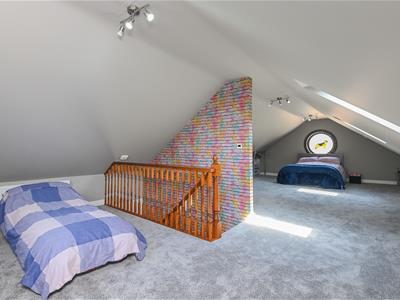
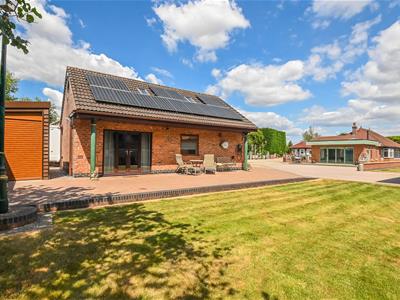
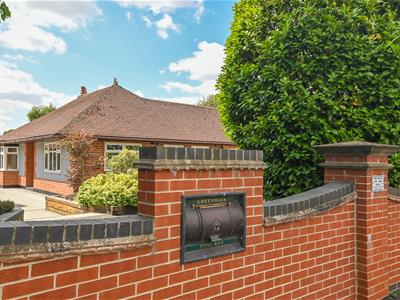
The main property is an attractive traditional bungalow which has been extended and upgraded to offer spacious living accommodation including a bespoke handmade kitchen, a lounge with garden views and a stunning Orangery with bifold doors to the rear. Greenways also offers two excellent double bedrooms and a luxurious family bathroom. A self contained detached annexe presents ideal accommodation to suit multigenerational living or to provide rental income, having a spacious kitchen, lounge, ground floor bedroom and bathroom as well as a large first floor bedroom which could easily be separated into two rooms. Both properties are serviced by full double glazing and a private drainage system, the annexe has an electric heating system with Solar Panels and Greenways has mains gas central heating.
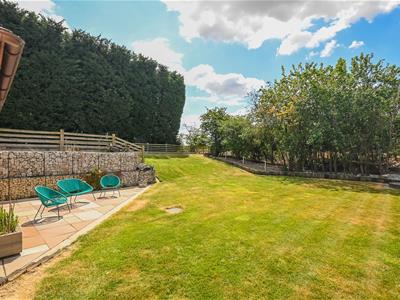
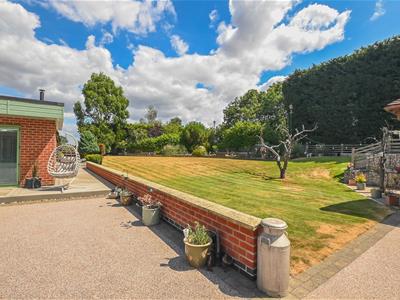
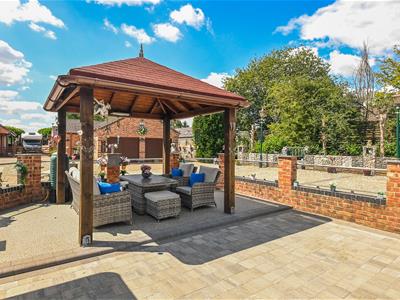
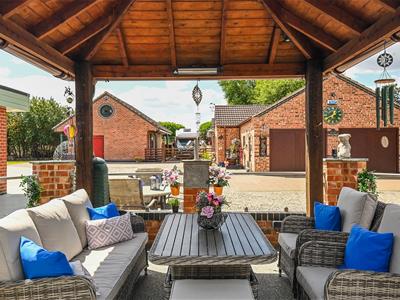
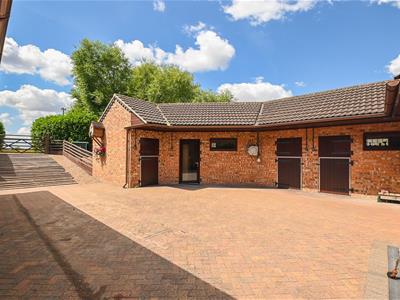
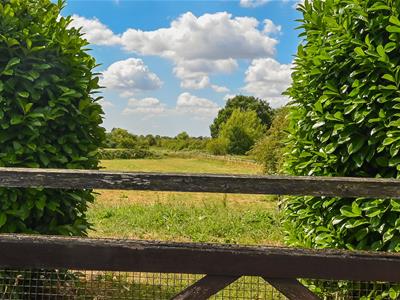
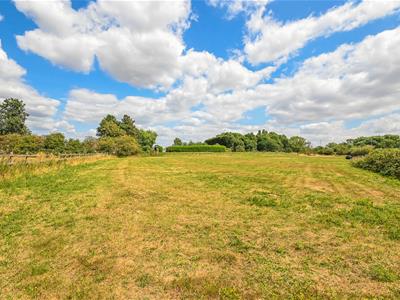
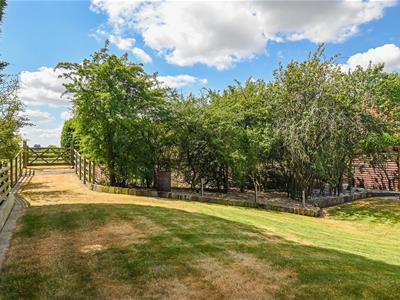
The established wrap around plot extends to 0.8 acre is formed by immaculately tended gardens including a pretty covered seating area and formal lawns, with ample parking for multiple/larger vehicles accessed via the electric gated entrance. Outbuildings include a detached double garage with workshop, an oak framed triple car port (one bay with a roller shutter door), a garden store and a further mower store, and a gated yard also leads to the stable block which offers four looseboxes and a tack room with kitchen. Two points of gated access open into the paddock land which total 8.3 acres and also has field access from main road, presenting an ideal equestrian set up or the option to lease out for livery.
Egginton
The charming village of Eggington is home to a thriving yet peaceful village community centered around the Grade I listed St Wilfred’s church. The nearby Memorial/Village Hall hosts to community events hroughout the year including a church fete, harvest supper, St Wilfred's night concert, village bonfire and a Christmas Fayre. This delightful Derbyshire village boasts an
interesting history, with the official village website providing a map for the historical trail, an activity that can be enjoyed by all ages.
Within the village is a Primary School which feeds into the highly regarded John Port Secondary in Etwall. There are also an array of desirable independent schools within easy reach, including Derby Grammar School, Repton School and Denstone College.
For nearby amenities, the village of Willington offers a Co-Op and a variety of pubs, as well as a train station linking to Burton and Derby. For comprehensive amenities including supermarkets, shopping centres and an assortment of health and leisure facilities can be found just four miles away in the market town of Burton on Trent, and the area is well placed for access to the Peak District National Park which is only a 30 minute drive away.
The village is ideally located for commuters needing swift access to the A38 (for Derby and Lichfield) and the A50 (for Uttoxeter, Stoke and Nottingham). The property lies just 4 miles from the Burton on Trent rail station which provides direct links to Birmingham City Centre.
Greenways Floor Area: 1,744 ft² / 162 m²
Reception Hall
4.35 x 1.65m (14'3" x 5'4")
Lounge
4.84 x 4.05m (15'10" x 13'3")
Orangery
8.86 x 5.3, 3.62m (29'0" x 17'4", 11'10")
Breakfast Kitchen
5.76 x 5.48m (18'10" x 17'11" )
Laundry Room
3.55 x 2.25m (11'7" x 7'4")
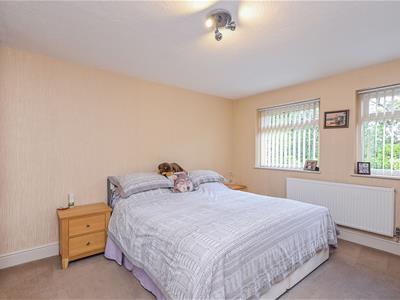
Master Bedroom
4.28 x 3.5m (14'0" x 11'5" )
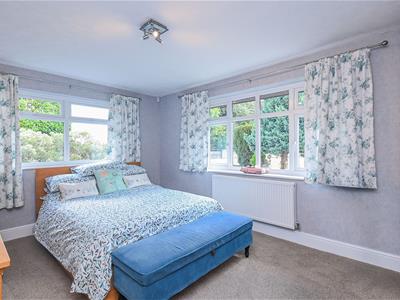
Bedroom Two
4.55 x 3.32m (14'11" x 10'10")
Family Bathroom
5.84 x 2.8m ( 19'1" x 9'2")
Annexe Floor Area: 1,141 ft² / 106 m²
Kitchen
4.22 x 2.64m (13'10" x 8'7")
Sitting Room
5.4 x 3.53m (17'8" x 11'6")
Ground Floor Bedroom
3.01 x 2.6m (9'10" x 8'6")
Bathroom
2.6 x 1.66m (8'6" x 5'5")
First Floor Bedroom
9.8 x 5.4m (32'1" x 17'8")
Garden Store
2.95 x 2.66m (9'8" x 8'8")
Double Garage
5.6 x 6.2m (18'4" x 20'4")
Office/Workshop
4.8 x 3.56m (15'8" x 11'8")
Oak Twin Car Port
6.1 x 5.8m (20'0" x 19'0" )
Oak Garage
6.1 x 3.97m ( 20'0" x 13'0")
Mower Store
7.4 x 4.9m (24'3" x 16'0")
Tack Room
3.5 x 3.0m (11'5" x 9'10")
Stable/Gym
3.5 x 3.42m (11'5" x 11'2")
Stable Two
3.5 x 2.16m (11'5" x 7'1")
Stable Three
4.55 x 3.4m (14'11" x 11'1")
Stable Four
4.53 x 2.15m (14'10" x 7'0")
Energy Efficiency and Environmental Impact

Although these particulars are thought to be materially correct their accuracy cannot be guaranteed and they do not form part of any contract.
Property data and search facilities supplied by www.vebra.com