
204 Woodgrange Drive
Southend-on-Sea
Essex
SS1 2SJ
Hamstel Road, Southend-on-sea
Offers Over £120,000
1 Bedroom Flat
- Ground floor one bed flat with communal side entrance
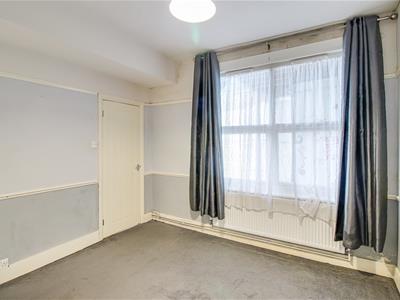
- Bright and spacious bedroom with double glazed windows
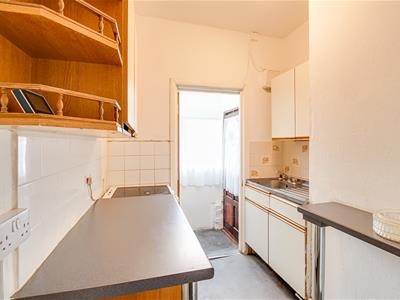
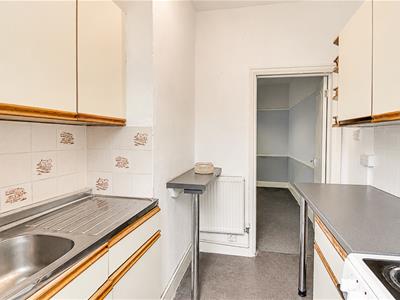
- Fitted kitchen with an excellent range of storage cupboards
- Large sink with drainer and space for a freestanding oven
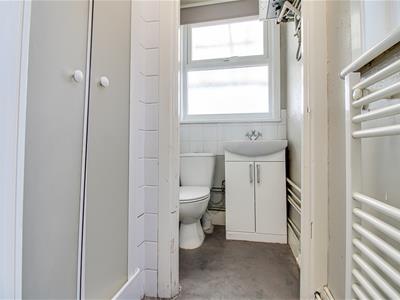
- Well-presented bathroom with walk-in shower and vanity unit
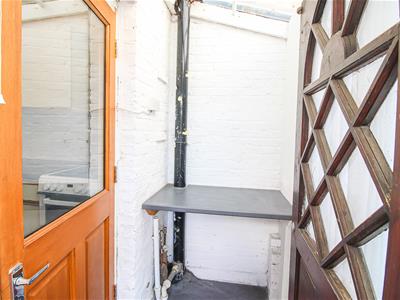
- Characterful exposed brickwork in the utility area
- Ample built-in storage
- Practical and well-laid-out accommodation
Nestled on Hamstel Road in the charming coastal town of Southend-on-Sea, this delightful ground floor flat offers a perfect blend of comfort and style. With one spacious bedroom, this property is ideal for individuals or couples seeking a cosy yet modern living space. From the hallway, you are greeted by a bright and airy bedroom, enhanced by double glazed windows that invite natural light to fill the room. The fitted kitchen is a standout feature, boasting an excellent range of storage cupboards, a large sink with drainer, and ample space for a freestanding oven, making it a practical area for culinary enthusiasts. The well-presented bathroom is designed for convenience, featuring a walk-in shower and a stylish vanity unit, ensuring a refreshing start to your day. The flat also showcases characterful exposed brickwork in the utility area, adding a touch of charm to the overall aesthetic. Throughout the property, you will find ample built-in storage, providing you with the space needed to keep your belongings organised and tidy. This flat not only offers a comfortable living environment but also benefits from a communal side entrance, enhancing accessibility. Located in a vibrant area, you will find yourself within easy reach of local amenities, parks, and the beautiful Southend coastline. In summary, this one-bedroom flat on Hamstel Road is a wonderful opportunity for those looking to enjoy a modern lifestyle in a picturesque setting. With its bright interiors, practical features, and charming character, it is a property not to be missed.
Frontage
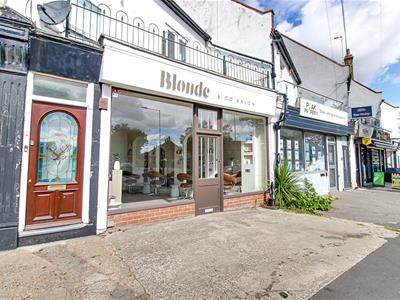
Side entrance providing private access to the ground floor flat, set behind the shop for added privacy, access to:
Entrance Hall
Smooth ceiling with a pendant light, shared entrance hall providing access to the ground floor flat.
Hallway
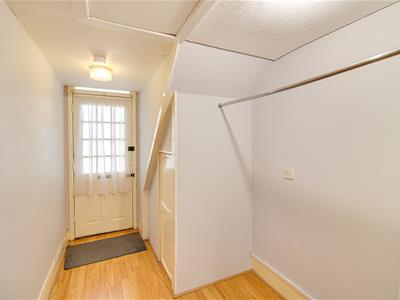
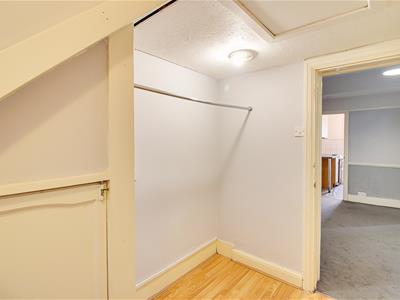
1.83m0.30m x 3.05m1.52m (6"1 x 10"5)Textured ceiling with spotlights, built-in storage cupboard, wood-effect flooring, clothes rail, access to:
Bedroom
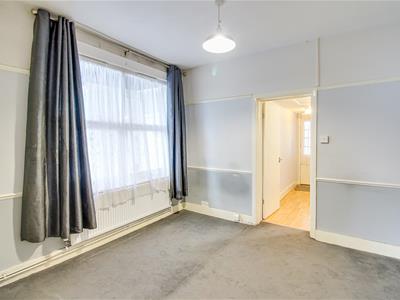
3.05m2.44m x 3.05m2.74m (10"8 x 10"9)Smooth ceiling with pendant light, double dado rail, radiator, double glazed windows, carpeted flooring, bright and spacious room.
Bathroom
1.83m2.44m x 0.91m2.44m (6"8 x 3"8)Smooth ceiling with inset spotlight, carpet flooring, vanity wash basin with storage beneath, heated towel rail, walk-in shower, two double glazed obscure windows, part tiled walls.
Kitchen
1.83m2.74m x 2.13m0.30m (6"9 x 7"1)Smooth ceiling with spotlight, an excellent range of fitted storage cupboards, large sink with drainer, space for a freestanding oven, radiator, laminate flooring, built-in shelving, part tiled walls, access to:
Utility Room
1.52m2.13m x 0.91m1.52m (5"7 x 3"5)Bright utility area with space for a washing machine, worktop space, exposed brick walls, glazed roof providing plenty of natural light.
Energy Efficiency and Environmental Impact

Although these particulars are thought to be materially correct their accuracy cannot be guaranteed and they do not form part of any contract.
Property data and search facilities supplied by www.vebra.com