
8 The Square
Stamford Bridge
East Yorkshire
YO41 1AF
Wharton Road, Stamford Bridge
Chain Free £225,000
2 Bedroom Bungalow - Semi Detached
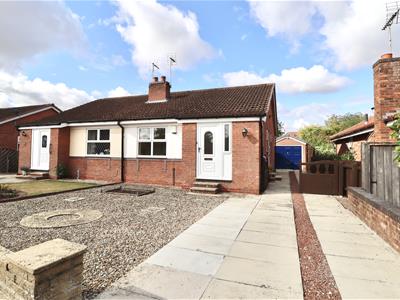
Offered to the market with no onward chain, this immaculately presented two-bedroom semi-detached bungalow occupies a pleasant position within the popular village of Stamford Bridge. Offering well-maintained, single-level living throughout, the property is ideal for those looking to enjoy a low-maintenance home in a sought-after location.
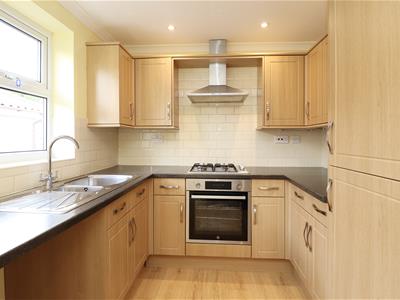
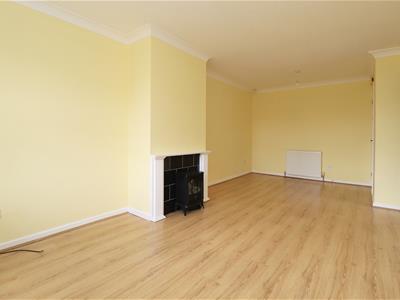
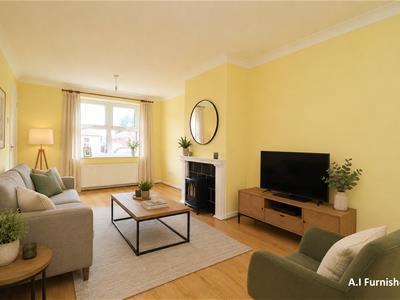
The accommodation briefly comprises an entrance hall with useful storage, a cloakroom/WC, and a spacious sitting room featuring an attractive fireplace and ample space for both seating and dining. The fitted kitchen is well-equipped with a range of wall and base units, integrated electric oven, gas hob and extractor. There are two well-proportioned bedrooms, with the second bedroom benefiting from direct access to a lean-to conservatory overlooking the rear garden. A modern bathroom is fitted with a white suite incorporating a bath with shower over, vanity wash basin and WC.
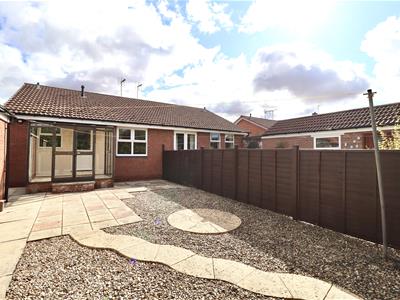
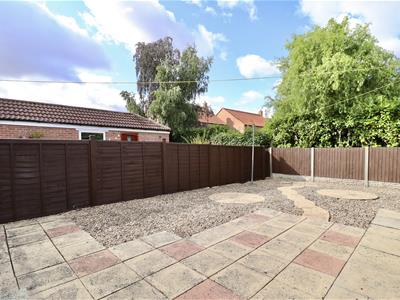
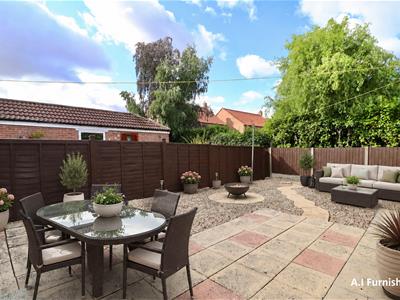
Externally, the property enjoys attractive, low-maintenance gardens to both the front and rear. A driveway provides off-street parking and leads to a detached single garage, while the enclosed rear garden offers paved seating areas and gravelled sections, creating an ideal space for relaxing or entertaining with minimal upkeep.
Viewing recommended
THE ACCOMMODATION COMPRISES;-
ENTRANCE HALL
UPVC double glazed front entrance door, radiator, laminate wood flooring, storage cupboard.
WC
Opaque UPVC double glazed window to front, white suite comprising low flush WC and wash hand basin set in vanity unit, double radiator, tiled walls, laminate wood effect flooring, coving to ceiling.
SITTING ROOM
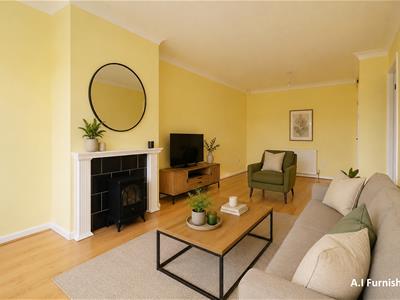
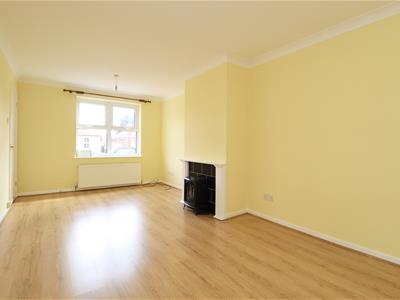
6.06m x 3.06mUPVC double glazed window to front, electric stove heater set it a tiled fireplace with wooden surround, TV aerial point, telephone point, 2x double radiators, laminate wood effect flooring, coving to ceiling.
KITCHEN
2.99m x 2.40mUPVC side entrance door, UPVC double glazed window to side. Fitted with a range of wall and base units incorporating electric oven with four ring gas hob and extractor fan over, stainless steel sink unit and space for automatic washing machine. Part tiled walls, recessed ceiling lighting, double radiator, laminate wood effect flooring.
INNER HALL
Cupboard housing gas fired central heating boiler, laminate wood effect flooring.
BATHROOM
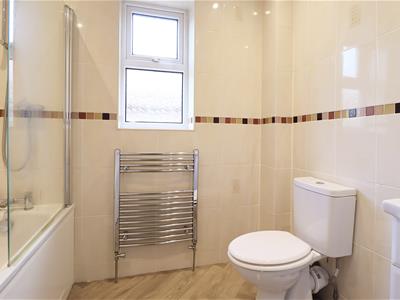
2.23m x 1.84mOpaque UPVC double glazed window to side. White suite comprising panelled bath with shower over and shower screen, low flush WC, wash hand basin set in vanity unit. Chrome ladder style towel rail, part tiled walls, shaving point, laminate tile effect flooring.
BEDROOM ONE
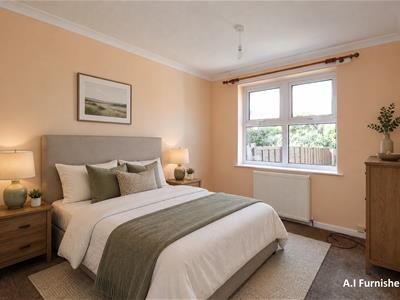
3.37m x 2.71mUPVC double glazed window to rear, double radiator.
BEDROOM TWO
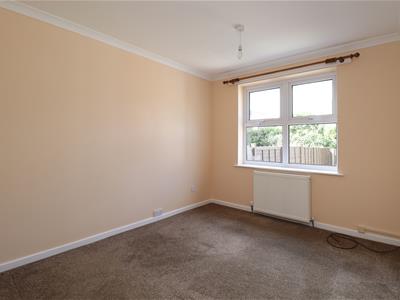
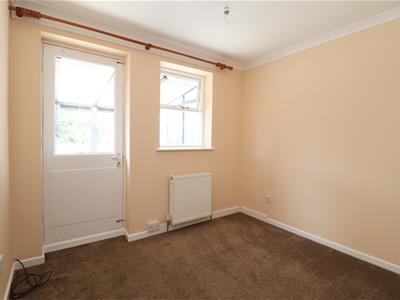
2.78m x 2.72mUPVC double glazed window to rear, double radiator. Door to;-
LEAN TO / CONSERVATORY
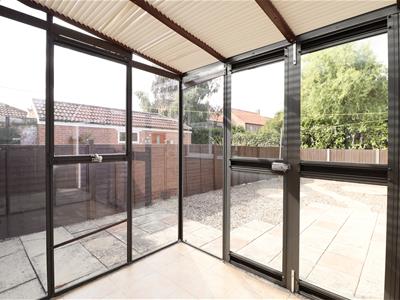
Windows sides and rear, door to rear garden, tiled flooring.
OUTSIDE
To the front of the property is a paved and gravelled garden with a driveway leading to a single garage. The rear garden is also low and easy maintenance having gravel and paved seating areas and a fenced boundary.
ADDITIONAL INFORMATION
Some photographs have been digitally enhanced using AI-assisted editing for presentation purposes only. Enhancements may include sky replacement, the removal of temporary items, and AI-generated virtual furniture or staging. Images are intended to provide a fair representation of the property, with any virtual furnishings shown for illustrative purposes only.
SERVICES
Mains Gas, Water, Electricity and Drainage. Telephone connection subject to renewal by British Telecom.
APPLIANCES
None of the appliances have been tested by the agents.
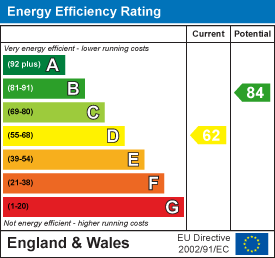

Energy Efficiency and Environmental Impact
Although these particulars are thought to be materially correct their accuracy cannot be guaranteed and they do not form part of any contract.
Property data and search facilities supplied by www.vebra.com