
Hawkesford - Leamington Spa (Hawkesford (Warwickshire) Ltd T/A)
Tel: 01926 430 553
Email: leamington@hawkesford.co.uk
6 Euston Place
Leamington Spa
CV32 4LN
Dey Croft, Warwick
Per month £995 p.c.m. To Let
2 Bedroom Apartment
- Two Bedroom Ground Floor Apartment
- Two Allocated Parking Spaces
- Good Sized Living Room
- Gas Central Heating
- Fitted Kitchen
- Available now
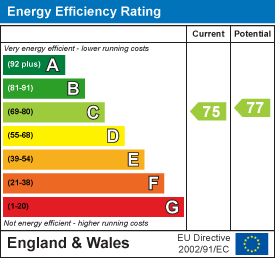
- EPC: C (75)
- Council Tax Band: C
- Unfurnished
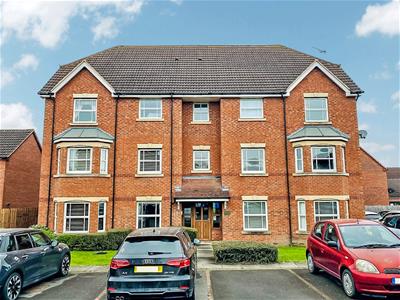
Welcome to this charming ground floor apartment located on Dey Croft on Chase Meadow, Warwick. This delightful apartment boasts two well-proportioned bedrooms, making it an ideal choice for couples, small families, or those seeking a comfortable space to call home. The apartment features a spacious reception room, perfect for relaxing or entertaining guests.
With a total area of 60 square feet, this apartment offers a practical layout that maximises space and functionality. The property also includes a modern bathroom, ensuring convenience for everyday living. One of the standout features of this apartment is the availability of two allocated parking spaces, a rare find, providing you with ease and security for your vehicles.
Situated in a popular residential area, this apartment benefits from a vibrant community atmosphere, with local amenities and transport links just a stone's throw away. Additionally, the property comes with a brand new lease, offering peace of mind for prospective buyers or renters. Importantly, there is no upward chain, allowing for a smooth and efficient transaction process.
This ground floor apartment presents an excellent opportunity for those looking to settle in a desirable location in Warwick. This property is sure to impress with its combination of comfort, convenience, and modern living. Do not miss the chance to make this lovely apartment your new home.
Entrance Hall
Entrance to the property is through a solid wooden door leading into the L-Shaped Entrance Hall, which has a wood effect flooring, a radiator, neutral decor to the walls and ceiling, two light points to ceiling and secure entry phone. Light painted doors leading to all rooms.
Living/Dining Room
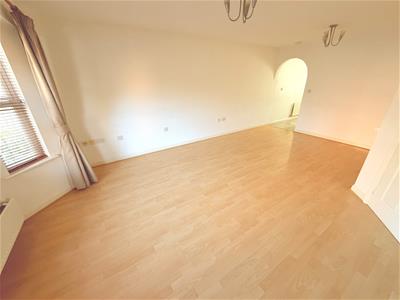
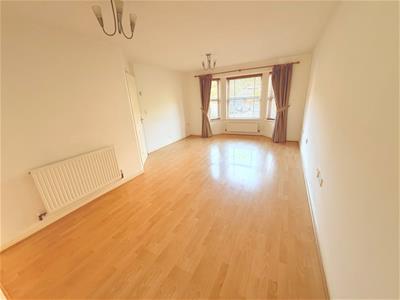
5.977m x 3.767m (max measurements) (19'7" x 12'4"Wood effect flooring, neutral decor to the walls and ceiling, bay styled double glazed window to the front elevation, two light point to ceiling, two radiators various electric sockets, TV point and phone point. Open archway leads into the kitchen.
Kitchen
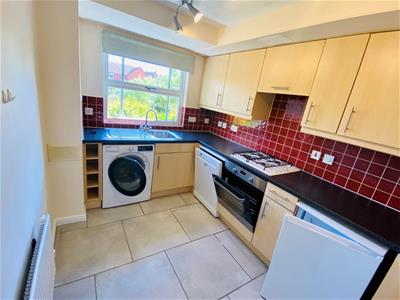
2.871m x 2.304m (9'5" x 7'6")The kitchen is fitted with a range of wall and base units with a beech effect frontage, brush chrome handles and granite effect, melamine work surfaces and tiled backsplash. Having a tiled floor, neutral decor to the walls and ceiling. Double glazed window to rear elevation, two light point to ceiling and gas central heating radiator. The kitchen is fitted with an electric oven with a four ring gas hob above with integrated extractor over, space and plumbing for washing machine and dishwasher, space for under counter fridge. Built in stainless steel sink with matching drainer with chrome hot and cold mixer tap, various electric sockets and fuse switches. There is also a cupboard which houses the Baxi combi-boiler.
Bedroom Two
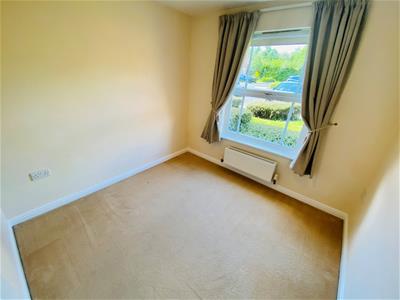
2.682m x 2.645m (8'9" x 8'8")Carpeted to floor, neutral decor to the walls and ceiling, double glazed window to front elevation, a heating radiator, light point to ceiling and various electric sockets.
Main Bedroom
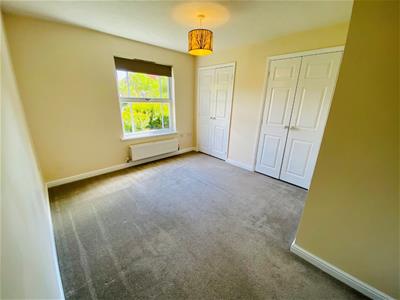
3.044m x 3.758m (9'11" x 12'3")Carpeted to floor, double glazed window to the rear elevation, a radiator, light point to ceiling, two double built in wardrobes, various electric sockets, phone point, tv point. There is an arched recess nook which provides useful space for putting chest of drawers in if needed.
Family Bathroom
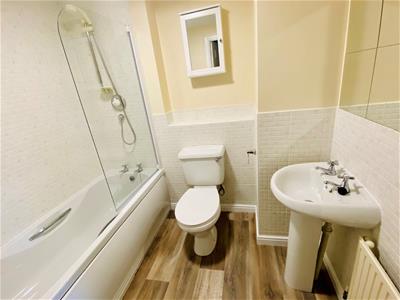
2.137 x 1.876 (7'0" x 6'1")Wood effect vinyl flooring, walls are tiled to half height in a white mosaic style and full height around the bath and shower, light point and extractor to ceiling, a radiator, with a white pedestal wash hand basin with chrome hot and cold tap, white low level W/C, white bath with white bath panel with chrome hot and cold taps and myra chrome and white shower and controls.
Outside
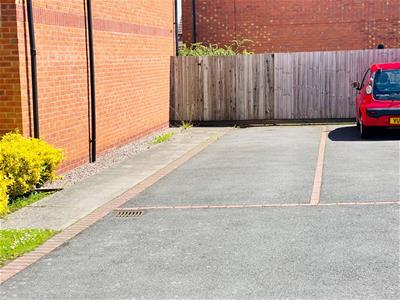
There are two allocated parking spaces located to the side of the building. No 6 is the tandem spaces on the right.
Council Tax
We understand the property to be Band C.
Tenure
We believe the property to be Leasehold. The agent has not checked the legal status to verify the Leasehold status of the property. The Purchaser is advised to obtain verification from their legal advisers.
The current owner is extending the lease.
Viewing
Strictly by appointment through the Agents on 01926 411 480.
Special Note
All electrical appliances mentioned within these sales particulars have not been tested. All measurements believed to be accurate to within three inches.
Photographs
Photographs are reproduced for general information only and it must not be inferred that any item is included for sale with the property.
Disclaimer
Whilst we endeavour to make our sales details accurate and reliable they should not be relied on as statements or representations of fact, and do not constitute and part of an offer or contract. The seller does not take make or give, nor do we, or our employees, have authority to make or give, any representation or warranty in relation to the property. Please contact the office before viewing the information for you and to confirm that the property remains available. This is particularly important if you are contemplating travelling some distance to view the property. We would strongly recommend that all the information, which we provide; about the property is verified on inspection and also by your conveyancer.
Energy Efficiency and Environmental Impact
Although these particulars are thought to be materially correct their accuracy cannot be guaranteed and they do not form part of any contract.
Property data and search facilities supplied by www.vebra.com