.png)
1 Nolton Street
Bridgend
Bridgend County Borough
CF31 1BX
Pant Poeth, Broadlands, Bridgend County Borough, CF31 5BD
Guide Price £399,950
4 Bedroom House - Detached
- Well presented four bedroom detached property.
- Situated in a sought after location on the Broadlands Development.
- Undergone recent renovations by the current owners.
- Conveniently located within walking distance of local shops, schools and amenities.
- Offering great access via Bridgend Town Centre and Junction 36 of the M4 Motorway.
- Comprises: porch, entrance hall, living room, dining room, kitchen, utility, ground floor WC.
- First floor: landing, bedroom one with ensuite shower room, three further good size bedrooms and a family bathroom.
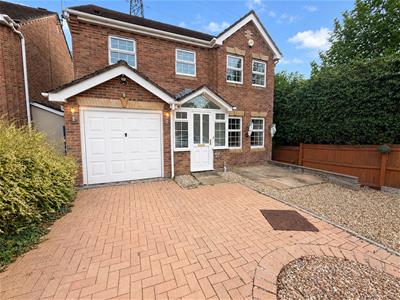
- Private drive to the front with off-road parking, single garage and an enclosed rear garden.
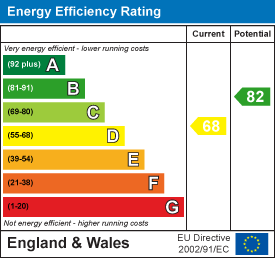
- EPC Rating “D”.
A beautifully presented four-bedroom detached home, located in the highly desirable Broadlands Development. The property has been recently renovated by the current owners and is ideally positioned within walking distance of local shops, schools and other amenities. It also offers excellent transport links via Bridgend Town Centre and Junction 36 of the M4 motorway.
The accommodation comprises a porch, entrance hall, living room, dining room, kitchen, utility room and ground floor WC. On the first floor, there is a landing leading to the principal bedroom with an en-suite shower room, three further generously sized bedrooms and a family bathroom. Externally, the property benefits from a private driveway providing off-road parking, a single garage and a fully enclosed rear garden.
ABOUT THE PROPERTY
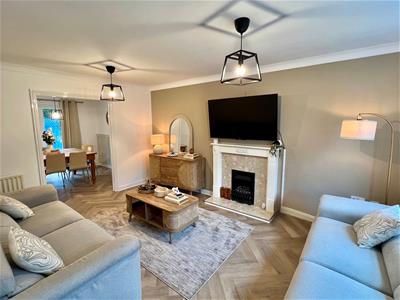
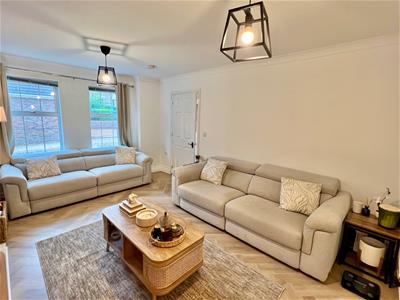
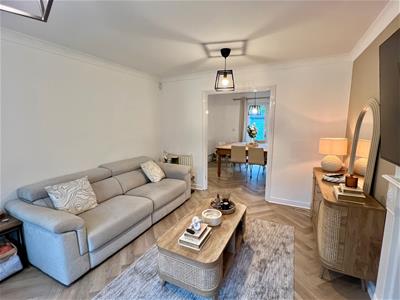
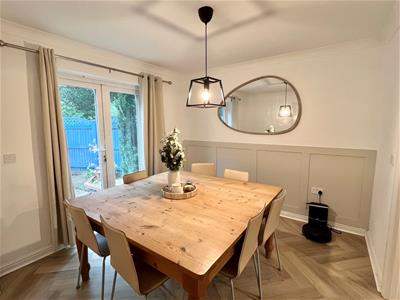
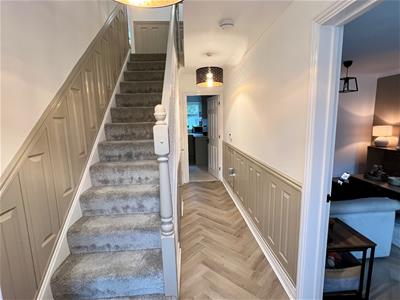
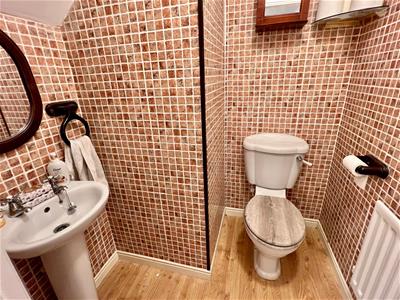
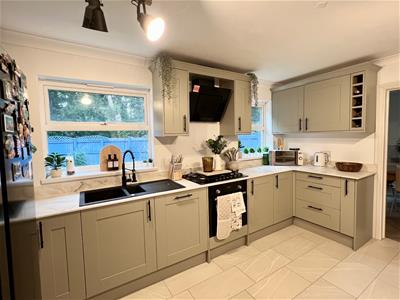
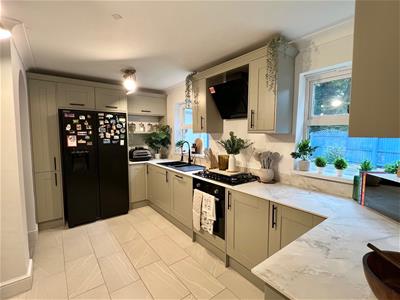
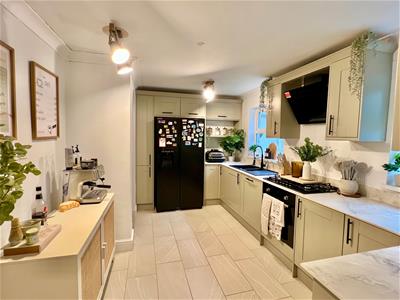
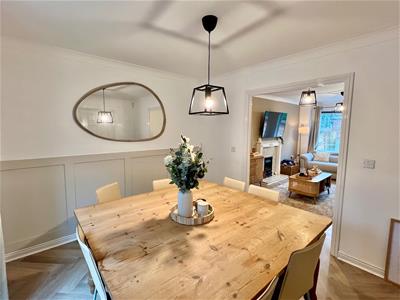
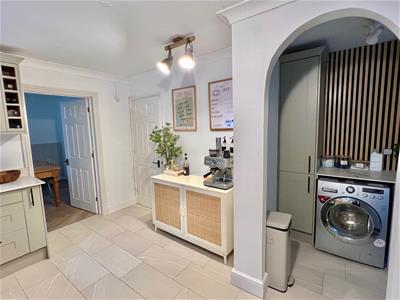
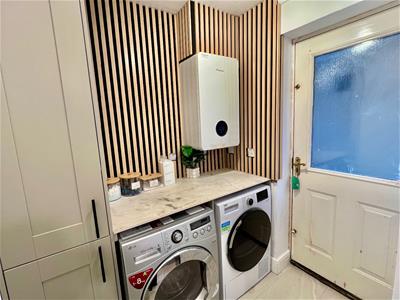
Entered via a PVC front door into the entrance porch, which provides access to the welcoming entrance hallway. The hallway features LVT herringbone flooring and a staircase rising to the first-floor landing. The living room is a spacious reception room with continuation of the LVT flooring, a central feature fireplace and a window overlooking the front aspect. Opening through to the dining room, there is continued LVT flooring, ample space for dining furniture and double doors leading out to the rear garden. The ground floor cloakroom is fitted with a two-piece suite comprising a WC and wash-hand basin, complemented by tiled walls and laminate flooring. The kitchen is fitted with a range of coordinating wall and base units with complementary work surfaces and matching splashbacks. Finished with tiled flooring and windows overlooking the rear garden, the kitchen also benefits from integrated appliances including a five-ring gas hob with extractor hood over, integrated oven and grill, and an integrated dishwasher. Space is provided for a freestanding American-style fridge freezer. The utility room offers additional work surface space, plumbing for two appliances and houses the gas combination boiler. A door provides access to the side of the property.
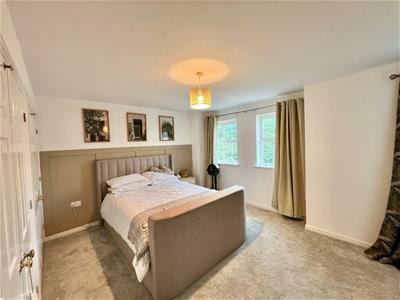
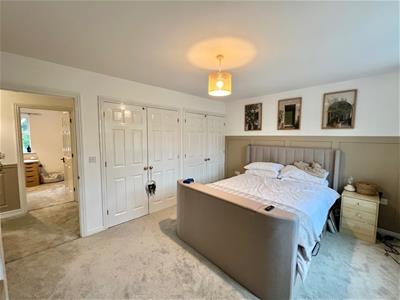
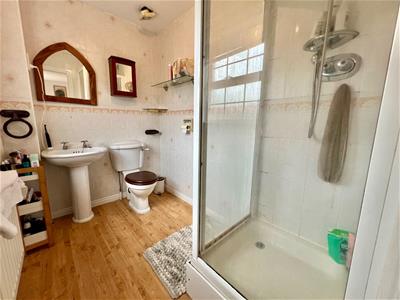
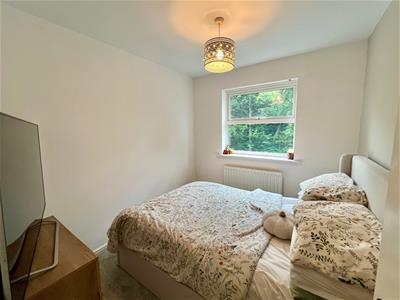
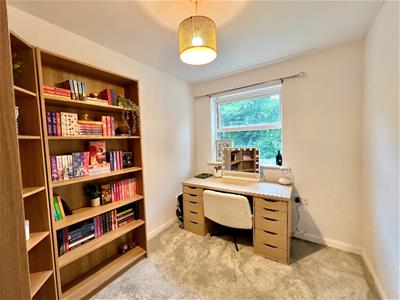
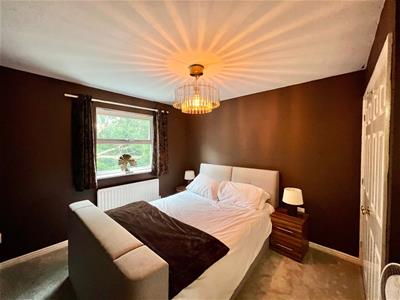
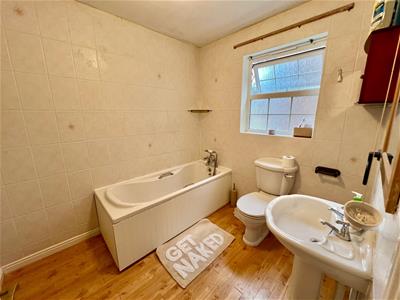
The first-floor landing is laid to carpet and provides access to the loft hatch. Bedroom One is a generous double bedroom featuring two front-facing windows, carpeted flooring, two sets of built-in wardrobes and an additional built-in storage cupboard. The room benefits from an en-suite shower room fitted with a three-piece suite comprising a shower enclosure, WC and wash-hand basin, with tiled walls, laminate flooring and a front-facing window. Bedroom Two is a spacious double bedroom with built-in wardrobes, carpeted flooring and a window overlooking the rear garden. Bedroom Three is a further double bedroom with carpeted flooring and a rear-facing window. Bedroom Four is a well-proportioned single bedroom with carpeted flooring and a window overlooking the rear. The family bathroom is fitted with a three-piece suite comprising a panelled bath, WC and wash-hand basin. The room is finished with tiled walls, laminate flooring and a side-facing window.
GARDENS AND GROUNDS
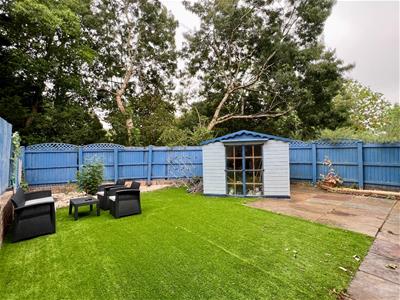
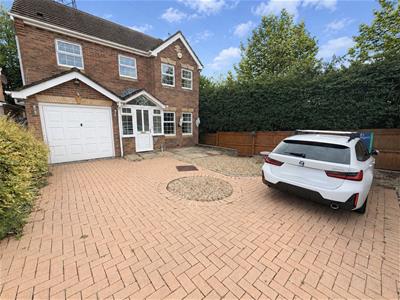
Approached via Pant Poeth, No. 15 is tucked away at the head of a quiet cul-de-sac. To the front, a block-paved driveway provides off-road parking for two vehicles and leads to an integrated single garage with a manual up-and-over door, power supply and side access to the rear garden. The enclosed rear garden features a patio area, ideal for outdoor seating and entertaining, with the remainder laid to lawn. There is also an outdoor storage shed, and the garden enjoys a private outlook, backing onto woodland.
ADDITIONAL INFORMATION
Freehold. All mains services connected. EPC Rating “D”. Council Tax Band “E”.
Energy Efficiency and Environmental Impact
Although these particulars are thought to be materially correct their accuracy cannot be guaranteed and they do not form part of any contract.
Property data and search facilities supplied by www.vebra.com