
716 King Lane
Alwoodley
West Yorkshire
LS17 7BA
West Hall Court, Bramhope
Offers Over £899,995
5 Bedroom House - Semi-Detached
- Prestigious Bramhope location
- Detached garage and off-street parking
- Conservatory overlooking the garden
- Luxurious principal suite with en-suite & balcony
- Dedicated gym or home office
- Versatile lower ground floor with games room
- Three elegant reception rooms
- Stunning open-plan dining kitchen
- Five spacious double bedrooms
- Over 3,260 sq. ft. of living space
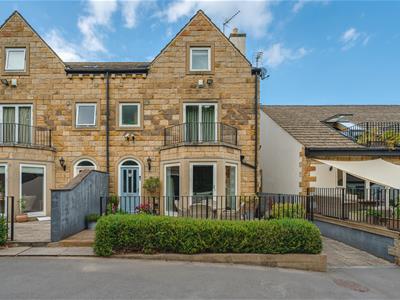
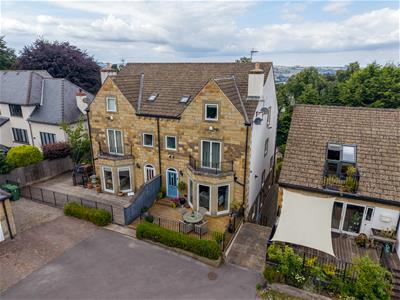
Set across four floors and extending to approximately 3,264 sq. ft., this exceptional five-bedroom family home offers spacious, versatile accommodation, featuring multiple reception rooms, a stunning open-plan dining kitchen, a lower ground floor leisure suite and a private balcony, perfectly suited to modern family living.
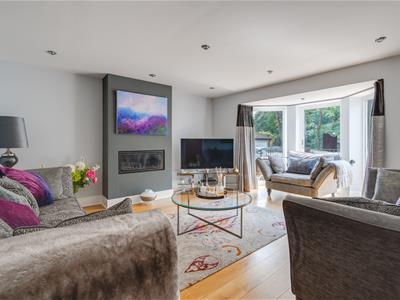
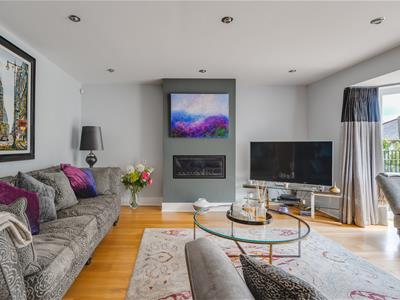
Stepping through the welcoming entrance porch, you are greeted by a spacious central hallway which immediately sets the tone for the generous accommodation found throughout the property. Positioned to the front of the home, the elegant lounge enjoys a beautiful bay window that fills the room with natural light, creating a sophisticated yet comfortable space to relax and entertain.
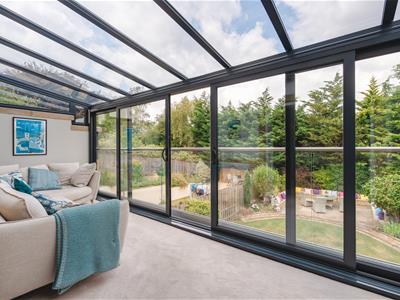
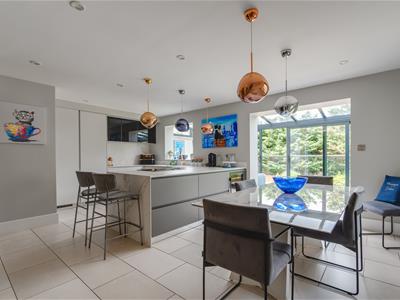
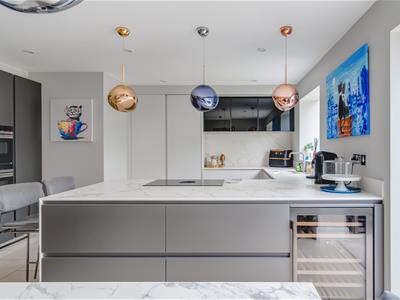
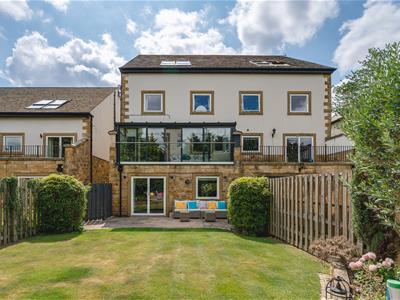
To the rear, the heart of the home is the stunning open-plan dining kitchen, offering an abundance of fitted cabinetry, extensive worktop space and a central island. Designed with both family life and entertaining in mind, the dining area flows effortlessly into the adjoining conservatory, a bright and airy space overlooking the garden, creating an ideal setting for indoor and outdoor living during the warmer months. The ground floor is further complemented by a convenient guest WC and useful storage.
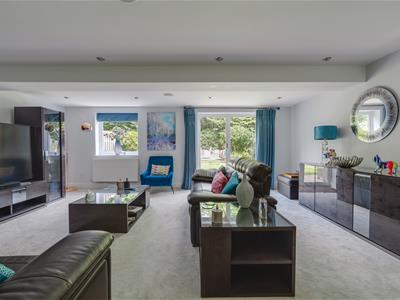
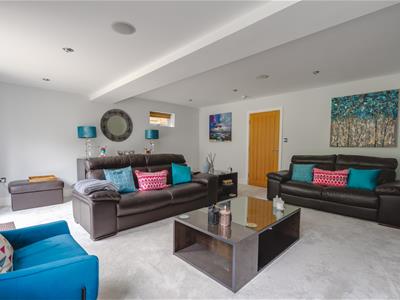
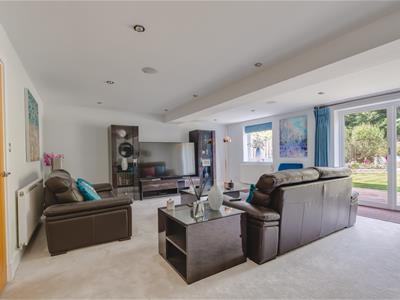
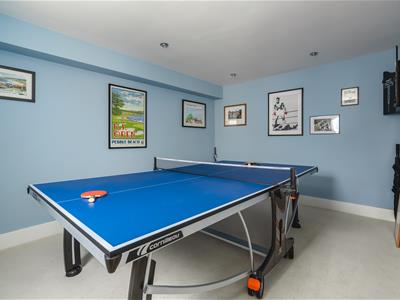
The lower ground floor provides a fantastic level of flexibility and has been thoughtfully arranged to suit a variety of lifestyles. A superb living room spans over 20 feet, creating the perfect additional family room, cinema room or entertaining space. Alongside this is a spacious games room, while a dedicated gym/study offers an excellent work-from-home environment or fitness room. A separate utility room provides additional practicality, with a further WC serving this floor.
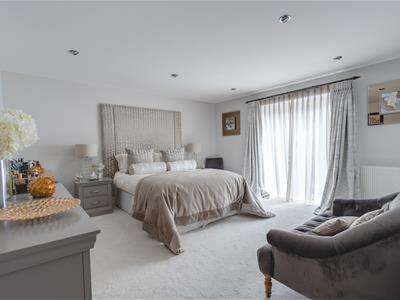
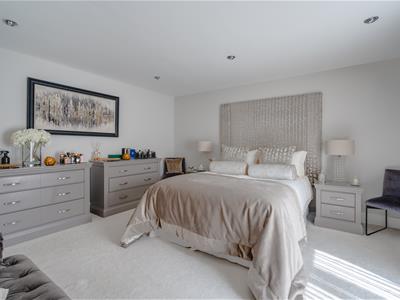
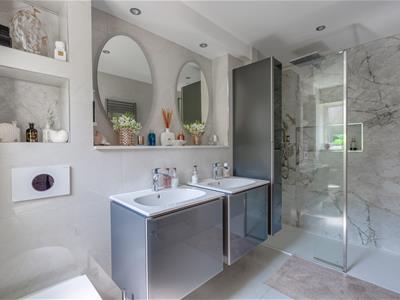
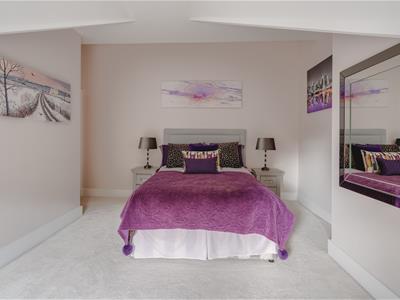
Ascending to the first floor, the property continues to impress with three generously proportioned bedrooms. The principal suite is a luxurious retreat, featuring a spacious bedroom with direct access to a private balcony, a well-appointed en-suite bathroom complete with twin wash basins, and excellent proportions throughout. A second double bedroom benefits from an adjoining dressing room, offering excellent storage and versatility.
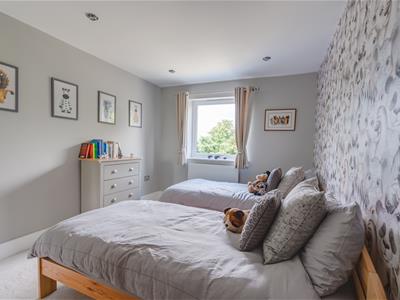
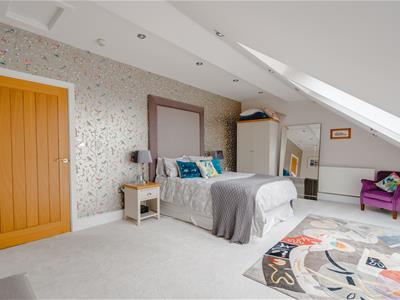
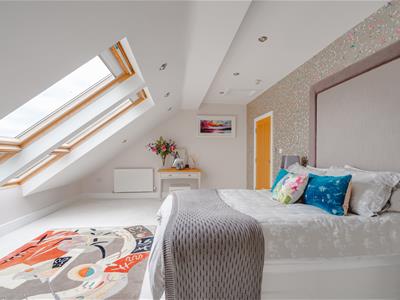
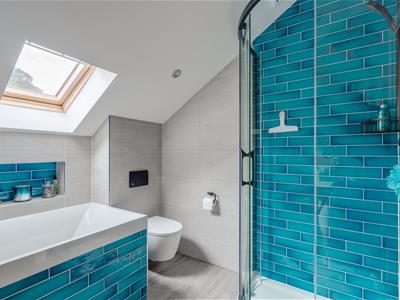
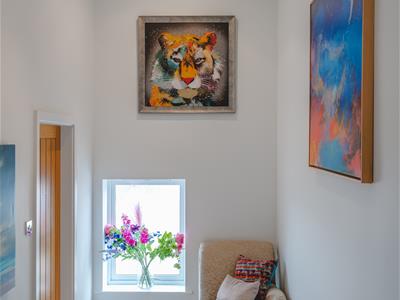
The second floor offers two further spacious double bedrooms, making it ideal for larger families, guests or teenagers seeking their own private space. These bedrooms are served by a contemporary family bathroom, complete with a bath, wash basin and WC, while additional storage is conveniently incorporated into the landing.
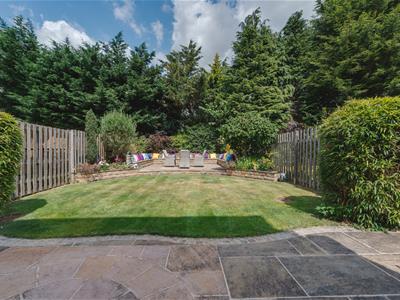
Externally, the property offers excellent outdoor space to complement the impressive internal accommodation. The conservatory overlooking the rear garden, provids the perfect setting for entertaining and family enjoyment. A detached garage offers secure parking or additional storage, while further off-street parking enhances the practicality of this exceptional home.
REASONS TO BUY
• Over 3,260 sq. ft. of living space
• Five spacious double bedrooms
• Stunning open-plan dining kitchen
• Three elegant reception rooms
• Versatile lower ground floor with games room
• Dedicated gym or home office
• Luxurious principal suite with en-suite & balcony
• Conservatory overlooking the garden
• Detached garage and off-street parking
• Prestigious Bramhope location
ENVIRONS
Bramhope is one of North Leeds' most sought-after villages, renowned for its leafy surroundings, excellent schools and strong community feel. Offering the perfect balance of countryside living and city convenience, it provides easy access to Leeds city centre, Leeds Bradford Airport, Golden Acre Park and the A660 for commuting.
SERVICES
We are advised that the property has mains water, electricity, drainage and gas.
LOCAL AUTHORITY
Leeds City Council
TENURE
We are advised that the property is freehold and that vacant possession will be granted upon legal completion.
VIEWING ARRANGEMENTS
Strictly through the selling agent-Monroe Estate Agents.

Energy Efficiency and Environmental Impact
Although these particulars are thought to be materially correct their accuracy cannot be guaranteed and they do not form part of any contract.
Property data and search facilities supplied by www.vebra.com