11, High Street, Queensbury
Bradford
West Yorkshire
BD13 2PE
Thorpe Avenue, Thornton, Bradford
£190,000
3 Bedroom House - Semi-Detached
- THREE BEDROOM SEMI DETACHED
- GAS CENTRAL HEATING
- UPVC DOUBLE GLAZING
- CLOSE TO LOCAL SCHOOLS
- CUL-DE-SAC POSITION
- OFF-ROAD PARKING
- GARDENS FRONT AND REAR
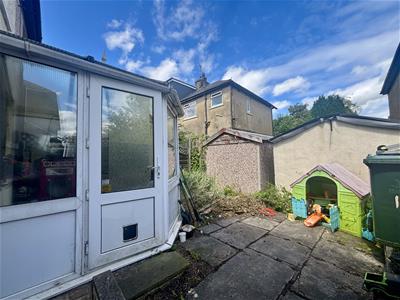
- CONSERVATORY
- CAR PORT & GARAGE
- POPULAR LOCATION
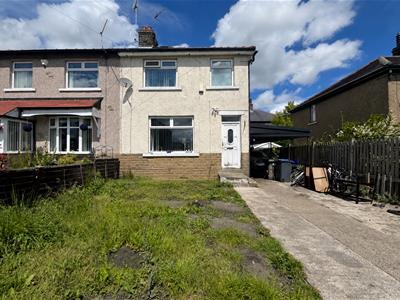
** THREE BEDROOM SEMI DETACHED ** GARDENS, GARAGE & CAR PORT ** OFF-ROAD PARKING ** CONSERVATORY ** This three bedroom semi detached is located in a cul-de-sac position, just off Thornton Road and is within easy walking distance of Beckfoot Thornton School. Briefly comprising of an entrance hall, dining kitchen, conservatory, three first floor bedrooms and a family bathroom. Gated driveway to the front with parking for two-three cars, single garage and a rear patio garden. Early viewing is recommended.
Entrance Hall
Stairs lead off to the first floor, radiator and a door to the lounge.
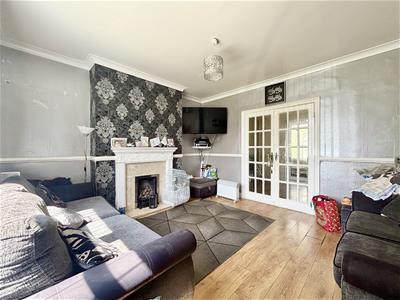
Lounge
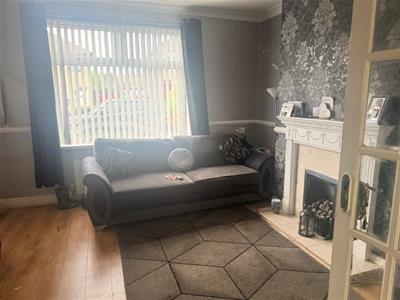
4.19m x 3.78m (13'9 x 12'5)Living flame gas fire set in an Adam style surround, window to the front elevation, laminate flooring, central heating radiator and double doors to:
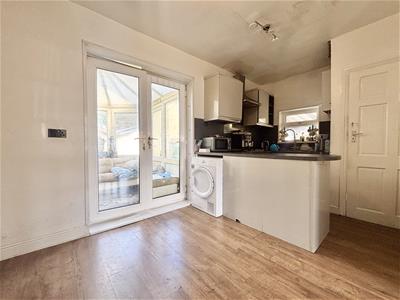
Dining-Kitchen
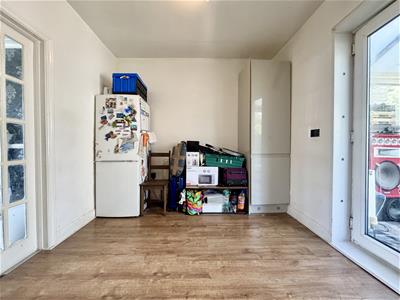
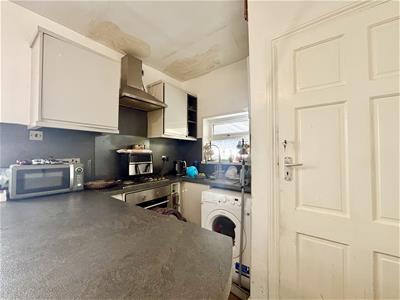
5.21m x 2.82m (17'1 x 9'3)Fitted Kitchen area with modern base and wall units, electric oven, gas hob, extractor, plumbing for a washing machine and a stainless steel sink and drainer with pot-washer tap. Window to the side elevation, radiator and French doors leading to the conservatory. Plenty of space for a dining table and chairs.
Side Porch
Side entrance door, under-stairs storage cupboard and a door to the kitchen.
Conservatory
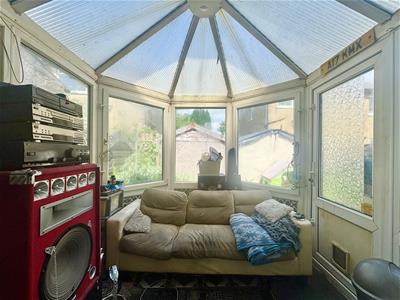
2.51m x 2.49m (8'3 x 8'2)UPVC conservatory with a radiator and door to the garden.
First Floor
Landing area with a window to the side, access to the loft space via a drop down ladder and doors off to the bedrooms and bathroom.
Bedroom One
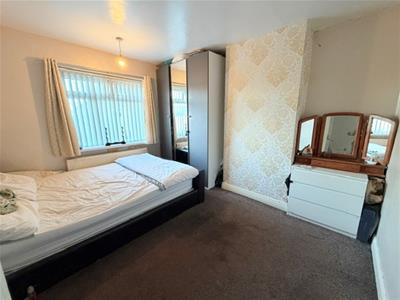
3.66m x 3.25m (12'0 x 10'8)Window to the front elevation. Radiator.
Bedroom Two
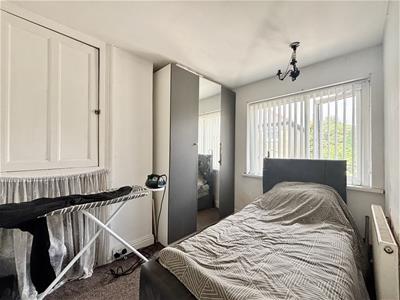
3.30m x 2.49m (10'10 x 8'2)Window to the rear elevation, storage cupboard and radiator.
Bedroom Three
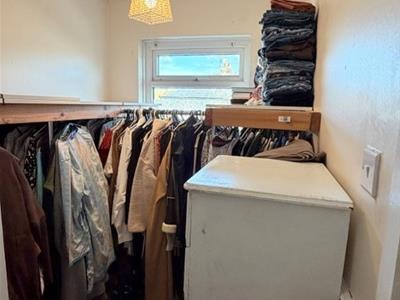
2.13m x 1.78m (7'0 x 5'10)Window to the front elevation. Currently used as a dressing room with fitted clothes rails and shelving.
Bathroom
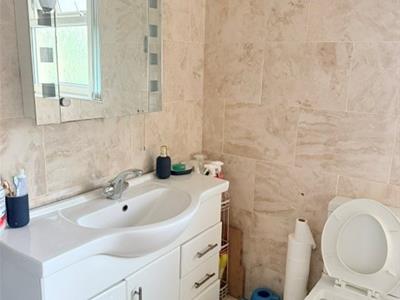
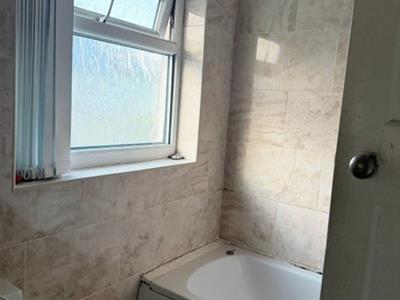
A well proportioned, fully tiled family bathroom consisting of a panelled bath with shower tap attachment, large washbasin with storage below and a low flush WC. Tiled floor and a window to the rear elevation.
External
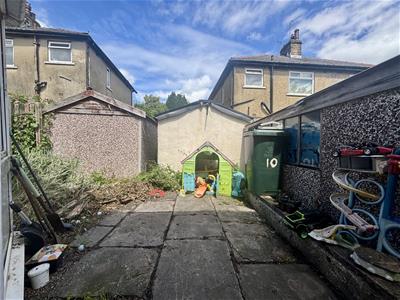
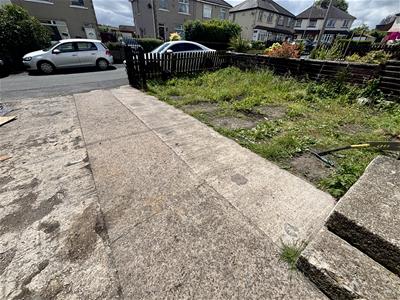
To the front of the property is a lawned garden and a gated driveway with parking for 2-3 cars. Car port to the side, outside tap and to the rear is a single garage plus a paved patio garden.
Please Note
Energy Certificate and Floor Plan to follow.
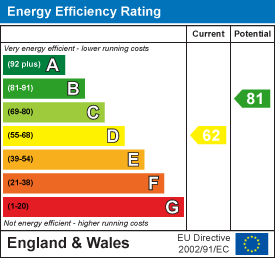
Energy Efficiency and Environmental Impact
Although these particulars are thought to be materially correct their accuracy cannot be guaranteed and they do not form part of any contract.
Property data and search facilities supplied by www.vebra.com