
Cavendish Residential
Tel: 01244 404040
Fax: 01244 318084
2 Cuppin Street
Chester
Cheshire
CH1 2BN
Devana Gardens, Chester
Asking Price £490,000
4 Bedroom House - Detached
- Four bedroom detached family home.
- One of the larger plots on Kings Moat Garden Village.
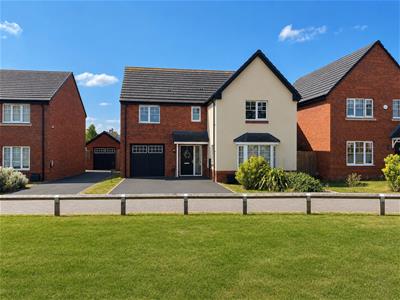
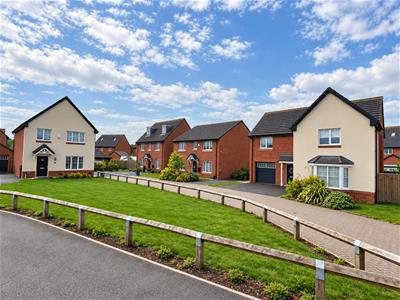
- Superb position set back from the road overlooking an attractive open green.
- Offered to the market with no onward chain.
- Finished to an exceptional standard throughout.
- Upgraded kitchen with granite worktops and integrated appliances.
- Premium tiling and high-quality fixtures and fittings.
- Detached garage and driveway parking for two vehicles.
- Landscaped rear garden ideal for families and entertaining.
- Excellent location with easy access to Chester city centre
Occupying one of the finest positions within the highly regarded Kings Moat Garden Village, this exceptional four-bedroom detached family home enjoys an enviable setting overlooking attractive open green space with mature trees, within an exclusive off-road cul-de-sac of just four properties. As one of the original homes built on the development, it occupies a sought-after premium plot with a larger-than-average south-facing garden, offering excellent privacy and ample space for a potential rear extension (subject to the necessary consents). The property is also featured within Taylor Wimpey's original marketing material, reflecting its outstanding position within the development.
Offered to the market with **no onward chain**, the home has been finished to an exceptional standard throughout, with every available developer upgrade selected at the time of construction. Premium features include granite worktops, full-height tiling to all bathrooms, kitchen kickboard lighting, oversized heated towel radiators and fitted wardrobes to three of the four bedrooms, combining stylish presentation with practical family living.
Externally, the property benefits from a dual-width driveway, integral garage, fully boarded loft and a useful enclosed side storage area, while its position away from affordable housing and within easy walking distance of the primary school, children's play areas and proposed local amenities further enhances its appeal.
Conveniently located just off Wrexham Road, the property offers excellent access to Chester city centre, The King's School, the A55 and Broughton Retail Park, with Kings Moat Garden Village continuing to evolve into one of Chester's most desirable modern residential communities.
Hallway
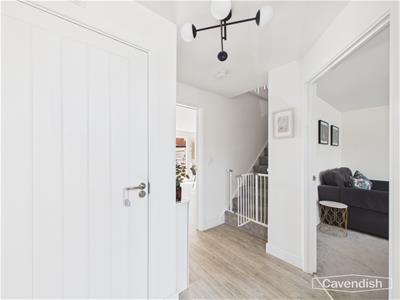
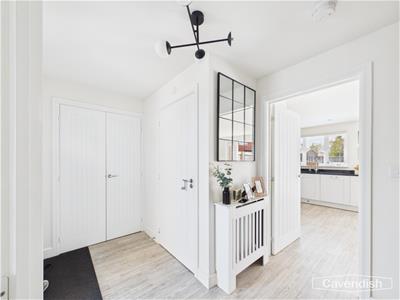 The entrance hall is light and welcoming, featuring neutral wood-effect flooring that flows from the kitchen area. It provides access to the living room, kitchen/living area, WC and stairs to the first floor, with white walls and a simple modern light fitting enhancing its fresh appearance.
Kitchen / Living Area
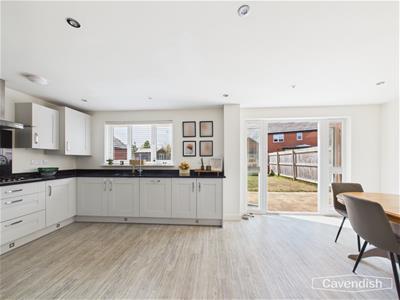
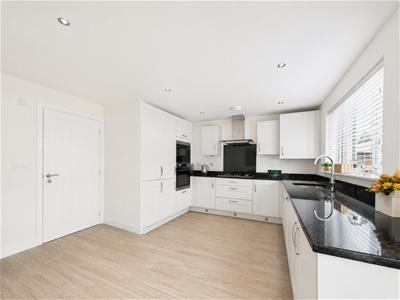
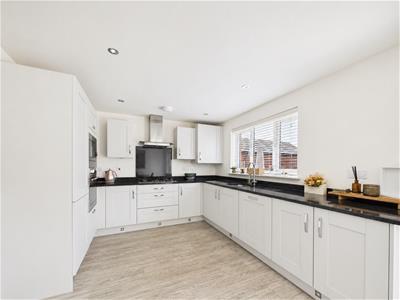
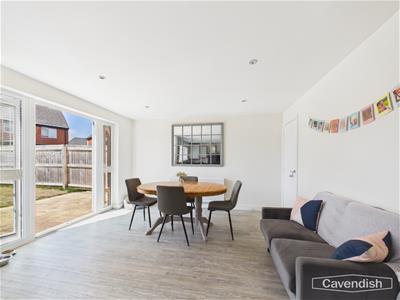
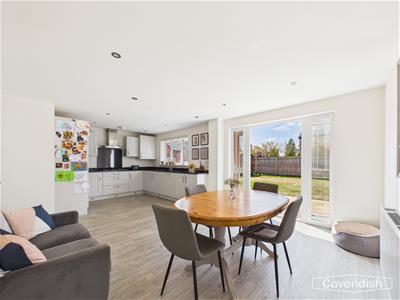 12'9" x 21'3"The kitchen and living area offers a bright and airy space with a modern feel, featuring white cabinetry complemented by sleek black granite countertops. Ample natural light streams in through a generous window above the sink and French doors that open out to the garden, creating an inviting atmosphere ideal for cooking and casual dining. The flooring has a light wood effect that adds warmth and continuity to the open-plan design, making the room feel spacious and welcoming.
Living Room
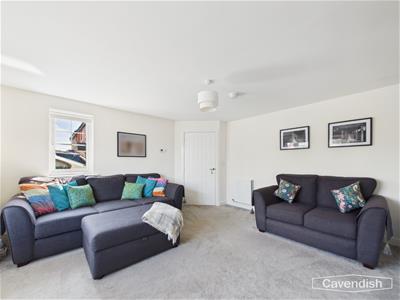
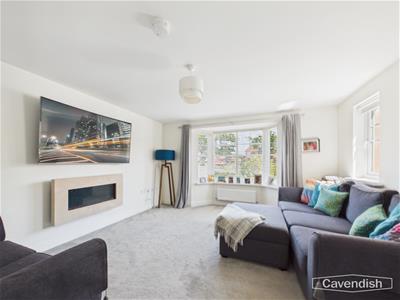 13'10" x 13'4"This living room is a comfortable and inviting space, flooded with natural light from a large bay window and a side window. Carpeted in a neutral shade, the room provides a cosy retreat with ample space for seating and entertainment. The neutral walls and tasteful lighting allow for versatile décor options, making this room ideal for relaxing or socialising.
WC
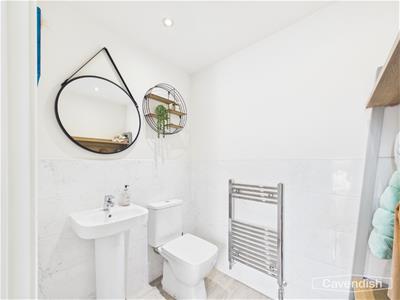 4'4" x 6'0"This bright and practical cloakroom is fitted with white sanitary ware including a pedestal basin and WC, with tiled walls and a heated towel rail, offering a useful downstairs WC facility.
Landing
Internal doors lead to the four bedrooms and family bathroom. There is also a hatch for loft storage.
Bedroom
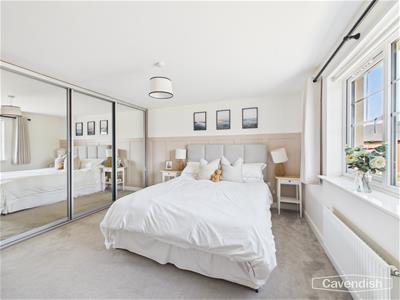
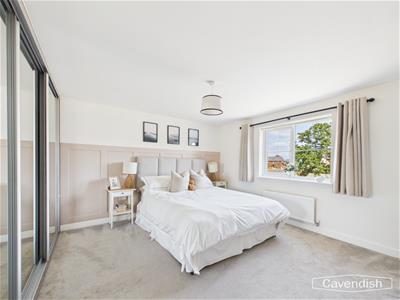 14'3" x 13'5"The master bedroom is a spacious and serene retreat, featuring soft carpeting and a large window that fills the room with natural light. A wall of mirrored sliding wardrobes provides generous storage while enhancing the sense of space. The neutral décor and subtle wall panelling behind the bed create a calm and restful atmosphere, perfect for unwinding.
Bathroom (En-suite)
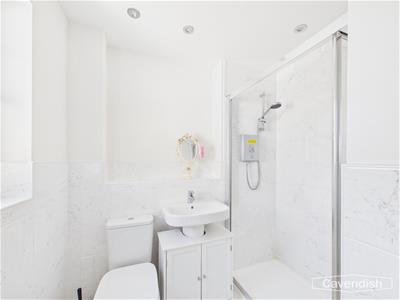 6'11" x 5'8"This shower room offers a clean and contemporary space, finished in white with tiled walls and flooring that add to its fresh and bright feel. The walk-in shower features a glass door, complemented by a pedestal basin and toilet, all arranged for ease of use in a compact layout.
Bedroom 2
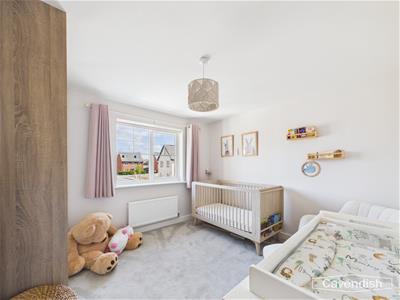 9'4" x 13'5"A well-proportioned bedroom with neutral carpet and walls, enjoying plenty of natural light through a window.
Bedroom 3
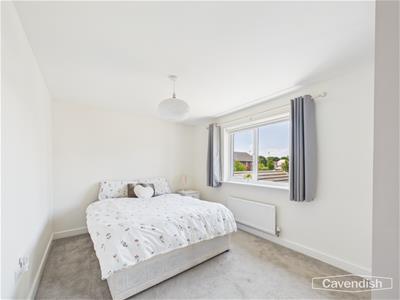 9'3" x 8'8"This bedroom is comfortable and versatile, featuring neutral carpeting and a window that fills the room with daylight. Its simplicity offers a blank canvas for furnishings and personal touches to suit a variety of needs.
Bedroom 4
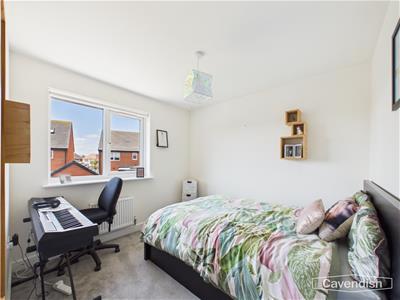 10'7" x 9'10"A bright bedroom with neutral tones, carpeted flooring and a large window overlooking the street. The room has ample space for bedroom furniture and could serve well as a guest or family bedroom.
Bathroom
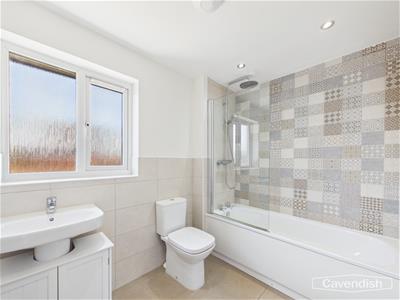 6'2" x 9'0"This family bathroom is fresh and contemporary with a large frosted window allowing natural light. It features a bath with overhead shower, a sizeable basin, and WC, all set against neutral tiling that extends halfway up the walls for a clean and modern finish.
Rear Garden
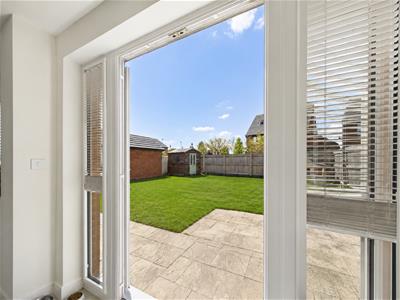
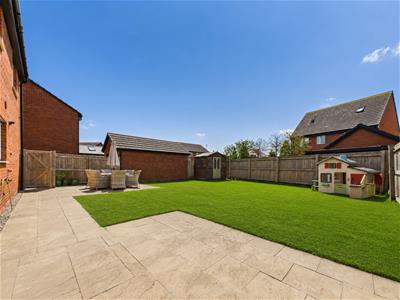
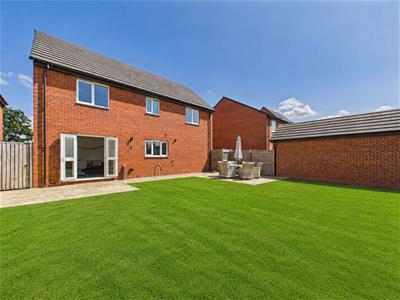 The garden is a generous outside space with a large paved patio area extending from the house, perfect for dining or relaxing outdoors. Beyond the patio, a well-maintained lawn stretches out, bordered by a wooden fence and including a garden shed at the far end. This large garden offers plenty of room for play, gardening, or enjoying the sunshine in a peaceful setting. There is also a covered storage area to the side of the property.
Garage
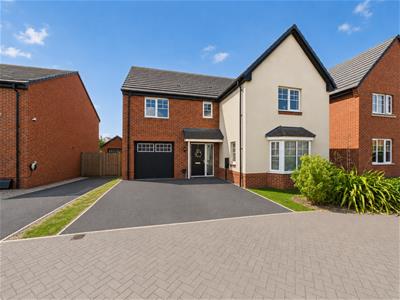 Fully plastered, complete with power and lighting.
Fixture upgrades
The property has been finished to an exceptional specification throughout, with every available developer upgrade selected at the time of construction. Premium features include granite worktops, full-height tiling to all bathrooms, contemporary kitchen kickboard lighting, oversized heated towel radiators, fitted wardrobes to three of the four bedrooms, a fully boarded loft, integral garage and useful side storage, creating a home that combines luxury with practicality.
FLOORPLAN
Floorplan included for identification purposes only, not to scale.
ANTI MONEY LAUNDERING REGULATIONS
Anti-Money Laundering Verification
Should you wish to proceed with the purchase of this property, you will be required to complete an Anti-Money Laundering (AML) verification check in accordance with current legislation.
These checks are carried out by our partner, Lifetime Legal, and include verification of your identity and source of funds. There is a charge of £54 including VAT, payable directly to Lifetime Legal.
Please note that these checks must be completed before we are able to formally progress a sale.
EXTRA SERVICES - REFERRALS
Mortgage referrals, conveyancing referral and surveying referrals will be offered by Cavendish Estate Agents. If a buyer or seller should proceed with any of these services then a commission fee will be paid to Cavendish Estate Agents Ltd upon completion.
VIRTUAL TOUR
A video tour of the property is available on request from our office, providing you with a virtual viewing of the setting, accommodation and grounds.
We hope you will find the video helpful.
MATERIAL INFORMATION REPORT
The Material Information Report for this property can be viewed on the Rightmove listing. Alternatively, a copy can be requested from our office which will be sent via email.
Although these particulars are thought to be materially correct their accuracy cannot be guaranteed and they do not form part of any contract.
Property data and search facilities supplied by www.vebra.com