
London House
High Street
Bourton-On-The-Water
Gloucestershire
GL54 2AP
Rye Close, Bourton-On-The-Water, Cheltenham
Guide Price £335,000 Sold (STC)
3 Bedroom House - Terraced
- Three Bedroom Family Home
- Open Plan Kitchen & Dining Room
- Sitting Room with Multi-Fuel Stove
- Downstairs Cloakroom
- Conservatory
- Family Bathroom
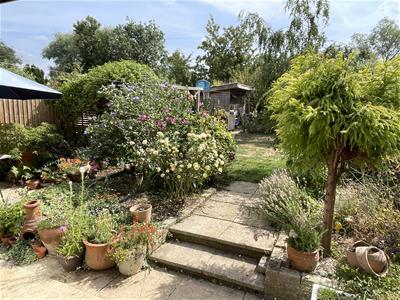
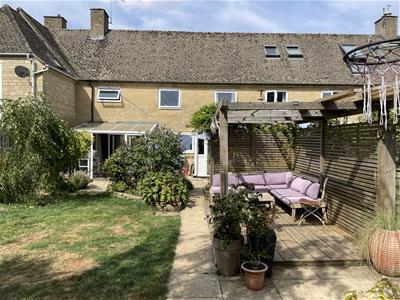
- Large Rear Garden
- Driveway Parking For Two Vehicles
- Mature Residential Location
- Walking Distance to Schools
Recently refurbished three-bedroom village home offering well-presented accommodation, generous parking, a south-facing garden and a pleasant rear aspect overlooking the adjoining lake.
LOCATION
Often referred to as the “Venice of the Cotswolds,” Bourton-on-the-Water is one of the region’s most picturesque villages, known for its low stone bridges and tranquil river setting. The village offers an idyllic lifestyle with a vibrant community atmosphere, a wide range of amenities including a Primary School, independent shops, cafés, traditional pubs, supermarkets, restaurants, churches, a leisure centre, and the highly regarded local Secondary School, The Cotswold Academy. Surrounded by stunning countryside, it is ideal for those who enjoy walking and outdoor pursuits. Bourton enjoys excellent transport connections, with regular local bus services and mainline rail links to London Paddington from nearby Kingham Station (approximately 8 miles). Its central Cotswold location provides easy access to Cheltenham, Cirencester, and Oxford, making it a desirable base for both commuters and those seeking a peaceful rural lifestyle.
DESCRIPTION
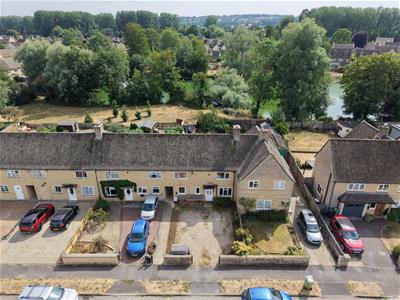
No.59 Rye Close comprises a recently refurbished mid-terraced house occupying a mature position on the edge of the village with well planned and beautifully presented accommodation arranged over two floors with an open plan kitchen and dining room, separate sitting room, conservatory and cloakroom on the ground floor and three good sized bedrooms and re-fitted family bathroom on the first floor. The property has parking for several cars to the front and a good sized mature south-facing garden to the rear with a lovely outlook over the adjoining lake.
Approach
uPVC front door with decorative glazed inserts to:
Entrance Hall
With stairs rising to the first floor and with timber style herringbone flooring. Timber door to:
Downstairs Cloakroom
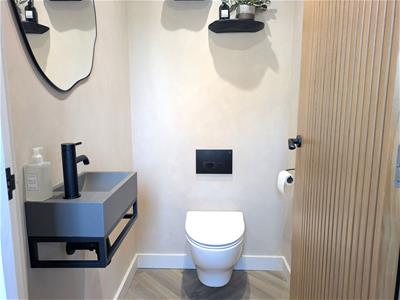
With continuation of the flooring, low level WC with built-in cistern and wall mounted wash hand basin with mixer tap. Recessed ceiling spotlights.
From the hall, doorway through to the:
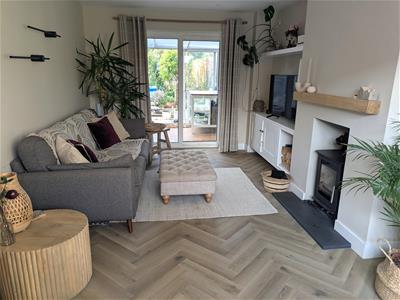
Sitting Room
Double aspect with double glazed sliding doors to the conservatory to the rear and wide double glazed casement window to the front elevation. Continuation of the herringbone flooring, recessed ceiling spotlighting and fireplace with slate hearth, timber bressummer over and fitted with a Heta multi-fuel burning stove. Recessed display shelving and storage to one side.
From the sitting room, double glazed sliding French door to:
Conservatory
With tiled floor, double glazed walls and mono pitched translucent roof with double glazed sliding doors out to the rear garden.
From the hall, decorative glazed door through to the:
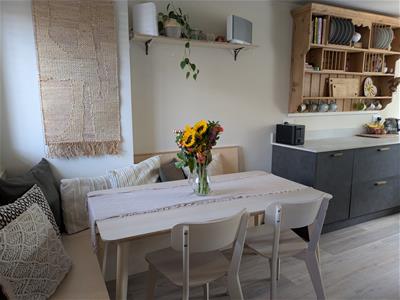
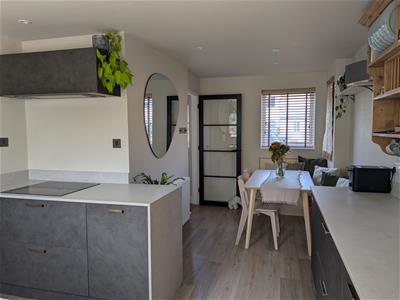
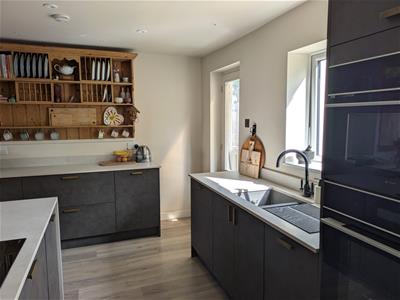
Kitchen & Dining Room
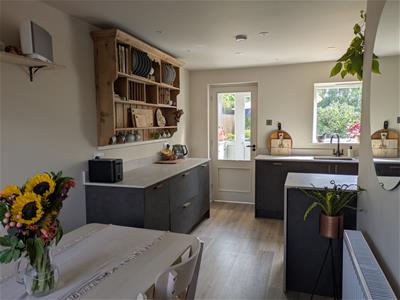
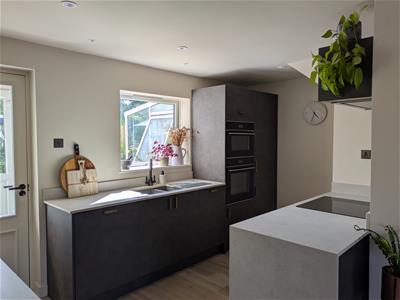
With timber style flooring throughout, double glazed casement window to front elevation and dining area with fixed bench seating with built-in storage. Recessed ceiling spotlighting. Recently fitted kitchen comprising one and a half bowl Caple sink unit set in a composite stone worktop with built-in cupboards below. Built-in AEG washing machine and built-in Caple slimline dishwasher. Three quarter height unit to one side with built-in double oven/grill and built-in oven/microwave with cupboards above and below. Further three quarter height unit with built-in refrigerator and freezer. Further matching worktop with four ring Caple induction hob with extractor over, built-in drawers and cupboard storage. Further matching worktop with upstand and built-in cupboards and drawers below including built-in bin and recycling storage. Set to the corner of the kitchen is a painted door to a below stairs storage cupboard. Recessed ceiling spotlighting and double glazed casement window overlooking the rear garden.
From the kitchen, a three quarter glazed door leads out to the:
Rear Porch
With double glazed casements and double glazed uPVC door leading out to the rear garden and with a mono pitched translucent roof over.
From the hall, stairs with painted timber handrail rise to the:
First Floor Landing
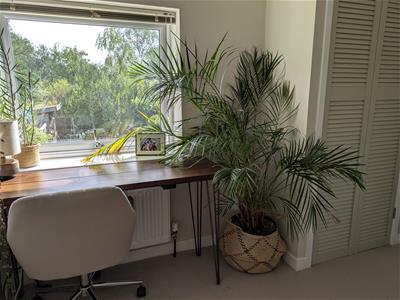
With study area and wide double glazed casement window overlooking the rear garden and with a pair of louvred timber doors to the side to airing cupboard with pine slatted shelving and radiator. Access to roof space and recessed ceiling spotlighting.
From the landing, painted timber door through to:
Bedroom One
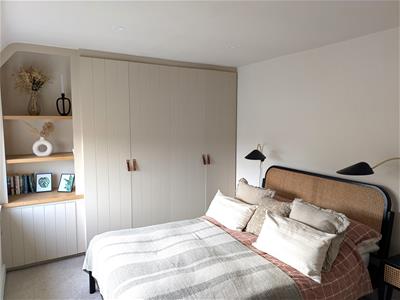
With wide double glazed casement window to the front elevation, extensive range of built-in wardrobes with hanging rail and shelving and recessed display shelving with built-in cupboard below. Further built-in cupboard with hanging rail and shelving and housing the gas-fired Valiant central heating boiler.
From the landing, painted timber door to:
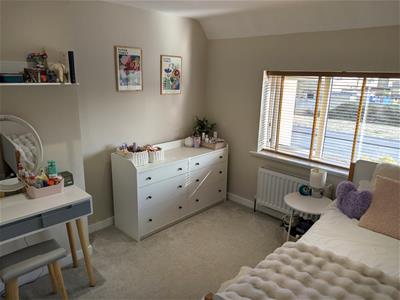
Bedroom Two
With wide double glazed casement window to front elevation, recessed ceiling spotlighting and built-in cupboard over stairs with louvred doors and hanging rail.
From the landing, painted timber door to:
Bathroom
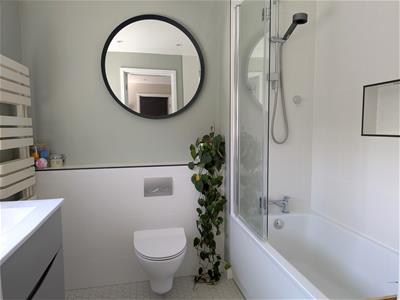
With matching suite comprising paneled bath with chrome mixer tap, folding glazed shower panel and separate chrome fitting with shower over. Recessed display shelving with spotlights. Low level WC with built-in cistern and Gerberit fittings. Contemporary heated towel rail. Wash hand basin with chrome mixer tap and built-in drawers below. Double glazed casement window overlooking the rear garden.
From the landing, painted timber door through to:
Bedroom Three
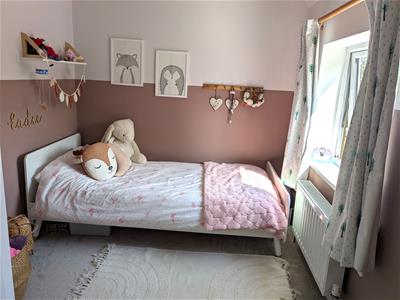
With double glazed casement window overlooking the rear garden and with built-in cupboard with hanging rail and shelving. Recessed ceiling spotlighting.
OUTSIDE
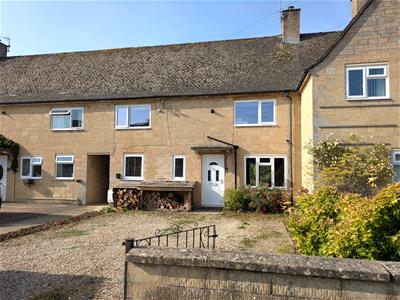
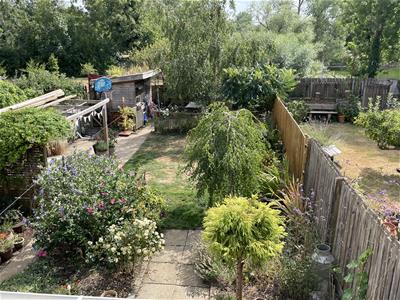
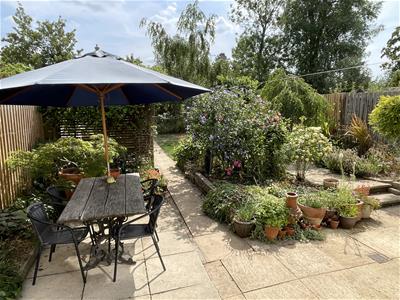
No.59 Rye Close is approached from the Close via a pair of wrought iron gates and dwarf reconstituted stone wall in turn leading to an extensive gravelled parking area with beds to either side and in turn leading to the front door. There is aa shared passageway adjoining the property leading to separate access to the rear garden. The rear garden can be accessed either via the conservatory, rear porch or the separate gate to the side, with a paved terrace area immediately to the rear of the house with seating area and raised beds adjacent. A central pathway leads down the entire length of the garden with a decked verandah and area of lawn with herbaceous borders surrounding. Further terraced seating area. In turn leading to a detached storage shed and fence which backs on to the adjoining lake.
SERVICES
Mains Gas, Electricity, Water and Drainage are connected. Gas-fired central heating. Multi-fuel stove in the Sitting Room. Fibre broadband.
LOCAL AUTHORITY
Cotswold District Council, Trinity Road, Cirencester, Gloucestershire GL7 1PX (Tel: 01285 623000) www.cotswold.gov.uk.
COUNCIL TAX
Council Tax band C. Rate Payable for 2026/ 2027: £2,140.31.
SECTION 157
59 Rye Close was formerly owned by the Local Authority and as such contains a restrictive covenant, which requires consent to purchase from the Local Authority. It is understood that any purchaser who has lived and worked within Gloucestershire or The Cotswolds Area of Outstanding Natural Beauty for at least the last three years would qualify for automatic consent. Other applications may be considered on merit following a minimum of 8 weeks marketing of the subject property. The property is also restricted for use as a main residence and not as a second or holiday home.
ESTATE AGENT'S ACT 1979
In accordance with Section 21 of the Estate Agents Act 1979 we advise that the Vendor of this property is a member of staff at Tayler & Fletcher.
DIRECTIONS
From the Tayler & Fletcher office proceed along the High Street to the end of the road and then turn right onto Rissington Road. Proceed along Rissington Road past Sadlers Edge on the left and then take the next left turn into Rye Close. Follow Rye Close around the bend and take the first left to continue in to Rye Close. No.59 will be found after a short distance on the left hand side.

Energy Efficiency and Environmental Impact
Although these particulars are thought to be materially correct their accuracy cannot be guaranteed and they do not form part of any contract.
Property data and search facilities supplied by www.vebra.com