Woodcock Holmes Property Management
Tel: 01733 209573
20a Tesla Court, Innovation Way, Lynch Wood
Peterborough
Cambridgeshire
PE2 6FL
Gatenby, Werrington, Peterborough
Per Month £895 p.c.m. To Let
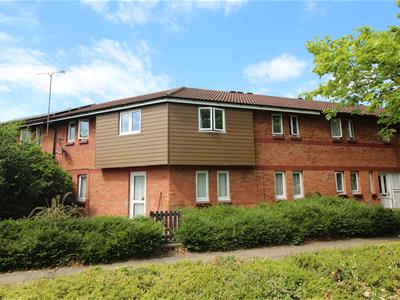
2 Bedroom Maisonette
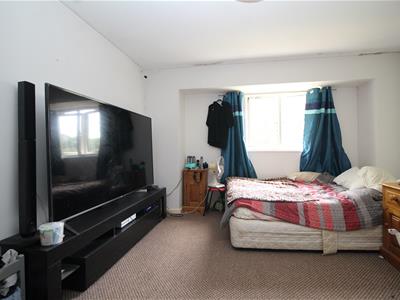
- TWO DOUBLE BEDROOMS
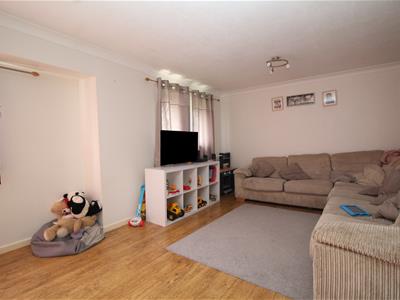
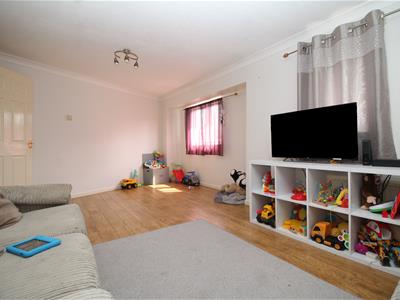
- SPACIOUS LIVING ROOM
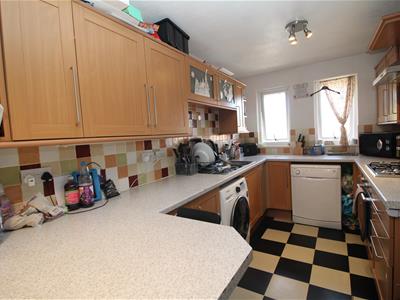
- KITCHEN DINER
- UPVC DOUBLE GLAZED
- GAS CENTRAL HEATING
- NO FORWARD CHAIN
- POPULAR AREA
- CALL 01733 303111 FOR A VIEWING
In the desirable Werrington area, this maisonette offers spacious accommodation with UPVC double glazing and gas central heating.
The property itself benefits from an entrance porch with stairs leading to the first floor. Upstairs there is a hallway with x2 storage cupboards and the boiler room coming off the hallway, two double bedrooms, a spacious living room, a kitchen diner with a fitted kitchen and breakfast bar, a two-piece bathroom, a separate WC and communal parking to the front of the property.
For more information on the property, please do not hesitate to contact our office on 01733 303111.
FIRST FLOOR
ENTRANCE HALL
Laid to carpet, with a large cupboard and white ceiling with magnolia walls with a fitted smoke alarm.
BEDROOM 1
4.83m x 3.84m (15'10 x 12'7)
Window to side, door to:
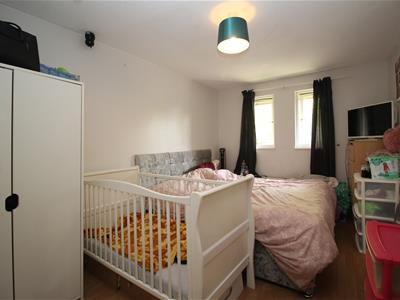
BEDROOM 2
4..14m x 2.84m (13'7 x 9'4)
Window to side.
LANDING
Stairs, Storage cupboard.
KITCHEN
4.62m x 2.29m (15'2 x 7'6)
Refitted base units, matching breakfast bar, stainless steel sink unit with single drainer, plumbing for washing machine, space for fridge/freezer, electric point for cooker, window to side.
SEPARATE WC:
Window to side, low level w.c.
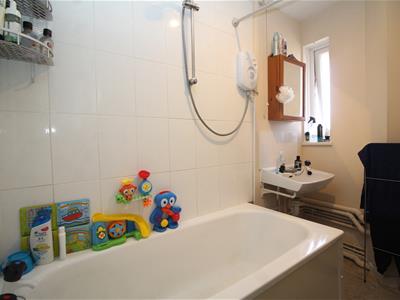
BATHROOM:
Three piece suite comprising panelled bath and pedestal wash hand basin, tiled splashbacks, window to side.
LOUNGE
5.99m x 4.06m max, 2.24m min (19'8 x 13' 4 max, 7'4 min)
Window to rear, TV point.
OUTSIDE:
Communal Parking to the front and Communal drying area.
ENTRANCE PORCH
UPVC door to front, stairs leading to the first floor
HALLWAY
Fitted carpet, x2 storage cupboards and a boiler room with a wall-mounted gas central heating boiler.
LIVING ROOM
3.38m x 6.22m (11'1" x 20'5")x2 UPVC double glazed windows to rear, laminate flooring, radiator, TV & telephone points.
KITCHEN DINER
4.60m x 2.64m (15'1" x 8'8")UPVC double glazed window to front. Fitted kitchen with a matching range of base and eye level units with fitted 1 1/2 bowl stainless steel sink drainer, fitted electric oven, fitted four ring gas hob, extractor fan over, breakfast bar, space for washing machine, space for fridge freezer.
BATHROOM
Obscure UPVC double glazed window to front, bath with shower over, wash hand basin, splashback tiles, radiator.
CLOAKROOM
Obscure UPVC double glazed window to front, low level WC.
BEDROOM 1
4.09m x 3.68m max (13'5" x 12'1" max)UPVC double glazed window to rear, fitted carpet, radiator.
BEDROOM 2
4.09m x 2.79m (13'5" x 9'2" )UPVC double glazed window to rear, fitted carpet, radiator.
OUTSIDE
Communal Parking to the front and Communal drying area.
SURROUNDING AREA
Werrington is a residential area to the north of the City of Peterborough. Werrington Village is the original part of the area with shopping and schooling facilities including the Werrington Primary School, Dentist, Doctors, Chemist, etc.. The new part of Werrington has a centre which currently includes Tesco's and other facilities including the William Law Primary School and Ken Stimpson Secondary School, fish and chip shop, barbers, hairdressers, etc. Cuckoo's Hollow surrounds a lake and is a large expanse of grassland dotted with a variety of trees and bushes
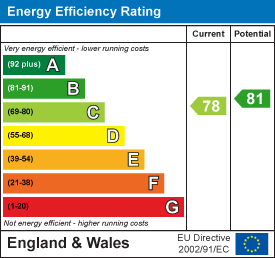
Energy Efficiency and Environmental Impact
Although these particulars are thought to be materially correct their accuracy cannot be guaranteed and they do not form part of any contract.
Property data and search facilities supplied by www.vebra.com