
88 High Street
Battle
East Sussex
TN33 0AQ
Fletcher Avenue, St. Leonards-On-Sea
£425,000
4 Bedroom House - Detached
- 360° HDR VIRTUAL TOUR
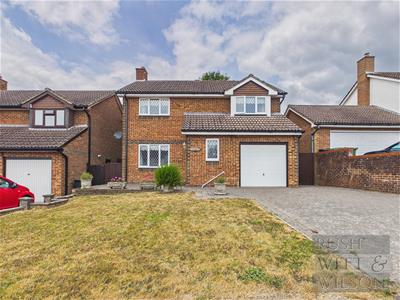
- Four Bedroom Detached Family Home
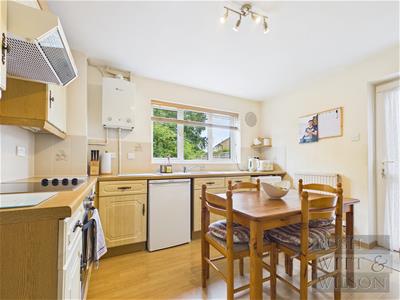
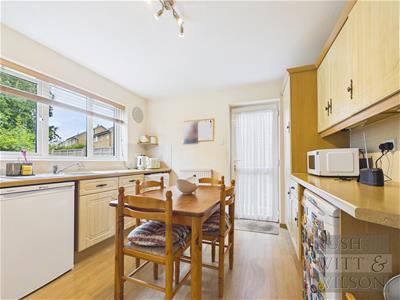
- Kitchen/Breakfast Room
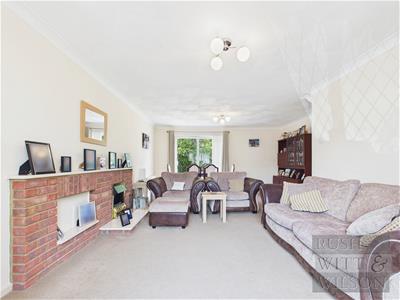
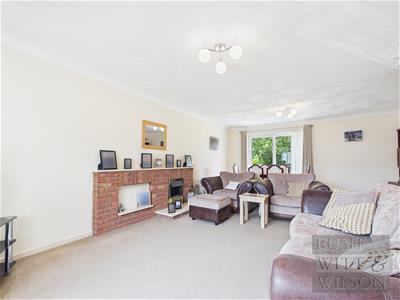
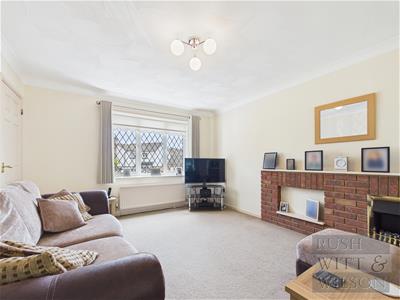
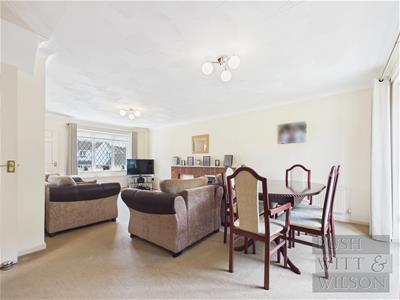
- Living/Dining Room
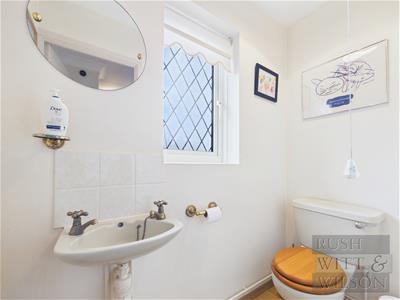
- Downstairs Cloakroom
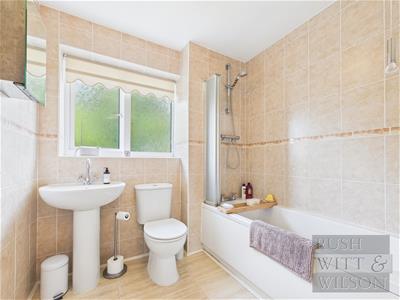
- Family Bathroom
- Integral Garage & Ample Off Road Parking
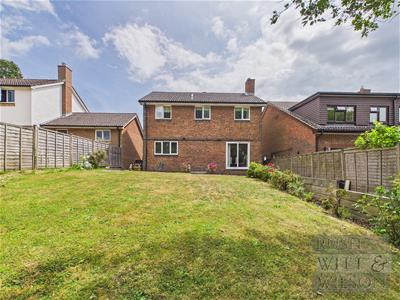
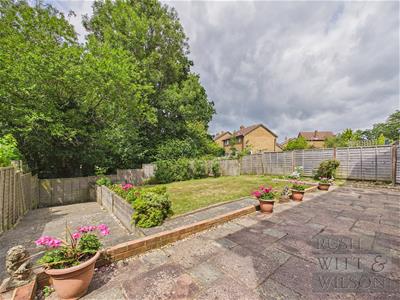
- Rear Garden Mainly Laid to Lawn
- COUNCIL TAX BAND - E

- EPC - D
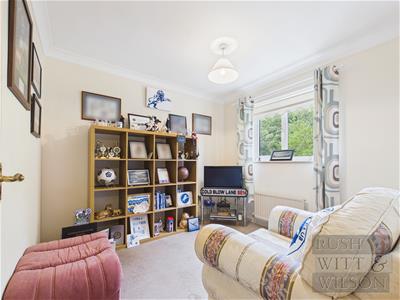
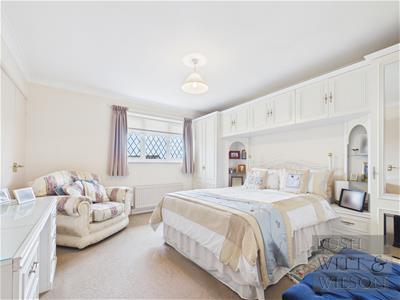
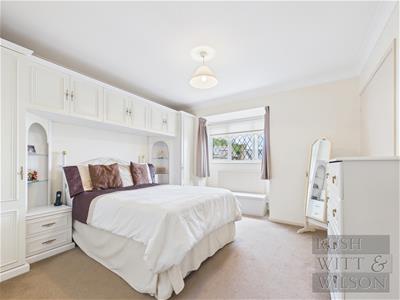
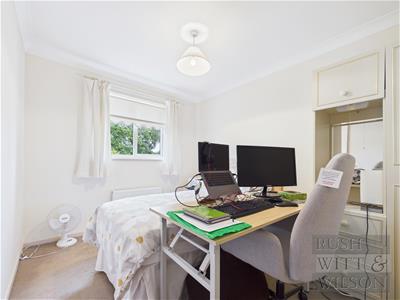
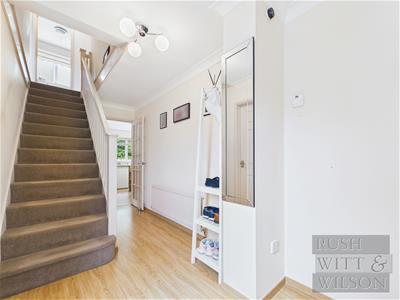
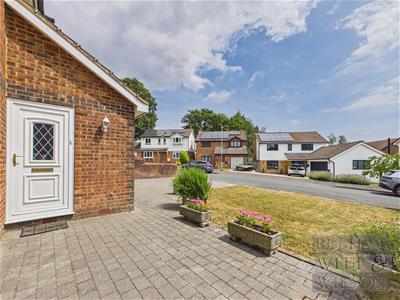
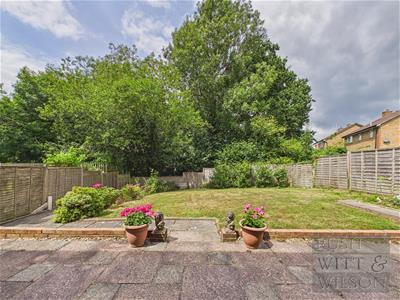
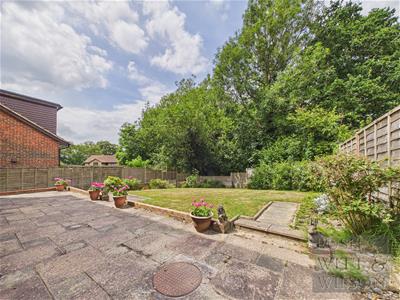
Set within a popular and established estate, this four bedroom detached home offers a wonderful opportunity to put your own stamp on a property with real scope and potential. A single integral garage with power and a driveway providing space for multiple vehicles ensure practicality from the outset, while side gate access leads through to the rear, and the front lawn presents the flexibility to either landscape as you wish or extend the driveway further still. Inside, the home is light and airy throughout, and while it would benefit from some updating and modernising to suit personal taste, this early opportunity to add value is very much part of its appeal. The hallway provides access to a downstairs wc, stairs rising to the first floor, the kitchen, and a living and dining room with sliding doors opening onto the garden, while the kitchen itself, at 10'7 x 11'9 and currently accommodating a dining table, offers further side access and is ready for a fresh, modern update. The living and dining room extends to a little over 21' feet, offering generous space for both relaxed living and entertaining. Upstairs, four bedrooms, two of which are good doubles and two of which are good sized singles, are served by a family bathroom. Outside, the rear garden combines a full width patio with a lawned section beyond, ideal for entertaining or relaxing in equal measure. The property sits a short distance from the historic and picturesque town of Battle, with its mainline station, country walks, excellent amenities and highly regarded schooling options including Claverham Community College. A short walk brings you to the Bannatyne's Hotel, Retreat & Gym and the golf course and club, while the property also enjoys easy access to the seaside town of Hastings and the characterful Hastings Old Town.
Hallway
4.55m x 1.91m (14'11 x 6'3 )
WC
0.86m x 1.91m (2'10 x 6'3 )
Living/Dining Room
6.65m x 3.56m (21'10 x 11'8 )
Kitchen/Diner
3.23m x 3.58m (10'7 x 11'9 )
First Floor
Landing
0.86m x 2.90m (2'10 x 9'6 )
Bedroom
3.76m x 3.63m (12'4 x 11'11)
Bedroom
3.33m x 3.51m (10'11 x 11'6 )
Bedroom
2.87m x 2.69m (9'5 x 8'10 )
Bedroom
3.30m x 2.59m (10'10 x 8'6 )
Bathroom
1.91m x 2.18m (6'3 x 7'2 )
Garage
5.46m x 2.57m (17'11 x 8'5 )
Agents Note
Council Tax Band - E
Fixtures and fittings: A list of the fitted carpets, curtains, light fittings and other items fixed to the property which are included in the sale (or may be available by separate negotiation) will be provided by the Seller's Solicitors.
Important Notice:
1. Particulars: These particulars are not an offer or contract, nor part of one. You should not rely on statements by Rush, Witt & Wilson in the particulars or by word of mouth or in writing ("information") as being factually accurate about the property, its condition or its value. Neither Rush, Witt & Wilson nor any joint agent has any authority to make any representations about the property, and accordingly any information given is entirely without responsibility on the part of the agents, seller(s) or lessor(s).
2. Photos, Videos etc: The photographs, property videos and virtual viewings etc. show only certain parts of the property as they appeared at the time they were taken. Areas, measurements and distances given are approximate only.
3. Regulations etc: Any reference to alterations to, or use of, any part of the property does not mean that any necessary planning, building regulations or other consent has been obtained. A buyer or lessee must find out by inspection or in other ways that these matters have been properly dealt with and that all information is correct.
4. VAT: The VAT position relating to the property may change without notice.
5. To find out how we process Personal Data, please refer to our Group Privacy Statement and other notices at https://rushwittwilson.co.uk/privacy-policy
Energy Efficiency and Environmental Impact
Although these particulars are thought to be materially correct their accuracy cannot be guaranteed and they do not form part of any contract.
Property data and search facilities supplied by www.vebra.com